
BEDS3
BATHS2 full 1 partial
SQUARE FEET1,804
MLS#7781961
STATUSActive
PROPERTY TYPEResidential - Single Family
SUBDIVISIONABS: 22 SUR: B FUQUA 2609 AC
SCHOOLLuling ISD
Property Description
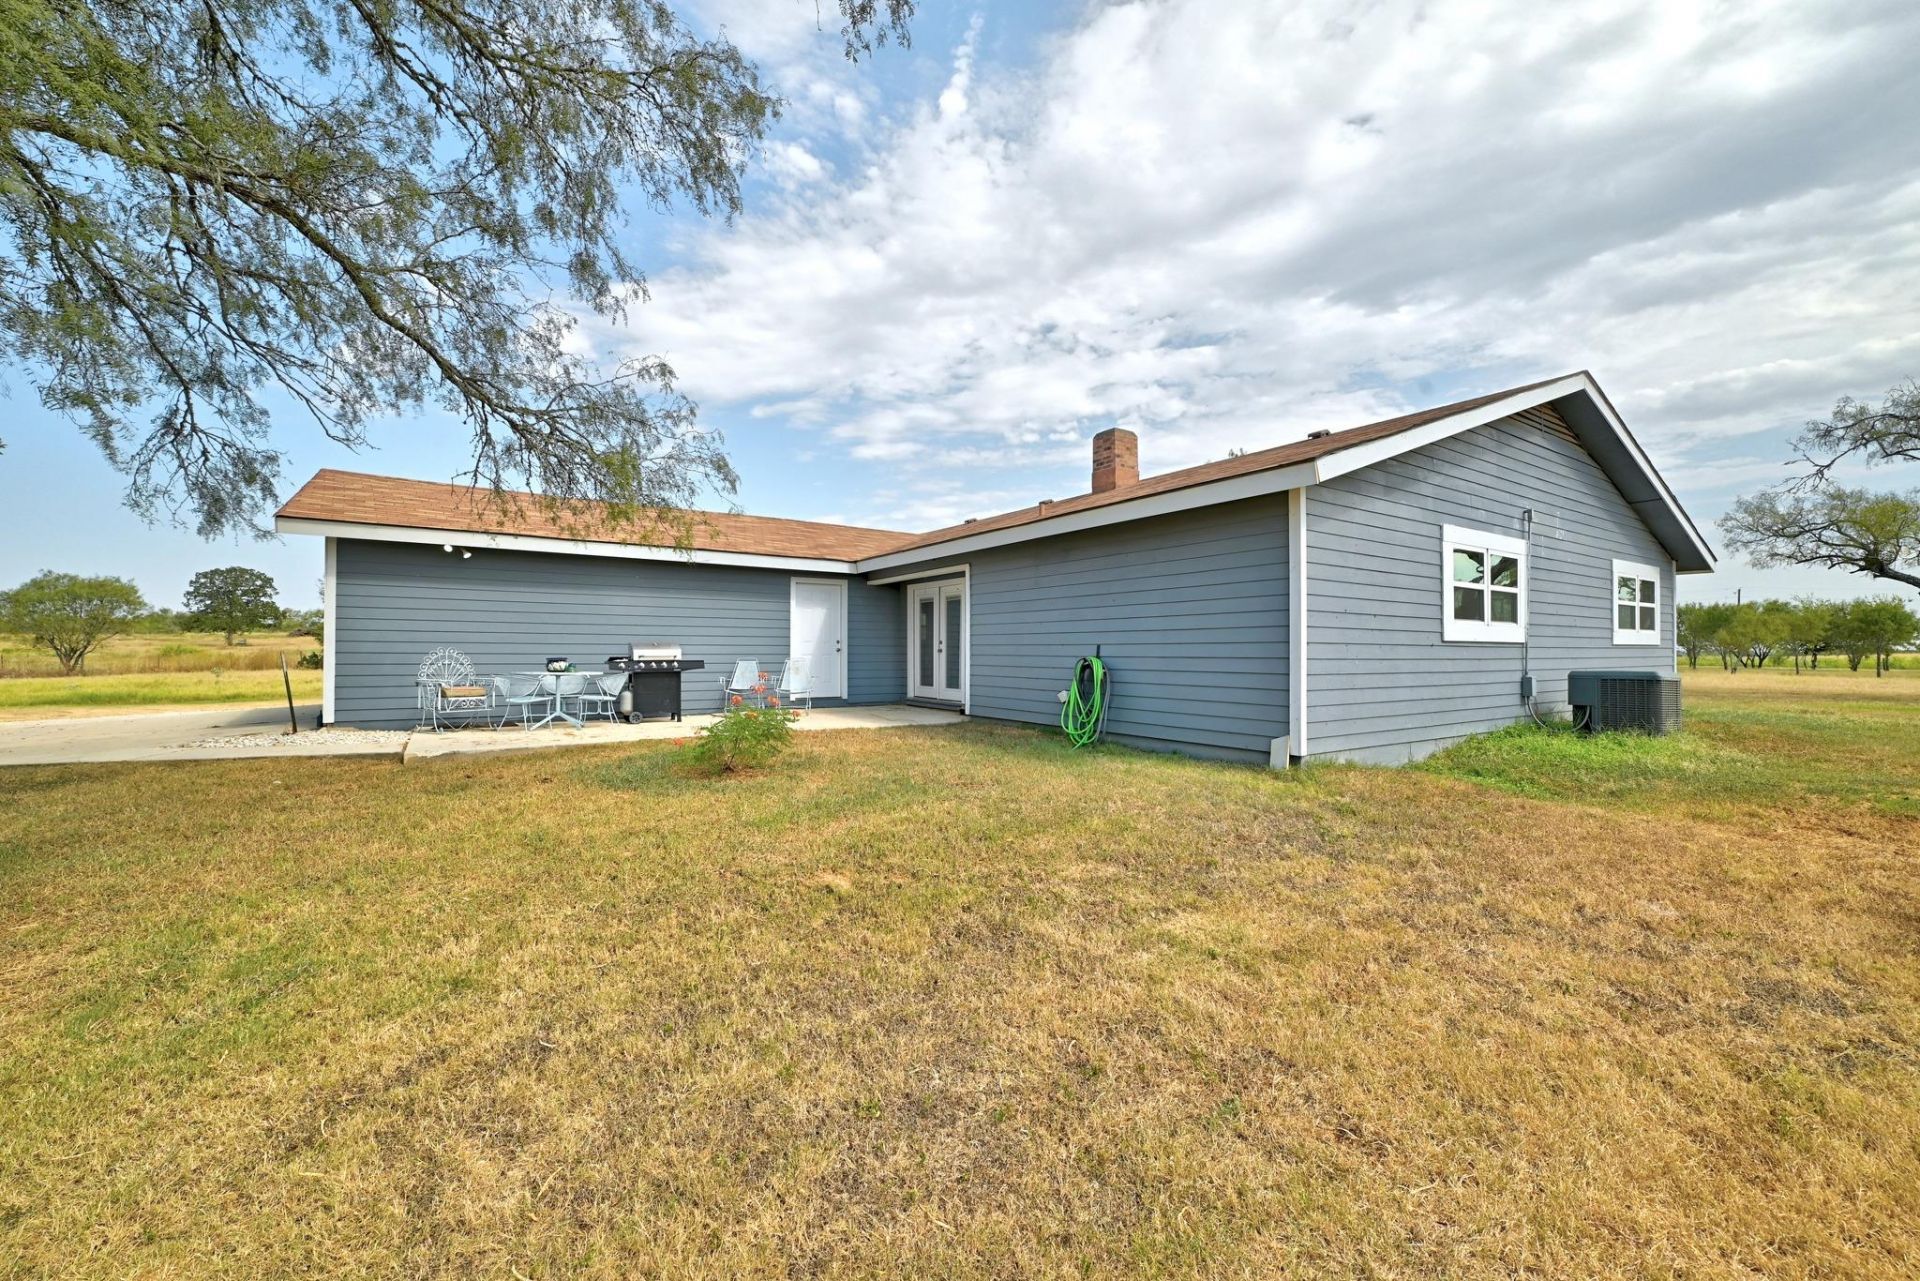
Call Listing Agent for appt (easy schedule). Great home/investment property!Set on 2.609 acres just minutes from Luling Sport, the acclaimed new private golf development putting this area on the map for golf enthusiasts nationwide, this solidly built 1-story home offers space, flexibility, and real acreage at 1,804 sq ft. Inside, a generous primary suite features an en-suite bath and walk-in closet, while two additional bedrooms, one with its own walk-in closet, share a hall bath, for 3 bedrooms and 2.5 baths total. A welcoming foyer opens to both a family room and a separate living room, giving buyers real flexibility for how they live and entertain. The kitchen and dining area are equally generous, and a dedicated wet bar just off the kitchen adds a fun, classic entertaining feature true to the home's 1974 roots. The home presents an attractive exterior and has been partially remodeled, giving the next owner a head start while leaving room to add personal style throughout. An oversized garage offers ample space for vehicles, storage, or a workshop. Outside, the 2.6+ acres offer room to garden, add outbuildings, or simply enjoy the open space, supported by a private well and septic system. It's a rare combination of land, layout, and location, just minutes from one of the most talked-about new golf destinations in Texas.Property Highlights- 2.609 acres, 1 story, Built in 1974, partially remodeled- 3 bedrooms, 2.5 bathrooms, 1,804 sq ft (per tax records)- Private well & 2 septic systems- Primary suite with en-suite bath & walk-in closet- Two additional bedrooms (one with a walk-in closet) + hall bath- Large kitchen offers generous counter and storage spaces- Dedicated wet bar- Oversized garage, ample storage, closets, counters, and cabinets- Guadalupe County | Luling ISD- Minutes from Luling Sport golf development- Near Seguin, Lockhart, Gonzales, and Wimberley
Property Features
Property Type: Residential - Single Family
Cooling: Central Air, Electric
Fireplaces: 1
Garage: 2 car attached
Heating: Central, Electric, Fireplace(s), Wood
Lot Size: 2.61 Acres
Roof Type: Composition, Shingle
Stories: 1.0
Taxes: $2,500
Year Built: 1974
Amenities
Breakfast Bar
Built-in Features
Ceiling Fan(s)
Laminate Counters
Electric Dryer Hookup
French Doors
Multiple Dining Areas
Multiple Living Areas
No Interior Steps
Open Floorplan
Pantry
Primary Bedroom on Main
Soaking Tub
Storage
Walk-In Closet(s)
Washer Hookup
Wet Bar
No Exterior Steps
Private Yard
Feature Descriptions
Accessibility: See Remarks
Appliances: Built-In Electric Oven, Built-In Oven(s), Cooktop, Dishwasher, Electric Cooktop, Microwave, Double Oven, RNGHD, Stainless Steel Appliance(s), Electric Water Heater
Area #: GU
Days on Site: 15
Door Features: French Doors
Exterior: Wood Siding
Fencimg: Barbed Wire, Partial
Fireplace: Dining Room, Wood Burning
Flood Plain: No
Flooring: Tile, Vinyl
Laundry: Electric Dryer Hookup, Washer Hookup
Lot: Trees-Medium (20 Ft - 40 Ft)
Parcel#: 2G0022000004115000
Parking: Attached, Concrete, Driveway, Garage, Garage Door Opener, Garage Faces Rear
Parking Notes: Attached, Concrete, Driveway, Garage, Garage Door Open
Patio/Porch: Covered, Front Porch, Patio, Rear Porch
Sewer: Septic Tank
Special View Info: Pasture, Rural, Skyline, Trees/Woods
Utilities: Above Ground, Cable Connected, Electricity Connected, Internet-Cable, Other, Natural Gas Not Available, Phone Available
Water: Well
Window: Drapes, Screens
Local Schools
High School: Luling
Middle School: Gilbert Gerdes
Elementary School: Leonard Shanklin
School District: Luling ISD
Listed By / Shown By
Listed By
Agency Name: Adams Realty
Agency Contact: (512) 789-3111
Shown By
Agent Name: Bennett Group
Agent Phone: (512) 751-0664
Agency Title: Realty Capital City

Estimate Your Payment
Estimated Payment
$ 1,063.94 per month $756.47 Principal & Interest $208.33 Property Tax $99.14 Homeowner's InsuranceChange Payment Information
Texas Real Estate Commission Consumer Protection Notice
Each office independently owned and operated.
Disclaimer: All information deemed reliable but not guaranteed. All properties are subject to prior sale, change or withdrawal. Neither listing broker(s) or information provider(s) shall be responsible for any typographical errors, misinformation, misprints and shall be held totally harmless. Listing(s) information is provided for consumers personal, non-commercial use and may not be used for any purpose other than to identify prospective properties consumers may be interested in purchasing. Information on this site was last updated 09/13/2026. The listing information on this page last changed on 09/13/2026. The data relating to real estate for sale on this website comes in part from the Internet Data Exchange program of Delta Media Group MLS (last updated Sun 09/13/2026 4:34:55 PM EST) or Austin MLS (last updated Sun 09/13/2026 4:32:40 PM EST) or CTXMLS (last updated Sun 09/13/2026 4:28:23 PM EST). Real estate listings held by brokerage firms other than Realty Capital City may be marked with the Internet Data Exchange logo and detailed information about those properties will include the name of the listing broker(s) when required by the MLS. All rights reserved.
Privacy Policy / DMCA Notice / ADA Accessibility


Each office independently owned and operated.
Disclaimer: All information deemed reliable but not guaranteed. All properties are subject to prior sale, change or withdrawal. Neither listing broker(s) or information provider(s) shall be responsible for any typographical errors, misinformation, misprints and shall be held totally harmless. Listing(s) information is provided for consumers personal, non-commercial use and may not be used for any purpose other than to identify prospective properties consumers may be interested in purchasing. Information on this site was last updated 09/13/2026. The listing information on this page last changed on 09/13/2026. The data relating to real estate for sale on this website comes in part from the Internet Data Exchange program of Delta Media Group MLS (last updated Sun 09/13/2026 4:34:55 PM EST) or Austin MLS (last updated Sun 09/13/2026 4:32:40 PM EST) or CTXMLS (last updated Sun 09/13/2026 4:28:23 PM EST). Real estate listings held by brokerage firms other than Realty Capital City may be marked with the Internet Data Exchange logo and detailed information about those properties will include the name of the listing broker(s) when required by the MLS. All rights reserved.
Privacy Policy / DMCA Notice / ADA Accessibility

This site is hosted, designed and copyright
© 1994 - 2026 by
Delta Media Group, Inc. -- Patent Pending --
311 Salt Lake Rd | MLS# 7781961
This single family home located at 311 Salt Lake Rd, Luling, TX 78648 is currently listed for sale with an asking price of $339,900. This property was built in 1974 and has 3 bedrooms and 2 full and 1 partial baths with 1804 sq. ft. Salt Lake Rd is located in the ABS: 22 SUR: B FUQUA 2609 AC subdivision within the Luling ISD school district. Search ABS: 22 SUR: B FUQUA 2609 AC real estate on www.bennetttxhomes.com today.