
BEDS3
BATHS2 full
SQUARE FEET1,577
MLS#7881067
STATUSActive
PROPERTY TYPEResidential - Farm
SUBDIVISIONBurnett Ranch
SCHOOLWimberley ISD
Property Description
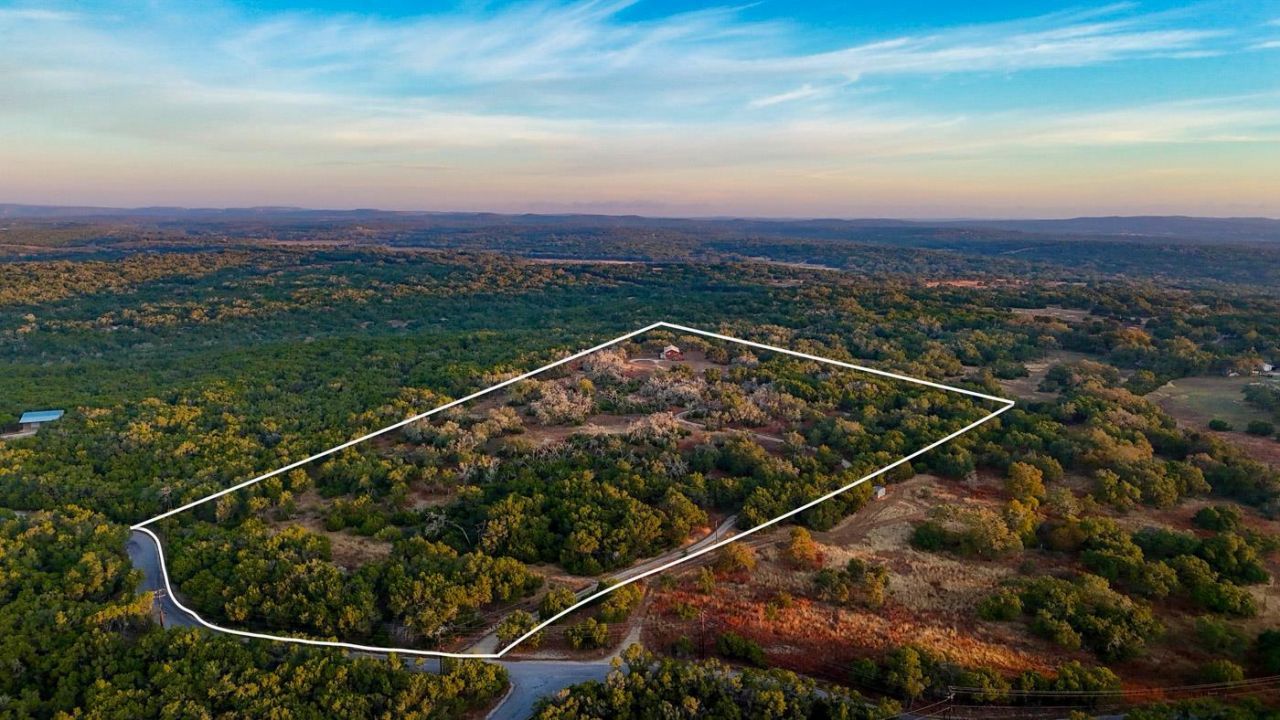
The ranch supports native wildlife including whitetail deer, turkey, and dove. Open pasture combined with oak cover creates a suitable environment for wildlife movement.The 1,577sq/ft two-story house was built in 1972 and sits on the highest elevation point of the ranch. The layout places the main living area, kitchen, and primary bedroom upstairs to capture incredible views of the surrounding Hill Country. Water is supplied by an electric well located behind the home. Electricity is provided by Pedernales Electric Co-op. A septic system is in place.Baker Ranch offers a manageable Hill Country property with paved access, elevated views, and unrestricted use just minutes from Wimberley. The combination of location, terrain, and flexibility make it suitable as a primary residence, weekend retreat, or short-term rental investment. Please call/text Dino O. Smith for showing info. 956-763-0884
Property Features
Property Type: Residential - Farm
Cooling: Central Air
Fireplaces: 1
Heating: Electric, Fireplace(s), Wood
Lot Size: 20.97 Acres
Roof Type: Metal
Stories: 2.0
Taxes: $11,753
Year Built: 1972
Amenities
Ceiling Fan(s)
Laminate Counters
Exterior Steps
Feature Descriptions
Appliances: Built-In Electric Oven, Electric Cooktop, Microwave, Free-Standing Refrigerator, Stainless Steel Appliance(s)
Area #: HW
Community Features: Park
Days on Site: 7
Exterior: Frame, Wood Siding, Stone Veneer
Farm type: Gentleman Ranch, Recreational
Fencimg: Perimeter, Wire
Fireplace: Family Room, Wood Burning
Flood Plain: No
Flooring: Carpet, Linoleum, Tile
HOA Fee: $75/ Annually
Lot: Private, Sloped Up, Trees-Moderate, Views
Mineral Rights: None
Parcel#: R22422
Parking: Carport, Circular Driveway, Outside
Parking Notes: Carport, Circular Driveway, Outside
Patio/Porch: Covered, Deck
Restrictions: See Remarks
Sewer: Septic Tank
Special View Info: Hill Country, Panoramic, Trees/Woods
Utilities: Electricity Connected
Water: Well
Wells: 1
Window: Blinds
Local Schools
High School: Wimberley
Middle School: Danforth
Elementary School: Blue Hole
School District: Wimberley ISD
Listed By / Shown By
Listed By
Agency Name: White Wing Realty
Agency Contact: (512) 720-1722
Shown By
Agent Name: Bennett Group
Agent Phone: (512) 751-0664
Agency Title: Realty Capital City

Estimate Your Payment
Estimated Payment
$ 3,861.65 per month $2,548.27 Principal & Interest $979.42 Property Tax $333.96 Homeowner's InsuranceChange Payment Information
Texas Real Estate Commission Consumer Protection Notice
Each office independently owned and operated.
Disclaimer: All information deemed reliable but not guaranteed. All properties are subject to prior sale, change or withdrawal. Neither listing broker(s) or information provider(s) shall be responsible for any typographical errors, misinformation, misprints and shall be held totally harmless. Listing(s) information is provided for consumers personal, non-commercial use and may not be used for any purpose other than to identify prospective properties consumers may be interested in purchasing. Information on this site was last updated 07/29/2026. The listing information on this page last changed on 07/29/2026. The data relating to real estate for sale on this website comes in part from the Internet Data Exchange program of Delta Media Group MLS (last updated Wed 07/29/2026 2:03:50 PM EST) or Austin MLS (last updated Wed 07/29/2026 1:57:50 PM EST) or CTXMLS (last updated Wed 07/29/2026 1:58:37 PM EST). Real estate listings held by brokerage firms other than Realty Capital City may be marked with the Internet Data Exchange logo and detailed information about those properties will include the name of the listing broker(s) when required by the MLS. All rights reserved.
Privacy Policy / DMCA Notice / ADA Accessibility


Each office independently owned and operated.
Disclaimer: All information deemed reliable but not guaranteed. All properties are subject to prior sale, change or withdrawal. Neither listing broker(s) or information provider(s) shall be responsible for any typographical errors, misinformation, misprints and shall be held totally harmless. Listing(s) information is provided for consumers personal, non-commercial use and may not be used for any purpose other than to identify prospective properties consumers may be interested in purchasing. Information on this site was last updated 07/29/2026. The listing information on this page last changed on 07/29/2026. The data relating to real estate for sale on this website comes in part from the Internet Data Exchange program of Delta Media Group MLS (last updated Wed 07/29/2026 2:03:50 PM EST) or Austin MLS (last updated Wed 07/29/2026 1:57:50 PM EST) or CTXMLS (last updated Wed 07/29/2026 1:58:37 PM EST). Real estate listings held by brokerage firms other than Realty Capital City may be marked with the Internet Data Exchange logo and detailed information about those properties will include the name of the listing broker(s) when required by the MLS. All rights reserved.
Privacy Policy / DMCA Notice / ADA Accessibility

This site is hosted, designed and copyright
© 1994 - 2026 by
Delta Media Group, Inc. -- Patent Pending --
310 Sandy Point Rd | MLS# 7881067
This farm located at 310 Sandy Point Rd, Wimberley, TX 78676 is currently listed for sale with an asking price of $1,145,000. This property was built in 1972 and has 3 bedrooms and 2 full baths with 1577 sq. ft. Sandy Point Rd is located in the Burnett Ranch subdivision within the Wimberley ISD school district. Search Burnett Ranch real estate on www.bennetttxhomes.com today.