
BEDS3
BATHS2 full
SQUARE FEET1,042
MLS#2975055
STATUSActive
PROPERTY TYPEResidential - Single Family
SUBDIVISIONLakeside Estates
SCHOOLHutto ISD
Property Description
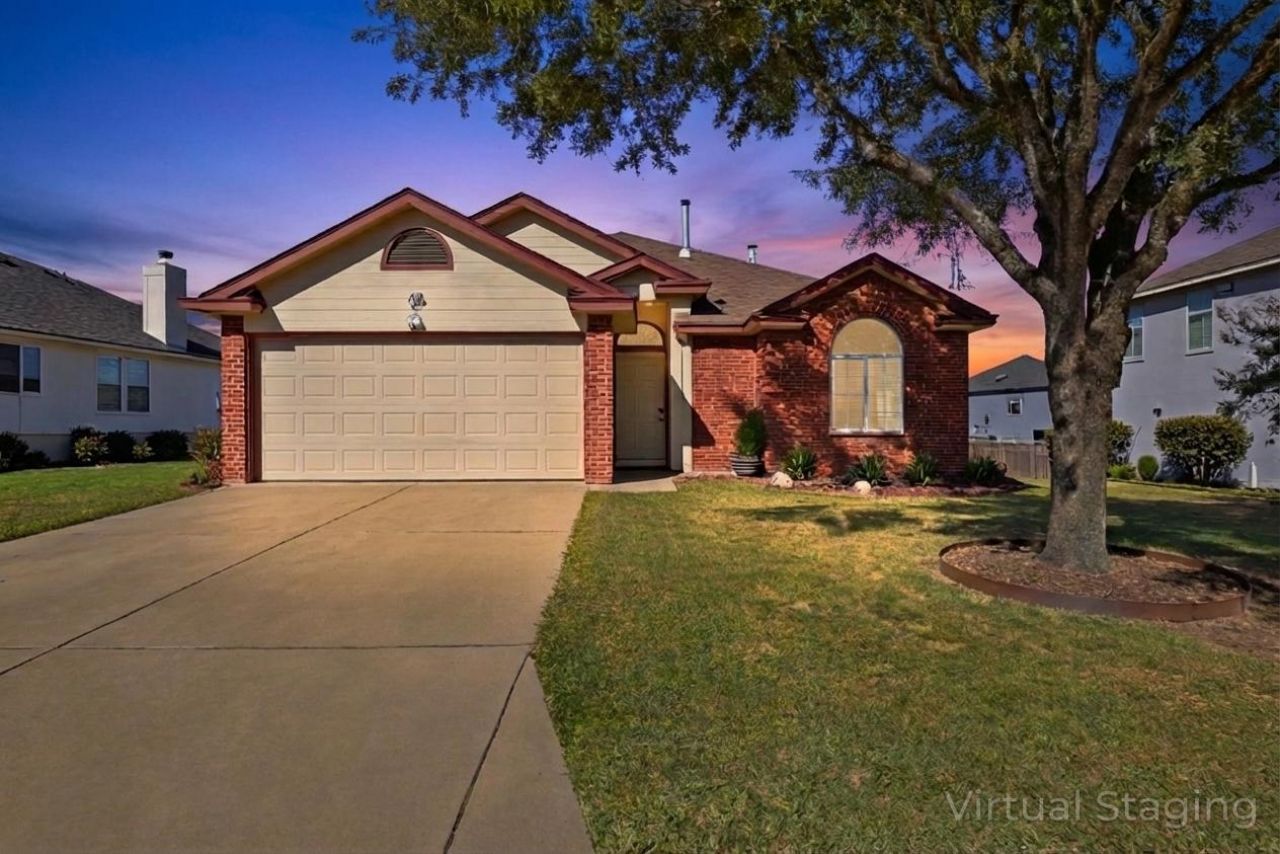
Welcome to 309 Dana Drive, a beautifully updated 3-bedroom, 2-bathroom home in Huttos established Lakeside Estates. This move-in-ready residence features a bright, open-concept layout with brand-new flooring throughout that seamlessly connects the living, dining, and kitchen areas?perfect for modern living. The stylish kitchen comes equipped with stainless steel appliances and ample cabinet space, making meal prep and entertaining a breeze.Unwind in the beautifully renovated primary bathroom featuring contemporary finishes and a private feel. Step outside to find the true showstopper: an incredible 0.20-acre oversized backyard. Whether youre dreaming of a garden, a play area, or the ultimate outdoor entertainment space, this rare find offers endless possibilities for relaxing evenings.Take advantage of fantastic community perks, including a sparkling pool, playgrounds, and the 39-acre Hutto Lake Park with its basketball courts and scenic trails.Located just minutes from the vibrant downtown Co-Op district, this home offers peaceful suburban living with quick access to SH-130 and Hwy 79. Seller is offering a 6months home warranty for added peace of mind! Experience the best of Hutto's small-town charm with all the modern comforts you desire.(Note: Some images are virtually staged, both exterior and interior.)
Property Features
Property Type: Residential - Single Family
Cooling: Attic Fan, Ceiling Fan(s), Central Air, Exhaust Fan
Fireplaces: 1
Garage: 2 car attached
Heating: Central, Fireplace(s)
Lot Size: 0.20 Acres
Roof Type: Shingle
Stories: 1.0
Taxes: $6,235
Year Built: 2002
Amenities
Breakfast Bar
Ceiling Fan(s)
Vaulted Ceiling(s)
Chandelier
Stone Counters
Electric Dryer Hookup
No Interior Steps
Open Floorplan
Pantry
Primary Bedroom on Main
Washer Hookup
Feature Descriptions
Appliances: Dishwasher, Microwave, Free-Standing Gas Oven, Free-Standing Gas Range, RNGHD, Free-Standing Refrigerator, Stainless Steel Appliance(s), Washer
Area #: HU
Community Features: Suburban
Days on Site: 90
Exterior: Brick Veneer, Masonry ??? Partial
Fireplace: Living Room, Masonry
Flood Plain: No
Flooring: Carpet, Laminate, Tile
HOA Fee: $48/ Quarterly
Laundry: Electric Dryer Hookup, Washer Hookup
Lot: Back Yard, Curbs, Front Yard, Trees-Medium (20 Ft - 40 Ft)
Parcel#: 141408300G0010
Parking: Attached, Garage, Garage Door Opener
Parking Notes: Attached, Garage, Garage Door Opener
Patio/Porch: Patio
Sewer: Public Sewer
Utilities: Electricity Connected, Internet-Cable, Natural Gas Connected, Sewer Connected, Underground Utilities, Water Connected
Water: Public
Window: Blinds, Screens, Window Treatments
Local Schools
High School: Hutto
Middle School: Farley
Elementary School: Howard Norman
School District: Hutto ISD
Listed By / Shown By
Listed By
Agency Name: JBGoodwin REALTORS WC
Agency Contact: 5127668605
Shown By
Agent Name: Bennett Group
Agent Phone: (512) 751-0664
Agency Title: Realty Capital City

Estimate Your Payment
Estimated Payment
$ 1,186.65 per month $589.78 Principal & Interest $519.58 Property Tax $77.29 Homeowner's InsuranceChange Payment Information
Texas Real Estate Commission Consumer Protection Notice
Each office independently owned and operated.
Disclaimer: All information deemed reliable but not guaranteed. All properties are subject to prior sale, change or withdrawal. Neither listing broker(s) or information provider(s) shall be responsible for any typographical errors, misinformation, misprints and shall be held totally harmless. Listing(s) information is provided for consumers personal, non-commercial use and may not be used for any purpose other than to identify prospective properties consumers may be interested in purchasing. Information on this site was last updated 07/30/2026. The listing information on this page last changed on 07/30/2026. The data relating to real estate for sale on this website comes in part from the Internet Data Exchange program of Delta Media Group MLS (last updated Thu 07/30/2026 12:01:19 AM EST) or Austin MLS (last updated Wed 07/29/2026 11:57:36 PM EST) or CTXMLS (last updated Wed 07/29/2026 11:34:30 PM EST). Real estate listings held by brokerage firms other than Realty Capital City may be marked with the Internet Data Exchange logo and detailed information about those properties will include the name of the listing broker(s) when required by the MLS. All rights reserved.
Privacy Policy / DMCA Notice / ADA Accessibility


Each office independently owned and operated.
Disclaimer: All information deemed reliable but not guaranteed. All properties are subject to prior sale, change or withdrawal. Neither listing broker(s) or information provider(s) shall be responsible for any typographical errors, misinformation, misprints and shall be held totally harmless. Listing(s) information is provided for consumers personal, non-commercial use and may not be used for any purpose other than to identify prospective properties consumers may be interested in purchasing. Information on this site was last updated 07/30/2026. The listing information on this page last changed on 07/30/2026. The data relating to real estate for sale on this website comes in part from the Internet Data Exchange program of Delta Media Group MLS (last updated Thu 07/30/2026 12:01:19 AM EST) or Austin MLS (last updated Wed 07/29/2026 11:57:36 PM EST) or CTXMLS (last updated Wed 07/29/2026 11:34:30 PM EST). Real estate listings held by brokerage firms other than Realty Capital City may be marked with the Internet Data Exchange logo and detailed information about those properties will include the name of the listing broker(s) when required by the MLS. All rights reserved.
Privacy Policy / DMCA Notice / ADA Accessibility

This site is hosted, designed and copyright
© 1994 - 2026 by
Delta Media Group, Inc. -- Patent Pending --
309 Dana Dr | MLS# 2975055
This single family home located at 309 Dana Dr, Hutto, TX 78634 is currently listed for sale with an asking price of $265,000. This property was built in 2002 and has 3 bedrooms and 2 full baths with 1042 sq. ft. Dana Dr is located in the Lakeside Estates subdivision within the Hutto ISD school district. Search Lakeside Estates real estate on www.bennetttxhomes.com today.