
BEDS4
BATHS2 full
SQUARE FEET1,919
MLS#9998265
STATUSActive
PROPERTY TYPEResidential - Single Family
SUBDIVISIONPoint Venture
SCHOOLLago Vista ISD
Property Description
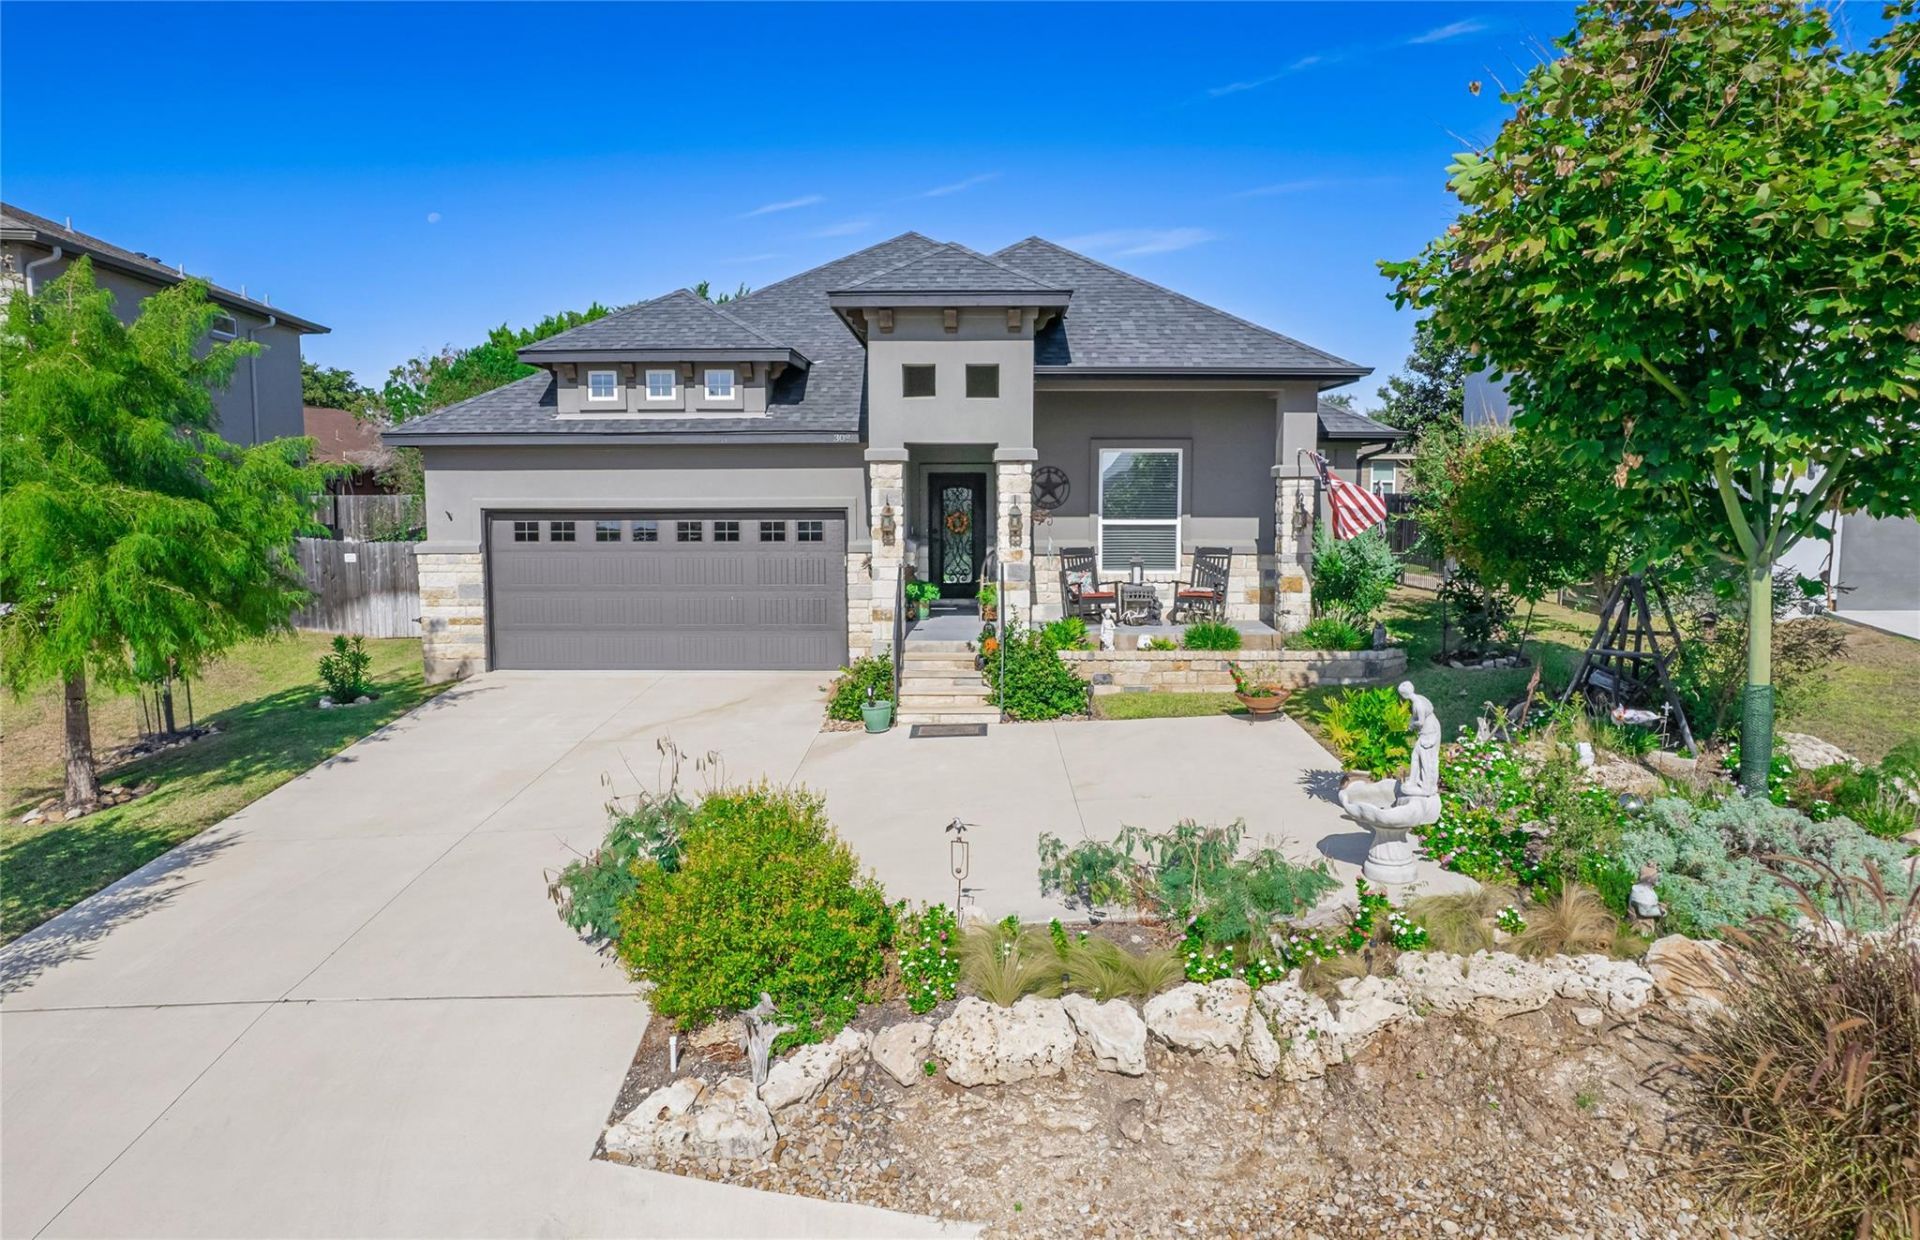
Upgraded 4BR/2BA Home with Resort-Style Backyard ? Point Venture CommunityLoaded with high-end upgrades, this 1,919 sq ft home offers 4 bedrooms, 2 bathrooms, and outstanding curb appeal with irrigated landscaping, a 2-car garage, and extra paved parking.The chef's kitchen features a large island, granite counters, a stainless farmhouse sink, induction cooktop, under-cabinet lighting, a pot filler, and pull-out shelving. Built-in sound runs through the main living areas, and the office offers flexible use as a potential 4th bedroom.The primary suite is a true retreat with a trey ceiling, dual vanities, walk-in shower, and wood-look tile flooring.Outside, enjoy a private backyard oasis ? enclosed on three sides with a remote-controlled roll-up/down screen on the fourth, plus a covered porch complete with a fireplace and TV, perfect for year-round entertaining.Situated on a highly private lot within the sought-after Point Venture community, residents enjoy access to a wealth of neighborhood amenities.
Property Features
Property Type: Residential - Single Family
Cooling: Ceiling Fan(s), Central Air, Electric
Fenced: Yes
Fireplaces: 1
Garage: 2 car attached
Heating: Central, Electric, Fireplace(s)
Lot Size: 0.17 Acres
Roof Type: Composition, Shingle
Stories: 1.0
Taxes: $12,292
Year Built: 2017
Amenities
Breakfast Bar
Ceiling Fan(s)
High Ceilings
Tray Ceiling(s)
Granite Counters
Double Vanity
Electric Dryer Hookup
Eat-in Kitchen
Entrance Foyer
In-Law Floorplan
Kitchen Island
No Interior Steps
Open Floorplan
Pantry
Primary Bedroom on Main
Recessed Lighting
Soaking Tub
Storage
Walk-In Closet(s)
Washer Hookup
Exterior Steps
Gutters Partial
Feature Descriptions
Appliances: Built-In Electric Oven, Dishwasher, Disposal, Electric Cooktop, Induction Cooktop, Microwave, Electric Water Heater
Area #: LN
Community Features: Airport/Runway, Clubhouse, Fishing, Fitness Center, Golf, High Speed Internet, Kitchen Facilities, Lake, Picnic Area, Restaurant, Tennis Court(s), Underground Utilities
Exterior: Masonry â?? Partial, Stone, Stucco
Fencimg: Back Yard, Fenced, Gate, Privacy, Wood
Fireplace: Outside, Wood Burning
Flood Plain: No
Flooring: Carpet, Tile
HOA Fee: $140/ Monthly
Laundry: Electric Dryer Hookup, Washer Hookup
Lot: Back Yard, Front Yard, Landscaped, Level, Sprinkler - Automatic, Sprinkler - Back Yard, Sprinklers In Front
Parcel#: 01508005200000
Parking: Attached, Door-Single, Garage Door Opener, Garage Faces Front, Inside Entrance
Parking Notes: Attached, Door-Single, Garage Door Opener, Garage Fac
Patio/Porch: Covered, Front Porch, Patio
Restrictions: Deed Restrictions
Security: Smoke Detector(s)
Sewer: Public Sewer
Special View Info: Hill Country, Neighborhood
Utilities: Cable Available, Electricity Connected, Sewer Connected, Water Connected
Water: Public
Window: Blinds, Shutters
Local Schools
High School: Lago Vista
Middle School: Lago Vista
Elementary School: Lago Vista
School District: Lago Vista ISD
Listed By / Shown By
Listed By
Agency Name: Watters International Realty
Agency Phone: (512) 646-0038
Shown By
Agent Name: Bennett Group
Agent Phone: (512) 751-0664
Agency Title: Realty Capital City

Estimate Your Payment
Estimated Payment
$ 2,220.02 per month $1,057.14 Principal & Interest $1,024.33 Property Tax $138.54 Homeowner's InsuranceChange Payment Information
Texas Real Estate Commission Consumer Protection Notice
Each office independently owned and operated.
Disclaimer: All information deemed reliable but not guaranteed. All properties are subject to prior sale, change or withdrawal. Neither listing broker(s) or information provider(s) shall be responsible for any typographical errors, misinformation, misprints and shall be held totally harmless. Listing(s) information is provided for consumers personal, non-commercial use and may not be used for any purpose other than to identify prospective properties consumers may be interested in purchasing. Information on this site was last updated 07/29/2026. The listing information on this page last changed on 07/29/2026. The data relating to real estate for sale on this website comes in part from the Internet Data Exchange program of Delta Media Group MLS (last updated Wed 07/29/2026 3:07:59 PM EST) or Austin MLS (last updated Wed 07/29/2026 3:03:17 PM EST) or CTXMLS (last updated Wed 07/29/2026 3:05:36 PM EST). Real estate listings held by brokerage firms other than Realty Capital City may be marked with the Internet Data Exchange logo and detailed information about those properties will include the name of the listing broker(s) when required by the MLS. All rights reserved.
Privacy Policy / DMCA Notice / ADA Accessibility


Each office independently owned and operated.
Disclaimer: All information deemed reliable but not guaranteed. All properties are subject to prior sale, change or withdrawal. Neither listing broker(s) or information provider(s) shall be responsible for any typographical errors, misinformation, misprints and shall be held totally harmless. Listing(s) information is provided for consumers personal, non-commercial use and may not be used for any purpose other than to identify prospective properties consumers may be interested in purchasing. Information on this site was last updated 07/29/2026. The listing information on this page last changed on 07/29/2026. The data relating to real estate for sale on this website comes in part from the Internet Data Exchange program of Delta Media Group MLS (last updated Wed 07/29/2026 3:07:59 PM EST) or Austin MLS (last updated Wed 07/29/2026 3:03:17 PM EST) or CTXMLS (last updated Wed 07/29/2026 3:05:36 PM EST). Real estate listings held by brokerage firms other than Realty Capital City may be marked with the Internet Data Exchange logo and detailed information about those properties will include the name of the listing broker(s) when required by the MLS. All rights reserved.
Privacy Policy / DMCA Notice / ADA Accessibility

This site is hosted, designed and copyright
© 1994 - 2026 by
Delta Media Group, Inc. -- Patent Pending --
308 Buckhorn Dr | MLS# 9998265
This single family home located at 308 Buckhorn Dr , Lago Vista, TX 78645 is currently listed for sale with an asking price of $475,000. This property was built in 2017 and has 4 bedrooms and 2 full baths with 1919 sq. ft. Buckhorn Dr is located in the Point Venture subdivision within the Lago Vista ISD school district. Search Point Venture real estate on www.bennetttxhomes.com today.