
BEDS2
BATHS2 full 1 partial
SQUARE FEET1,250
MLS#614819
STATUSActive
PROPERTY TYPERental - Townhouse
SUBDIVISIONRidgeview Oaks West
SCHOOLComal ISD
Property Description
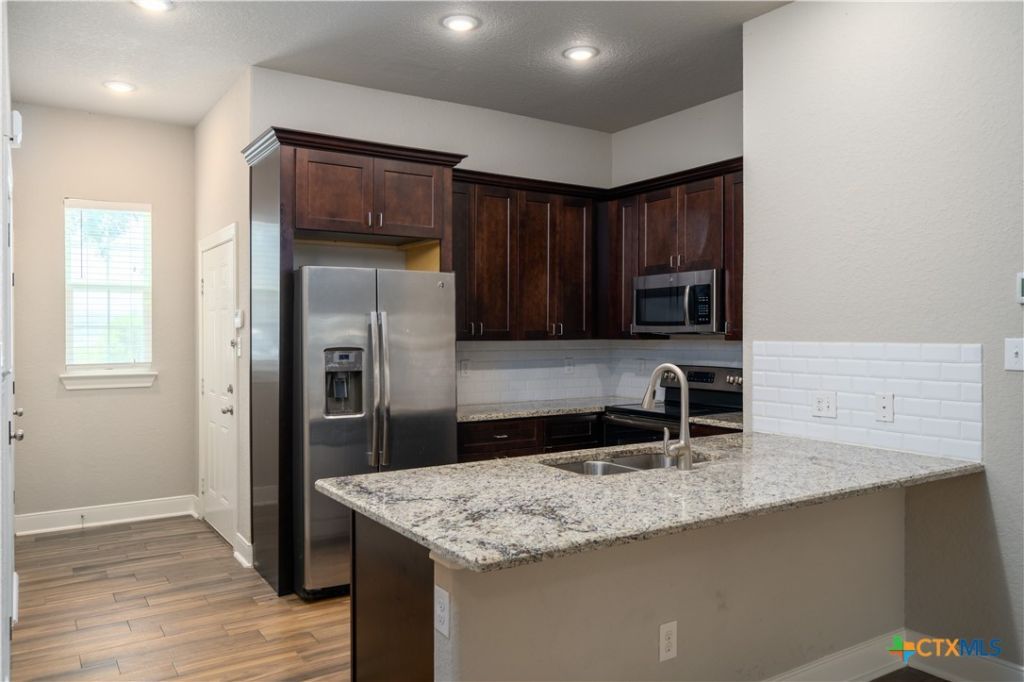
WATER & TRASH INCLUDED! MAKE READY AND FRESHLY PAINTED! THIS STUNNING 2BD/2BTH RENTAL HOME. SMITHSON VALLEY SCHOOLS- HUGE ROOMS, UTILITY/LAUNDRY RM, 10 FT CEILINGS / VAULTED CEILINGS, FOAM INSULATION, VARI. SPEED AC, GRANITE KITCHEN 2 BATHS, CUSTOM CABINETS, STAINLESS STEEL APPLIANCES, LED CAN LIGHTING, CEILING FANS, 20X10 GARAGES FOR RENT, GATED COMMUNITY, 2 LRG BEDROOMS, HUGE GRANITE BK BAR,TRASH INC., WATER UP TO 140 GALLONS / DAY, WOOD TILE, CLASS A RENTALS, MATURE TREES,COUNTRY VIEW,LOTS OF BUILT INS AND WINDOWS, CLOSE TO NEARBY SHOPPING - HEB, Wal-Mart, Home Depot!
Property Features
Property Type: Rental - Townhouse
Cooling: Central Air, Electric,1 Unit
Garage: 1
Heating: Central, Electric
Lot Size: 2.00 Acres
Stories: 2.0
Year Built: 2017
Amenities
All Bedrooms Up
Built-in Features
Ceiling Fan(s)
Crown Molding
Entrance Foyer
High Ceilings
Open Floorplan
Pull Down Attic Stairs
Recessed Lighting
Split Bedrooms
Smart Thermostat
Tub Shower
Upper Level Primary
Vanity
Vaulted Ceiling(s)
Wired for Data
Walk-In Closet(s)
Wired for Sound
Breakfast Bar
Breakfast Area
Custom Cabinets
Covered Patio
Porch
Feature Descriptions
Appliances: Dishwasher, Electric Range, Disposal, Oven, Water Heater, Some Electric Appliances, Built-In Oven, Microwave, Range, Water Softener Owned
Body of Water: None
Community Features: Dog Park, Trails/Paths, Gated
Days on Site: 5
Exterior: Masonry, Stone Veneer, Stucco
Fencimg: Barbed Wire, Privacy
Fireplace: None
Flooring: Carpet, Ceramic Tile
Laundry: Washer Hookup, Electric Dryer Hookup, Laundry in Utility Room, Main Level, Laundry Room
Parcel#: 48555
Parking: Detached, Garage
Parking Notes: Detached, Garage
Patio/Porch: Covered, Patio, Porch
Pets Allowed: Cats OK, Dogs OK, Yes
Security: yes
Security: Gated Community, Security System Leased, Fire Alarm, Smoke Detector(s), Gated with Guard
Spa: None
Utilities: Electricity Available, High Speed Internet Available, Underground Utilities
Water: Not Connected, Private, Well Needed, Shared Well, Well
Room Sizes
Bedroom 2: 15 X 15 Level - Upper
Primary Bathroom: 10 X 10 Level - Upper
Primary Bedroom: 17 X 12 Level - Upper
Kitchen: 10 X 10 Level - Main
Family Room: 18 X 15 Level - Main
Entry/ Foyer: 9 X 5 Level - Main
Dining Room: 10 X 9 Level - Main
Local Schools
High School: Smithson Valley High
Middle School: Smithson Valley
Elementary School: Bill Brown Elementary
School District: Comal ISD
Listed By / Shown By
Listed By
Agency Name: Boss Real Estate
Agency Phone: (210) 496-7555
Shown By
Agent Name: Bennett Group
Agent Phone: (512) 751-0664
Agency Title: Realty Capital City

Texas Real Estate Commission Consumer Protection Notice
Each office independently owned and operated.
Disclaimer: All information deemed reliable but not guaranteed. All properties are subject to prior sale, change or withdrawal. Neither listing broker(s) or information provider(s) shall be responsible for any typographical errors, misinformation, misprints and shall be held totally harmless. Listing(s) information is provided for consumers personal, non-commercial use and may not be used for any purpose other than to identify prospective properties consumers may be interested in purchasing. Information on this site was last updated 05/31/2026. The listing information on this page last changed on 05/31/2026. The data relating to real estate for sale on this website comes in part from the Internet Data Exchange program of Delta Media Group MLS (last updated Sun 05/31/2026 4:47:19 AM EST) or Austin MLS (last updated Sun 05/31/2026 12:27:36 AM EST) or CTXMLS (last updated Sat 05/30/2026 11:34:26 PM EST). Real estate listings held by brokerage firms other than Realty Capital City may be marked with the Internet Data Exchange logo and detailed information about those properties will include the name of the listing broker(s) when required by the MLS. All rights reserved.
Privacy Policy / DMCA Notice / ADA Accessibility


Each office independently owned and operated.
Disclaimer: All information deemed reliable but not guaranteed. All properties are subject to prior sale, change or withdrawal. Neither listing broker(s) or information provider(s) shall be responsible for any typographical errors, misinformation, misprints and shall be held totally harmless. Listing(s) information is provided for consumers personal, non-commercial use and may not be used for any purpose other than to identify prospective properties consumers may be interested in purchasing. Information on this site was last updated 05/31/2026. The listing information on this page last changed on 05/31/2026. The data relating to real estate for sale on this website comes in part from the Internet Data Exchange program of Delta Media Group MLS (last updated Sun 05/31/2026 4:47:19 AM EST) or Austin MLS (last updated Sun 05/31/2026 12:27:36 AM EST) or CTXMLS (last updated Sat 05/30/2026 11:34:26 PM EST). Real estate listings held by brokerage firms other than Realty Capital City may be marked with the Internet Data Exchange logo and detailed information about those properties will include the name of the listing broker(s) when required by the MLS. All rights reserved.
Privacy Policy / DMCA Notice / ADA Accessibility

This site is hosted, designed and copyright
© 1994 - 2026 by
Delta Media Group, Inc. -- Patent Pending --
3067 View Ridge Drive, Unit 10 | MLS# 614819
This property located at 3067 View Ridge Drive, Unit 10, Spring Branch, TX 78070 is currently listed for rent with an asking price of $1,645 / Monthly. View Ridge Drive, Unit 10 is located within the Comal ISD school district. Search Spring Branch real estate on www.bennetttxhomes.com today.