
BEDS3
BATHS2 full 1 partial
SQUARE FEET1,917
MLS#3052452
STATUSActive
PROPERTY TYPEResidential - Condominium
SUBDIVISIONLorraine Heights
SCHOOLAustin ISD
Property Description
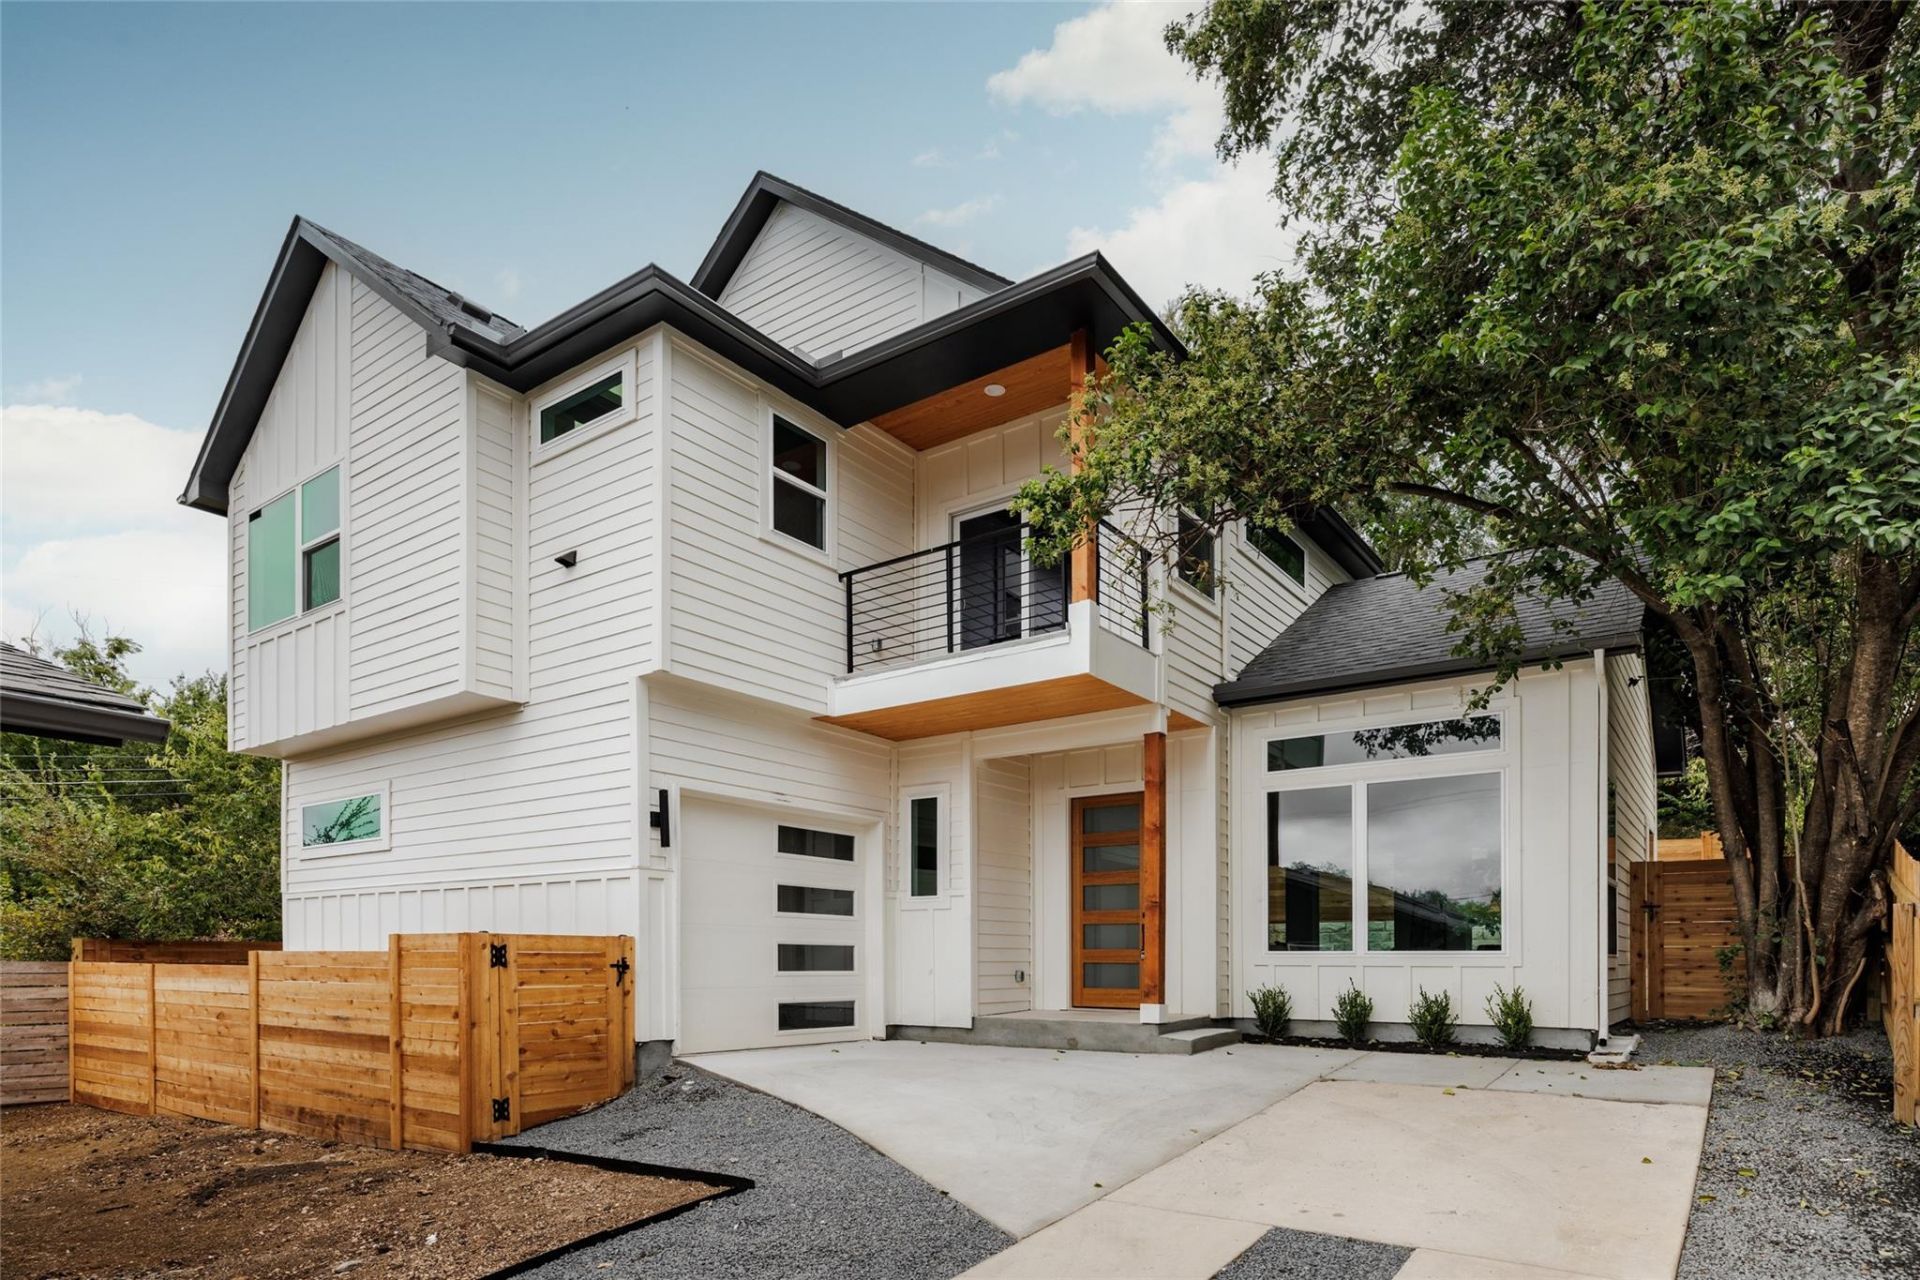
New construction by True North Homes, designed with a point of view. Walnut cabinetry, quartz countertops and a mix of colors and textures flow seamlessly through all 1,917 sq ft. The vaulted living room is the anchor, with tall windows and transoms above that pull the eye straight up. It opens to the kitchen, where a large island and a gas range make it the natural gathering spot. A small office tucks in off the dining area. Upstairs, all three bedrooms share the floor with the laundry room, and the primary has its own balcony. Smart placement on the lot gives this A/B unit the privacy of a standalone home. A one-car garage, covered patio and fenced yard finish it off. All of it sits close to everything the East Side has to offer, including some of Austins Michelin-recognized restaurants. Both units on this lot can also be purchased together (MLS #6840014).
Property Features
Property Type: Residential - Condominium
Cooling: Ceiling Fan(s), Central Air, ENERGY STAR Qualified E
Garage: 1
Heating: Central
Lot Size: 0.17 Acres
Roof Type: Composition, Shingle
Stories: 2.0
Taxes: $11,663
Year Built: 2026
Amenities
Ceiling Fan(s)
Cathedral Ceiling(s)
Quartz Counters
Electric Dryer Hookup
Gas Dryer Hookup
Kitchen Island
Open Floorplan
Pantry
Recessed Lighting
Smart Thermostat
Study/Home Office
Walk-In Closet(s)
Washer Hookup
Balcony
Gutters Full
Lighting
Private Yard
Feature Descriptions
Appliances: Dishwasher, Gas Oven
Area #: 5
Exterior: HardiPlank Type, Spray Foam Insulation, Cement Sidin
Fencimg: Back Yard, Security
Flood Plain: No
Flooring: Wood
Laundry: Electric Dryer Hookup, Gas Dryer Hookup, Washer Hookup
Lot: Back Yard, Gentle Sloping, Sprinkler - Automatic, Trees-Medium (20 Ft - 40 Ft)
Parcel#: 02071307030000
Parking: Garage
Parking Notes: Garage
Patio/Porch: Porch
Security: Prewired
Sewer: Public Sewer
Utilities: Electricity Available, Electricity Connected, Internet-Fiber, Natural Gas Available, Natural Gas Connected, Sewer Available, Sewer Connected, Water Available, Water Connected
Water: Public
Window: Double Pane Windows, ENERGY STAR Qualified Windows
Local Schools
High School: Eastside Early College
Middle School: Kealing
Elementary School: Oak Springs
School District: Austin ISD
Listed By / Shown By
Listed By
Agency Name: Compass RE Texas, LLC
Agency Contact: (949) 278-9501
Shown By
Agent Name: Bennett Group
Agent Phone: (512) 751-0664
Agency Title: Realty Capital City

Estimate Your Payment
Estimated Payment
$ 3,131.70 per month $1,909.54 Principal & Interest $971.92 Property Tax $250.25 Homeowner's InsuranceChange Payment Information
Texas Real Estate Commission Consumer Protection Notice
Each office independently owned and operated.
Disclaimer: All information deemed reliable but not guaranteed. All properties are subject to prior sale, change or withdrawal. Neither listing broker(s) or information provider(s) shall be responsible for any typographical errors, misinformation, misprints and shall be held totally harmless. Listing(s) information is provided for consumers personal, non-commercial use and may not be used for any purpose other than to identify prospective properties consumers may be interested in purchasing. Information on this site was last updated 10/30/2026. The listing information on this page last changed on 10/30/2026. The data relating to real estate for sale on this website comes in part from the Internet Data Exchange program of Delta Media Group MLS (last updated Fri 10/30/2026 5:20:32 AM EST) or Austin MLS (last updated Fri 10/30/2026 12:27:32 AM EST) or CTXMLS (last updated Thu 10/29/2026 11:34:27 PM EST). Real estate listings held by brokerage firms other than Realty Capital City may be marked with the Internet Data Exchange logo and detailed information about those properties will include the name of the listing broker(s) when required by the MLS. All rights reserved.
Privacy Policy / DMCA Notice / ADA Accessibility

This site is hosted, designed and copyright
© 1994 - 2026 by
Delta Media Group, Inc. -- Patent Pending --
3002 Webberville Rd, Unit 2 | MLS# 3052452
This condo located at 3002 Webberville Rd, Unit 2, Austin, TX 78702 is currently listed for sale with an asking price of $858,000. This property was built in 2026 and has 3 bedrooms and 2 full and 1 partial baths with 1917 sq. ft. Webberville Rd, Unit 2 is located in the Lorraine Heights subdivision within the Austin ISD school district. Search Lorraine Heights real estate on www.bennetttxhomes.com today.