
BEDS4
BATHS3 full 1 partial
SQUARE FEET3,140
MLS#8724468
STATUSActive
PROPERTY TYPEResidential - Single Family
SUBDIVISIONThe Point At Ridge Harbor
SCHOOLMarble Falls ISD
Property Description
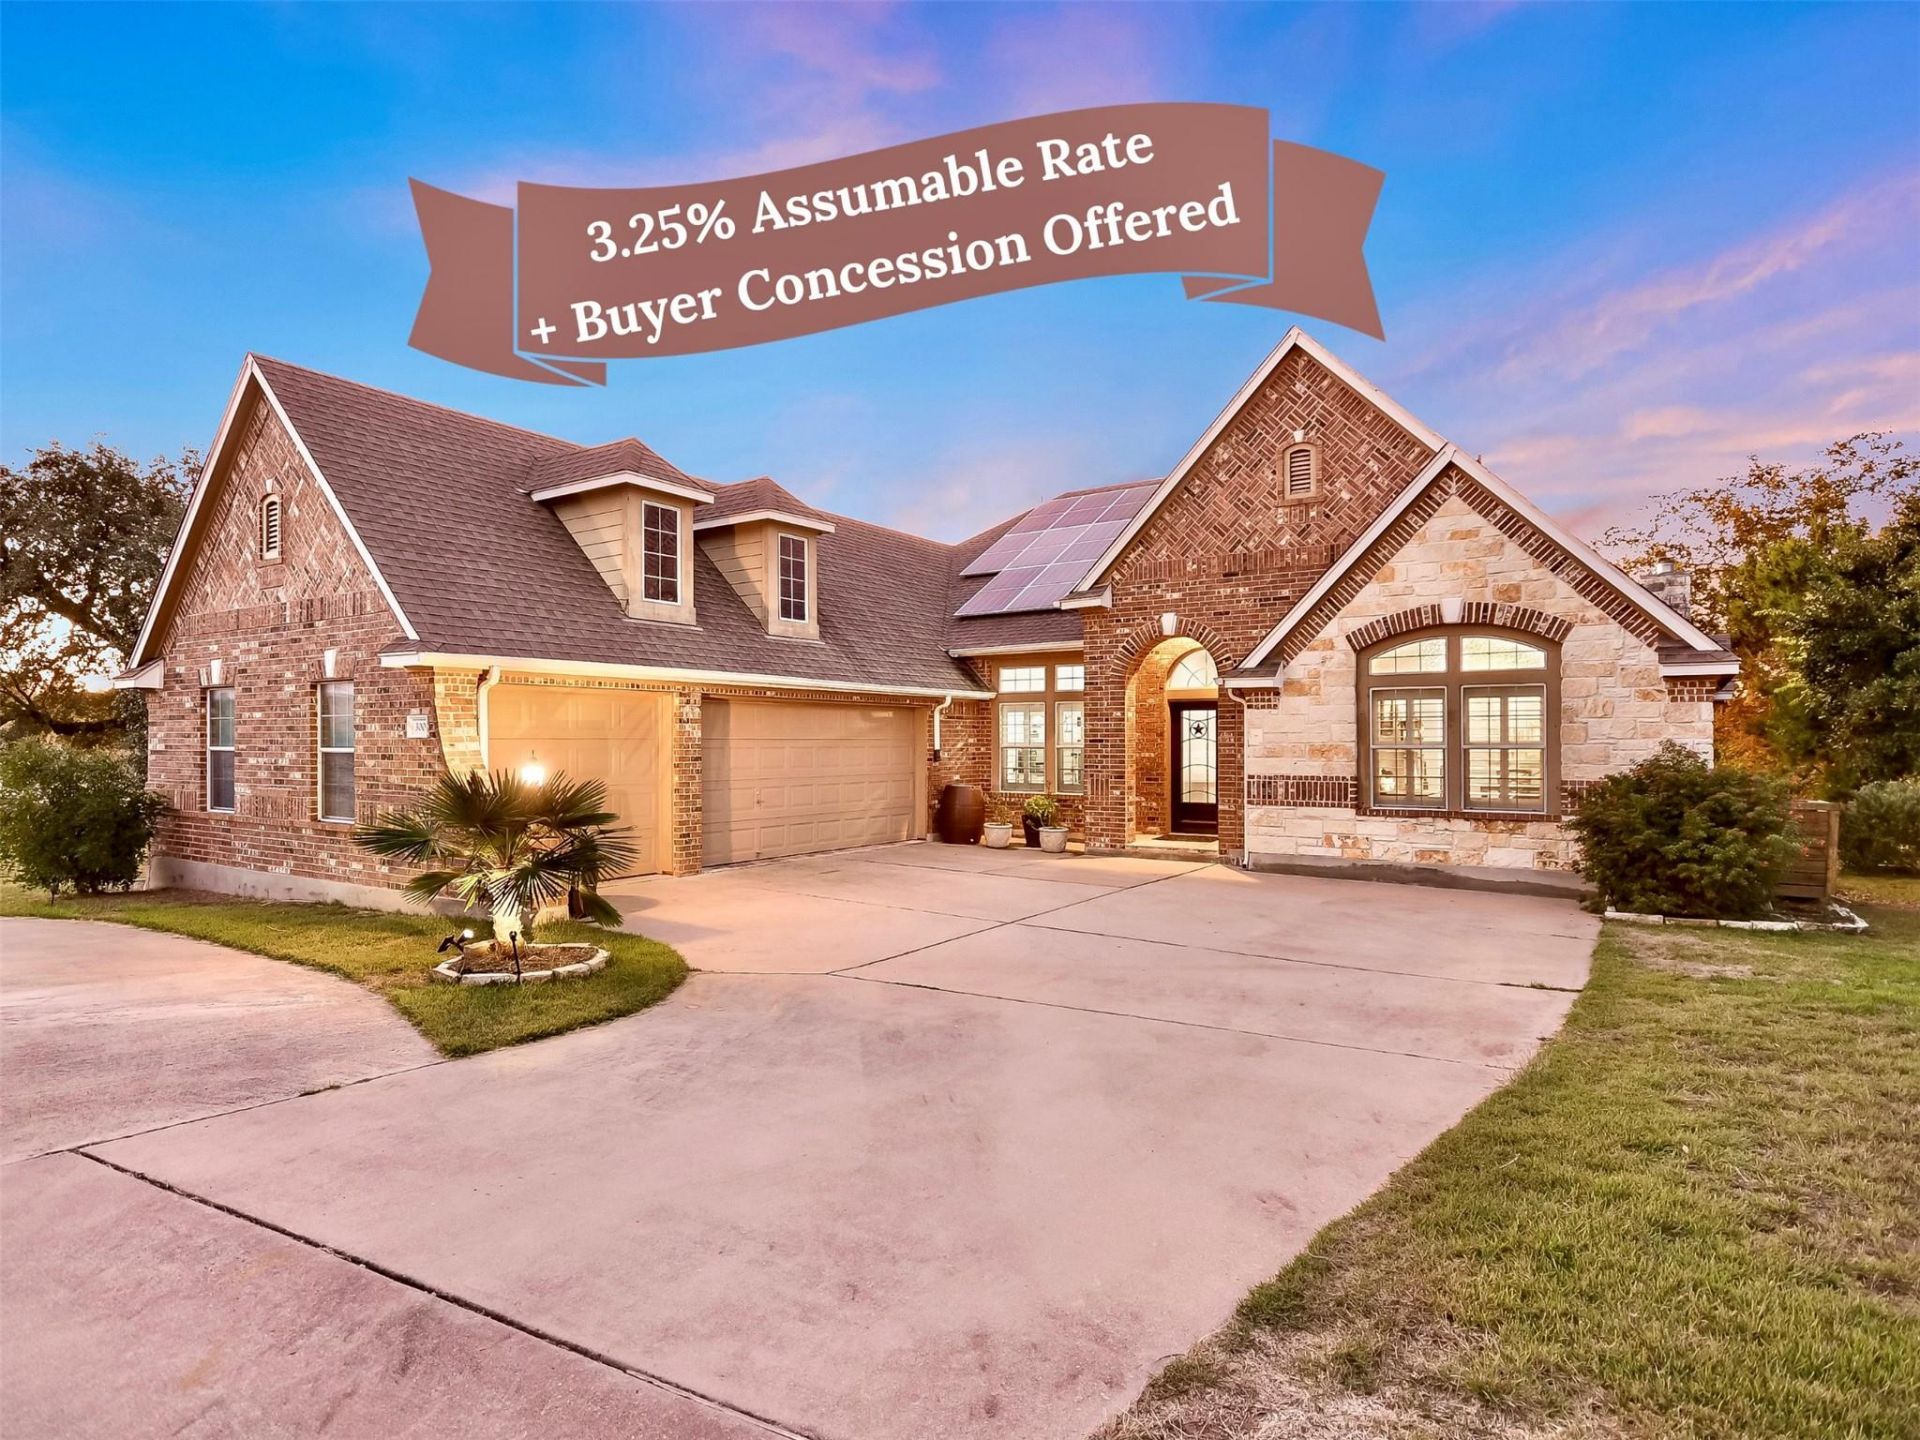
**Option to assume Sellers' VA loan at 3.25% on the remaining +/-$345k principal.** 300 Wesley Ridge features an open & inviting floor plan in a gated waterfront community on Lake Travis. This 4-bedroom, 3.5-bathroom home on a 0.64-acre lot is ideal for comfortable daily living & entertaining. The great room features a striking stone fireplace, custom cabinetry, & large windows that bathe the space in natural light. Designed for the home chef, the kitchen boasts granite countertops, a generous center island, stainless steel appliances, & a sunny breakfast area. The main-level primary suite serves as a luxurious retreat, complete with a jetted tub, walk-in shower, & double vanity. Three additional bedrooms, a full bath, & a half bath on the main level make this home ideal for families or those seeking easy accessibility. Upstairs, a versatile space with a full bath offers endless possibilities functioning as a media room, workout area, or comfortable in-law retreat, with the potential to serve as an additional bedroom. Step outside to impressive outdoor living, featuring a covered patio with a fireplace & built-in grill. The multi-tiered deck is surrounded by mature shade trees & many young fruit trees. The fully owned solar panel system offers buyers reduced energy costs & sustainable living benefits, adding long-term value. The solar power cells are located in the ample 3-car garage. The community offers an enhanced lifestyle with a wealth of amenities, including a pool, tennis courts, two private boat launches, & a waterfront park. A marina offers options for boat slip purchase or lease when available, ensuring seamless access to Lake Travis. Spicewood is poised for dynamic growth, making this property an exceptional investment. With the highly anticipated Thomas Ranch development & ongoing new retail, restaurants, venues and more - the areas desirability will continue to grow. Contact us soon to explore this exceptional home & community.
Property Features
Property Type: Residential - Single Family
Cooling: Ceiling Fan(s), Central Air, Dual, Zoned
Fireplaces: 2
Garage: 3
Heating: Central, Fireplace(s), Solar
Lot Size: 0.64 Acres
Roof Type: Composition
Stories: 2.0
Taxes: $10,342
Year Built: 2008
Amenities
Bookcases
Breakfast Bar
Built-in Features
Ceiling Fan(s)
High Ceilings
Granite Counters
Crown Molding
Double Vanity
Electric Dryer Hookup
Eat-in Kitchen
Entrance Foyer
High Speed Internet
Interior Steps
Kitchen Island
Multiple Dining Areas
Multiple Living Areas
Open Floorplan
Pantry
Primary Bedroom on Main
Recessed Lighting
Storage
Walk-In Closet(s)
Washer Hookup
Exterior Steps
Garden
Gas Grill
Gutters Partial
Outdoor Grill
Private Yard
Feature Descriptions
Appliances: Built-In Oven(s), Cooktop, Dishwasher, Disposal, Down Draft, Exhaust Fan, Microwave, Electric Oven, Propane Cooktop, Stainless Steel Appliance(s), Electric Water Heater
Area #: LW
Body of Water: Lake Travis
Community Features: BBQ Pit/Grill, Cluster Mailbox, Common Grounds, Fishing, Gated, High Speed Internet, Lake, Park, Picnic Area, Playground, Pool, Tennis Court(s), Underground Utilities
Days on Site: 69
Exterior: Brick, HardiPlank Type, Stone
Fencimg: Back Yard, Wrought Iron
Fireplace: Living Room, Outside, Propane
Flood Plain: No
Flooring: Tile, Wood
HOA Fee: $1082/ Annually
Laundry: Electric Dryer Hookup, Washer Hookup
Lot: Back Yard, Front Yard, Garden, Landscaped, Level, Sprinkler - Drip Only/Bubblers, Trees-Large (Over 40 Ft), Trees-Medium (20 Ft - 40 Ft)
Parcel#: 35851
Parking: Circular Driveway, Door-Multi, Driveway, Garage, Garage Door Opener, Garage Faces Side
Parking Notes: Circular Driveway, Door-Multi, Driveway, Garage, Garag
Patio/Porch: Covered, Deck, Patio
Restrictions: Deed Restrictions
Security: Smoke Detector(s)
Sewer: See Remarks, Private Sewer
Special View Info: Neighborhood, Trees/Woods
Utilities: Electricity Connected, Internet-Fiber, Phone Available, Propane, Sewer Connected, Solar, Underground Utilities, Water Connected
Water: See Remarks, Private
Water Features: Lake Privileges
Window: Blinds, Window Coverings, Window Treatments
Local Schools
High School: Marble Falls
Middle School: Marble Falls
Elementary School: Spicewood (Marble Falls ISD)
School District: Marble Falls ISD
Listed By / Shown By
Listed By
Agency Name: Keller Williams Realty
Agency Contact: (512) 413-5119
Shown By
Agent Name: Bennett Group
Agent Phone: (512) 751-0664
Agency Title: Realty Capital City

Estimate Your Payment
Estimated Payment
$ 2,495.52 per month $1,444.39 Principal & Interest $861.83 Property Tax $189.29 Homeowner's InsuranceChange Payment Information
Texas Real Estate Commission Consumer Protection Notice
Each office independently owned and operated.
Disclaimer: All information deemed reliable but not guaranteed. All properties are subject to prior sale, change or withdrawal. Neither listing broker(s) or information provider(s) shall be responsible for any typographical errors, misinformation, misprints and shall be held totally harmless. Listing(s) information is provided for consumers personal, non-commercial use and may not be used for any purpose other than to identify prospective properties consumers may be interested in purchasing. Information on this site was last updated 05/31/2026. The listing information on this page last changed on 05/31/2026. The data relating to real estate for sale on this website comes in part from the Internet Data Exchange program of Delta Media Group MLS (last updated Sun 05/31/2026 4:47:19 AM EST) or Austin MLS (last updated Sun 05/31/2026 12:27:36 AM EST) or CTXMLS (last updated Sat 05/30/2026 11:34:26 PM EST). Real estate listings held by brokerage firms other than Realty Capital City may be marked with the Internet Data Exchange logo and detailed information about those properties will include the name of the listing broker(s) when required by the MLS. All rights reserved.
Privacy Policy / DMCA Notice / ADA Accessibility


Each office independently owned and operated.
Disclaimer: All information deemed reliable but not guaranteed. All properties are subject to prior sale, change or withdrawal. Neither listing broker(s) or information provider(s) shall be responsible for any typographical errors, misinformation, misprints and shall be held totally harmless. Listing(s) information is provided for consumers personal, non-commercial use and may not be used for any purpose other than to identify prospective properties consumers may be interested in purchasing. Information on this site was last updated 05/31/2026. The listing information on this page last changed on 05/31/2026. The data relating to real estate for sale on this website comes in part from the Internet Data Exchange program of Delta Media Group MLS (last updated Sun 05/31/2026 4:47:19 AM EST) or Austin MLS (last updated Sun 05/31/2026 12:27:36 AM EST) or CTXMLS (last updated Sat 05/30/2026 11:34:26 PM EST). Real estate listings held by brokerage firms other than Realty Capital City may be marked with the Internet Data Exchange logo and detailed information about those properties will include the name of the listing broker(s) when required by the MLS. All rights reserved.
Privacy Policy / DMCA Notice / ADA Accessibility

This site is hosted, designed and copyright
© 1994 - 2026 by
Delta Media Group, Inc. -- Patent Pending --
300 Wesley Ridge Dr | MLS# 8724468
This single family home located at 300 Wesley Ridge Dr, Spicewood, TX 78669 is currently listed for sale with an asking price of $649,000. This property was built in 2008 and has 4 bedrooms and 3 full and 1 partial baths with 3140 sq. ft. Wesley Ridge Dr is located in the The Point At Ridge Harbor subdivision within the Marble Falls ISD school district. Search The Point At Ridge Harbor real estate on www.bennetttxhomes.com today.