
BEDS3
BATHS3 full 1 partial
SQUARE FEET2,234
MLS#4688081
STATUSActive
PROPERTY TYPERental - Single Family
SUBDIVISIONChernosky 12
SCHOOLAustin ISD
Property Description
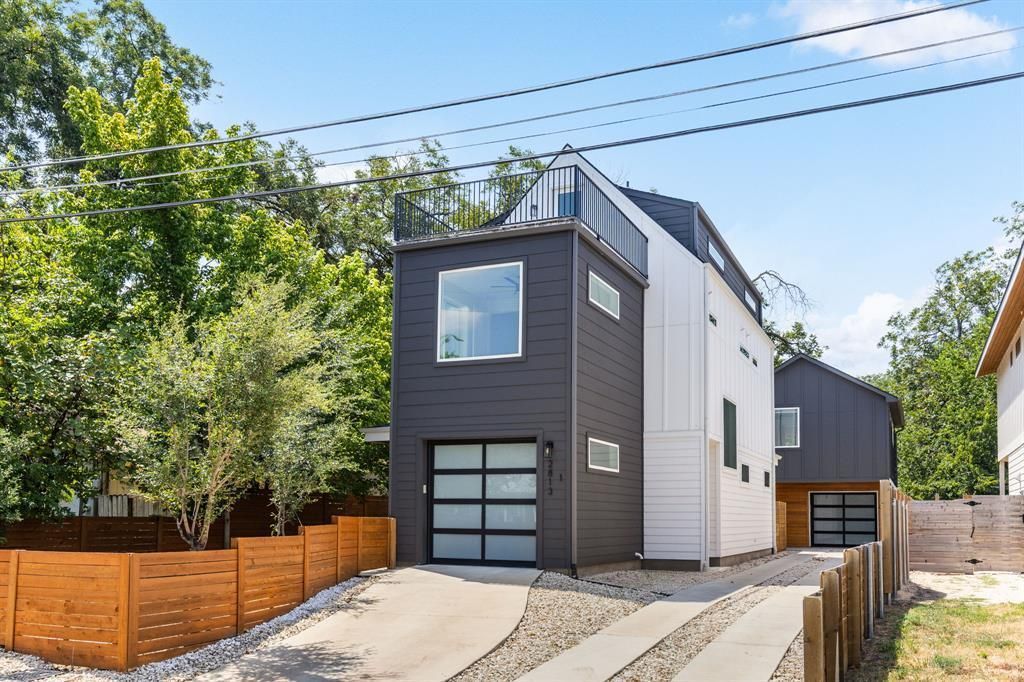
**No Showings until the afternoon of 11/2. Five Month Lease Only, landlord likely to renew** Modern, luxury living in East Austin. Designed by internationally and locally acclaimed late architect William Hodge with a care for openness, light, and function. Brand new construction with high-end finishes throughout. Lives like a single-family home with no shared walls. First floor contains the kitchen and living room in an open plan with quartz countertops and Bosch stainless steel appliances. Engineered European gray Oak wood flooring, no carpet throughout. Bathrooms include full marble tile. Three story free-standing building with garage and large balcony with a view of the Austin skyline. Walking distance to HEB, minutes to downtown Austin, UT, the Airport, Mueller, the Domain, and more! Income requirement 3x monthly rent, verified with two previous pay stubs, current employment letter, or 1099 for self employed, 600 minimum credit score for all applicants, photo ID required. Cats OK, One Dog under 50lbs OK
Property Features
Property Type: Rental - Single Family
Cooling: Central Air
Garage: 1
Heating: Central
Lot Size: 0.16 Acres
Roof Type: None
Stories: 2.0
Year Built: 2022
Amenities
High Ceilings
Quartz Counters
Kitchen Island
Balcony
Feature Descriptions
Appliances: Gas Range, Refrigerator
Area #: 5
Days on Site: 1
Exterior: None
Fencimg: Full
Flood Plain: No
Flooring: No Carpet, Tile, Wood
Parcel#: 02041304040000
Parking: Garage, Garage Door Opener, Garage Faces Front
Parking Notes: Garage, Garage Door Opener, Garage Faces Front
Pets Allowed: Cats OK, Dogs OK, Number Limit, Size Limit
Sewer: Public Sewer
Special View Info: City, City Lights, Skyline
Utilities: Electricity Connected, Natural Gas Connected, Sewer Connected
Water: Public
Local Schools
High School: Eastside Early College
Middle School: Kealing
Elementary School: Govalle
School District: Austin ISD
Listed By / Shown By
Listed By
Agency Name: John B. Sanford R.E. Services
Agency Contact: (512) 922-5633
Shown By
Agent Name: Bennett Group
Agent Phone: (512) 751-0664
Agency Title: Realty Capital City

Texas Real Estate Commission Consumer Protection Notice
Each office independently owned and operated.
Disclaimer: All information deemed reliable but not guaranteed. All properties are subject to prior sale, change or withdrawal. Neither listing broker(s) or information provider(s) shall be responsible for any typographical errors, misinformation, misprints and shall be held totally harmless. Listing(s) information is provided for consumers personal, non-commercial use and may not be used for any purpose other than to identify prospective properties consumers may be interested in purchasing. Information on this site was last updated 10/30/2026. The listing information on this page last changed on 10/30/2026. The data relating to real estate for sale on this website comes in part from the Internet Data Exchange program of Delta Media Group MLS (last updated Fri 10/30/2026 5:20:32 AM EST) or Austin MLS (last updated Fri 10/30/2026 12:27:32 AM EST) or CTXMLS (last updated Thu 10/29/2026 11:34:27 PM EST). Real estate listings held by brokerage firms other than Realty Capital City may be marked with the Internet Data Exchange logo and detailed information about those properties will include the name of the listing broker(s) when required by the MLS. All rights reserved.
Privacy Policy / DMCA Notice / ADA Accessibility

This site is hosted, designed and copyright
© 1994 - 2026 by
Delta Media Group, Inc. -- Patent Pending --
2813 Prado St, Unit 1 | MLS# 4688081
This property located at 2813 Prado St, Unit 1, Austin, TX 78702 is currently listed for rent with an asking price of $4,500 / Monthly. Prado St, Unit 1 is located within the Austin ISD school district. Search Austin real estate on www.bennetttxhomes.com today.