
BEDS4
BATHS3 full
SQUARE FEET2,757
MLS#8431695
STATUSActive
PROPERTY TYPEResidential - Single Family
SUBDIVISIONHazlewood
SCHOOLLeander ISD
Property Description
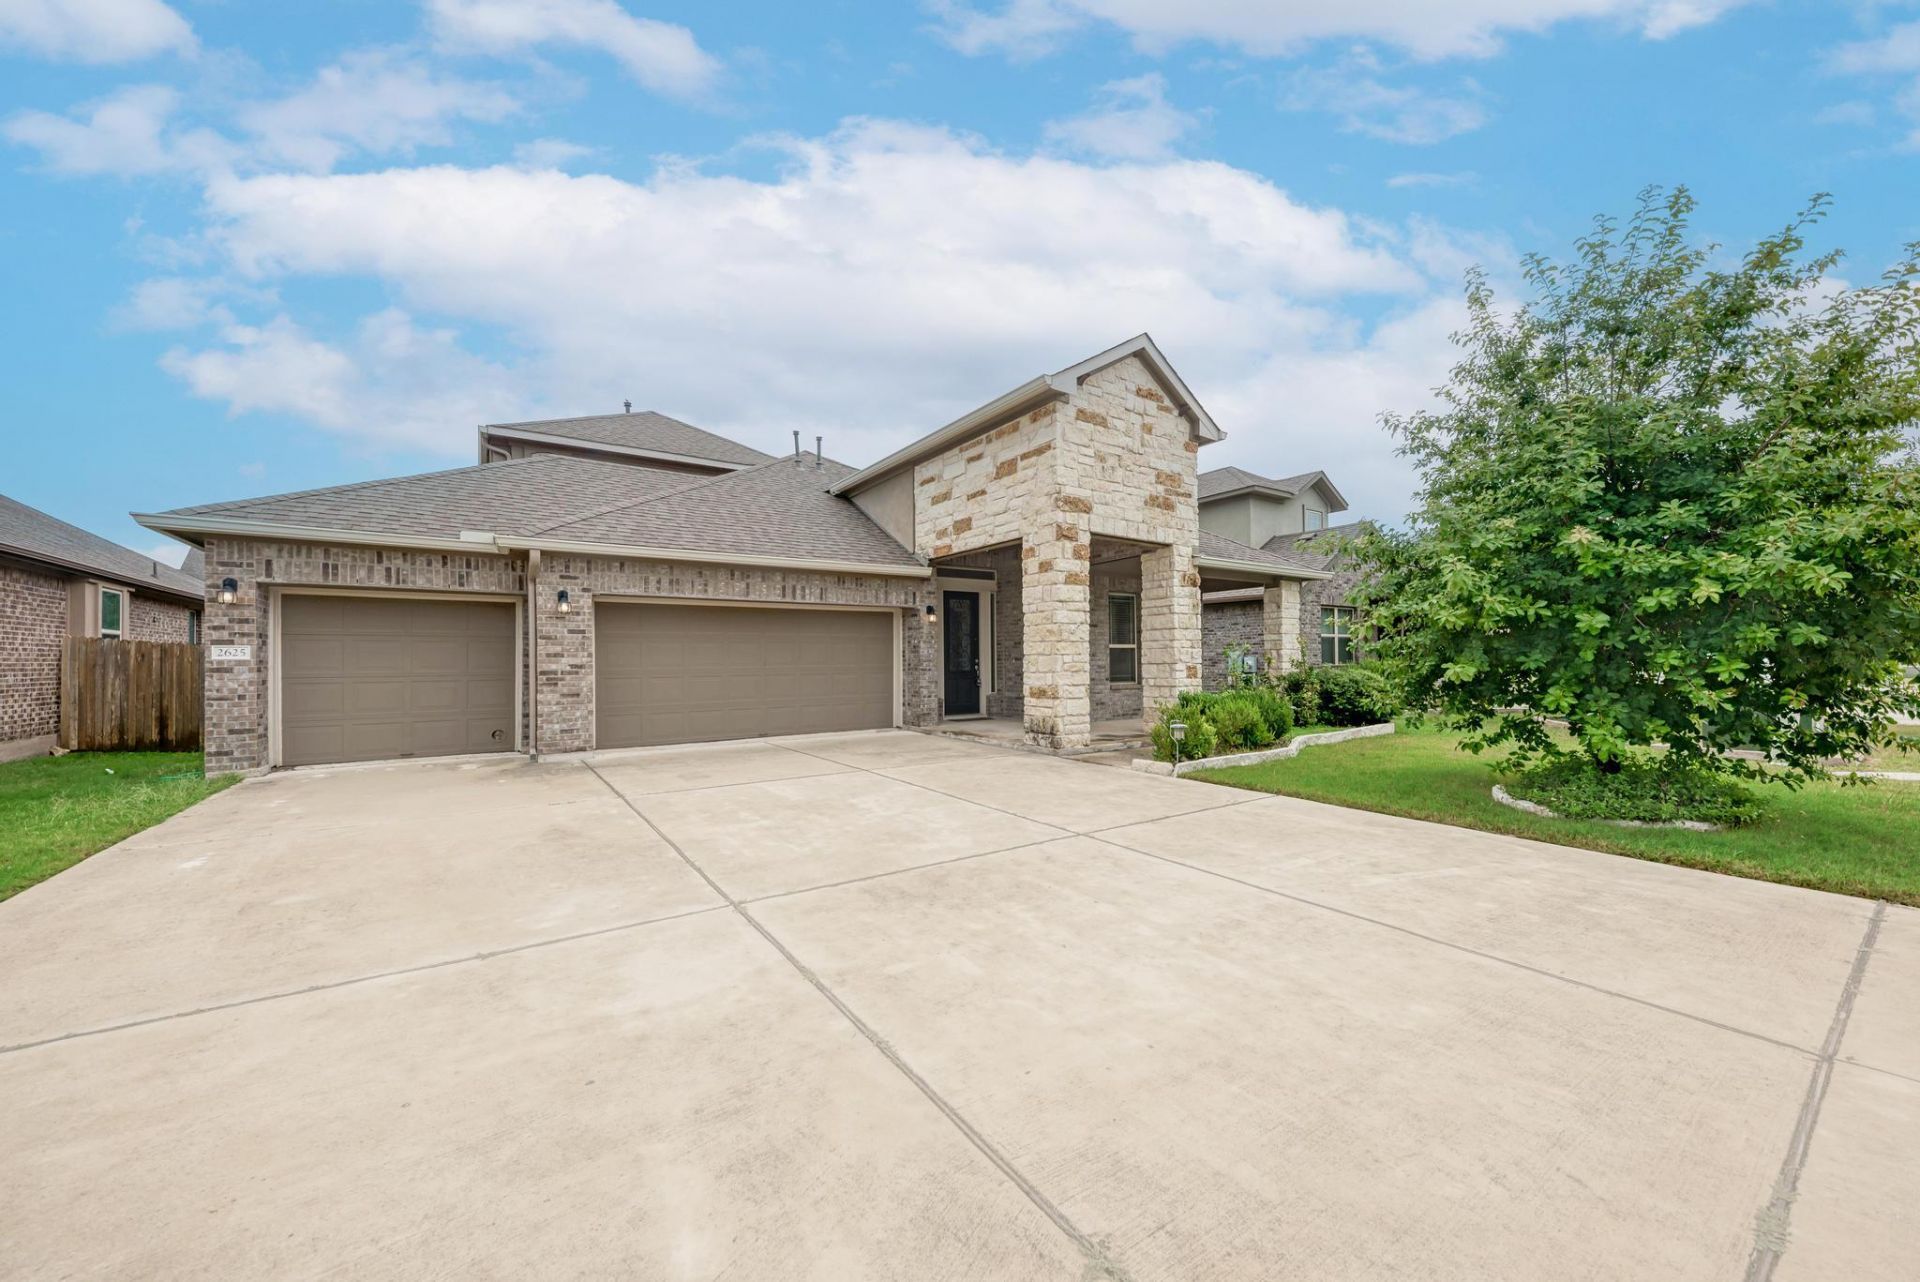
Welcome to 2625 Bowen Street in Leanders desirable Hazlewood community! This thoughtfully designed 4-bedroom, 3-bath home offers the perfect blend of space, flexibility, energy efficiency, & an unbeatable location. The open-concept floor plan lives like a one story & includes a dedicated Study, Dining, Chef's Kitchen, Family Room, & three full beds & two full baths down. Upstairs is a private retreat featuring a spacious bedroom, full bath, & oversized game room?ideal for multigenerational living, guests, a media room, playroom, or home gym. The primary suite is a relaxing retreat with a separate soaking tub, walk-in shower, & generous walk-in closet. A rare side-by-side 3-car garage provides ample room for vehicles, storage, & hobbies, while solar panels help keep utility costs low. Enjoy all that Hazlewood has to offer with community amenities including a resort-style pool, playground, walking trails, & direct access to Lakewood Park. Just steps away, Lakewood Park features a fishing pier, splash pad, dog park, skate park, sports courts, playgrounds, & miles of scenic trails, making it one of Leanders premier outdoor destinations. Location truly sets this home apart. Conveniently situated just off FM 1431, youll enjoy quick access to 183A Toll Road, US-183, & Ronald Reagan Boulevard, providing an easy commute while avoiding the heavier congestion found in neighborhoods farther north. Shopping, dining, & everyday conveniences are just minutes away, including H-E-B Plus!, Costco, Target, The Parke, 1890 Ranch, local restaurants, coffee shops, fitness centers, medical facilities, & numerous childcare options. Zoned to highly regarded Leander ISD schools, this home offers the perfect combination of comfort, convenience, & lifestyle. Whether youre looking for flexible living space, lower utility costs, outstanding neighborhood amenities, or one of Leanders most convenient locations, this home truly checks every box. Check out the linked Immersive 3D tour!
Property Features
Property Type: Residential - Single Family
Cooling: Electric
Garage: 3
Heating: Natural Gas, Solar
Lot Size: 0.23 Acres
Roof Type: Composition
Stories: 2.0
Taxes: $10,678
Year Built: 2017
Amenities
Bookcases
Breakfast Bar
Built-in Features
Ceiling Fan(s)
High Ceilings
Double Vanity
Electric Dryer Hookup
Entrance Foyer
In-Law Floorplan
Interior Steps
Kitchen Island
Multiple Living Areas
Open Floorplan
Pantry
Primary Bedroom on Main
Soaking Tub
Study/Home Office
Walk-In Closet(s)
Garden
Feature Descriptions
Appliances: Dishwasher, Disposal, Dryer, Exhaust Fan, Gas Range, Microwave, Oven, Refrigerator, Washer/Dryer, Gas Water Heater
Area #: CLN
Community Features: Cluster Mailbox, Common Grounds, Playground, Pool
Days on Site: 15
Exterior: Brick Veneer, Masonry ??? All Sides
Fencimg: Back Yard, Wood
Flood Plain: No
Flooring: Carpet, Tile, Vinyl
HOA Fee: $60/ Monthly
Laundry: Electric Dryer Hookup
Lot: Back Yard, Front Yard, Interior Lot, Landscaped, Level, Sprinkler - Automatic, Sprinkler - Back Yard, Sprinkler - In-ground, Trees-Small (Under 20 Ft)
Parcel#: 17W32884BM0016
Parking: Garage, Garage Door Opener, Garage Faces Front, Oversized, Side By Side
Parking Notes: Garage, Garage Door Opener, Garage Faces Front, Overs
Patio/Porch: Covered, Patio
Restrictions: Deed Restrictions
Security: Prewired, Smoke Detector(s)
Sewer: Public Sewer
Special View Info: Neighborhood
Utilities: Cable Available, Electricity Connected, Natural Gas Connected, Sewer Connected, Solar, Water Connected
Water: Public
Local Schools
High School: Rouse
Middle School: Knox Wiley
Elementary School: Akin
School District: Leander ISD
Listed By / Shown By
Listed By
Agency Name: Mungia Real Estate
Agency Contact: (512) 736-4582
Shown By
Agent Name: Bennett Group
Agent Phone: (512) 751-0664
Agency Title: Realty Capital City

Estimate Your Payment
Estimated Payment
$ 2,120.76 per month $1,088.30 Principal & Interest $889.83 Property Tax $142.63 Homeowner's InsuranceChange Payment Information
Texas Real Estate Commission Consumer Protection Notice
Each office independently owned and operated.
Disclaimer: All information deemed reliable but not guaranteed. All properties are subject to prior sale, change or withdrawal. Neither listing broker(s) or information provider(s) shall be responsible for any typographical errors, misinformation, misprints and shall be held totally harmless. Listing(s) information is provided for consumers personal, non-commercial use and may not be used for any purpose other than to identify prospective properties consumers may be interested in purchasing. Information on this site was last updated 07/30/2026. The listing information on this page last changed on 07/30/2026. The data relating to real estate for sale on this website comes in part from the Internet Data Exchange program of Delta Media Group MLS (last updated Thu 07/30/2026 12:01:19 AM EST) or Austin MLS (last updated Wed 07/29/2026 11:57:36 PM EST) or CTXMLS (last updated Wed 07/29/2026 11:34:30 PM EST). Real estate listings held by brokerage firms other than Realty Capital City may be marked with the Internet Data Exchange logo and detailed information about those properties will include the name of the listing broker(s) when required by the MLS. All rights reserved.
Privacy Policy / DMCA Notice / ADA Accessibility


Each office independently owned and operated.
Disclaimer: All information deemed reliable but not guaranteed. All properties are subject to prior sale, change or withdrawal. Neither listing broker(s) or information provider(s) shall be responsible for any typographical errors, misinformation, misprints and shall be held totally harmless. Listing(s) information is provided for consumers personal, non-commercial use and may not be used for any purpose other than to identify prospective properties consumers may be interested in purchasing. Information on this site was last updated 07/30/2026. The listing information on this page last changed on 07/30/2026. The data relating to real estate for sale on this website comes in part from the Internet Data Exchange program of Delta Media Group MLS (last updated Thu 07/30/2026 12:01:19 AM EST) or Austin MLS (last updated Wed 07/29/2026 11:57:36 PM EST) or CTXMLS (last updated Wed 07/29/2026 11:34:30 PM EST). Real estate listings held by brokerage firms other than Realty Capital City may be marked with the Internet Data Exchange logo and detailed information about those properties will include the name of the listing broker(s) when required by the MLS. All rights reserved.
Privacy Policy / DMCA Notice / ADA Accessibility

This site is hosted, designed and copyright
© 1994 - 2026 by
Delta Media Group, Inc. -- Patent Pending --
2625 Bowen St | MLS# 8431695
This single family home located at 2625 Bowen St, Leander, TX 78641 is currently listed for sale with an asking price of $489,000. This property was built in 2017 and has 4 bedrooms and 3 full baths with 2757 sq. ft. Bowen St is located in the Hazlewood subdivision within the Leander ISD school district. Search Hazlewood real estate on www.bennetttxhomes.com today.