
BEDS4
BATHS2 full 1 partial
SQUARE FEET3,090
MLS#620748
STATUSActive
PROPERTY TYPEResidential - Single Family
SUBDIVISIONOakwoods
SCHOOLTemple ISD
Property Description
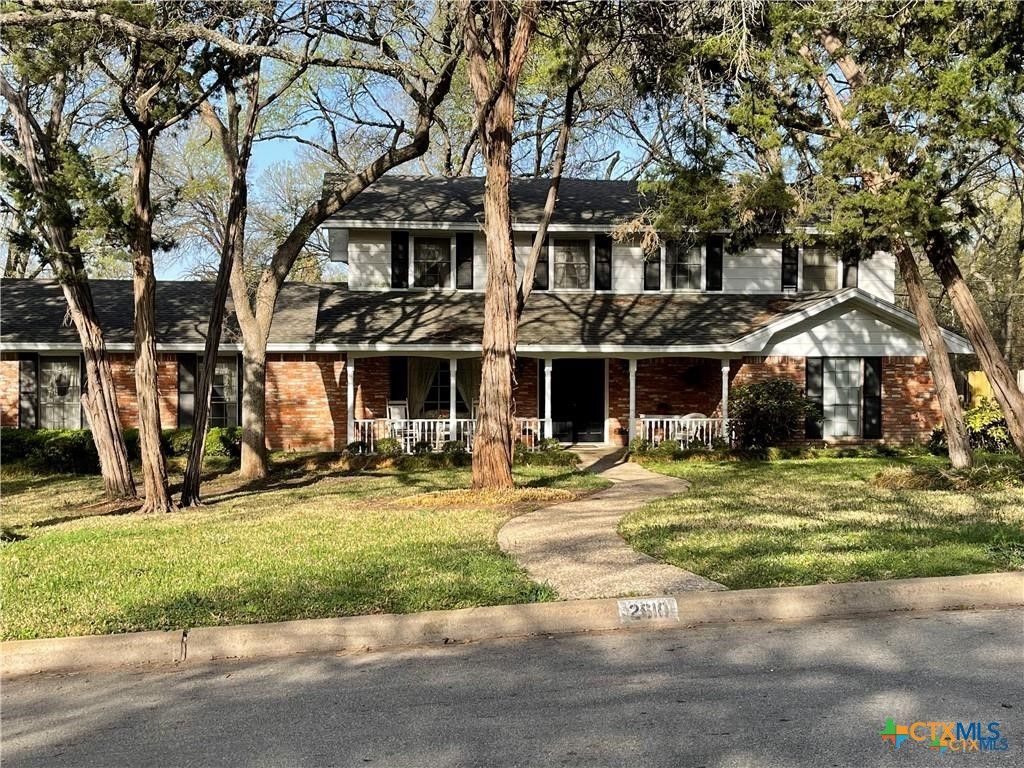
For sale AS-IS Large two-story with great curb appeal on corner lot. Owner started renovations but relocated prior to completion. The existing loan is VA and is assumable with an interest rate of 2.75%. Approximately 25 years left on loan with a monthly PITI payment of around $1665.00. Assumable balance is currently around $255,000. Perfect for the rehabber looking for their own home...must be owner occupied for VA assumption or a cash investor. Home sits on a 0.3253 lot with mature trees and flat yard. Oversized family room, large kitchen and a primary bedroom with fireplace. So much potential! Appraisal district shows 2651 as square footage and a 500ft basement. This is incorrect. There is no basement. The original garage had been converted and is not included in the square footage. Previous owners built a new garage and carport with access from Wren Road. Square footage is created from the floor plans and can be viewed in the supplement picture section. Square footage is approximate and should be verified by buyer.
Property Features
Property Type: Residential - Single Family
Cooling: Central Air, Electric,2 Units
Fireplaces: 1
Garage: 2
Heating: Central, Fireplace(s), Multiple Heating Units, Natura
Home Style: Traditional
Lot Size: 0.33 Acres
Roof Type: Composition, Shingle
Stories: 2.0
Year Built: 1974
Amenities
Attic
Bookcases
Built-in Features
Ceiling Fan(s)
Double Vanity
Primary Downstairs
Main Level Primary
Open Floorplan
Pull Down Attic Stairs
Recessed Lighting
Tub Shower
Wired for Data
Walk-In Closet(s)
Custom Cabinets
Eat-in Kitchen
Kitchen Island
Kitchen/Family Room Combo
Kitchen/Dining Combo
Covered Patio
Porch
Lighting
Feature Descriptions
Appliances: Double Oven, Disposal, Refrigerator, Water Heater, Some Electric Appliances, Some Gas Appliances, Built-In Oven, Microwave, Range
Body of Water: None
Community Features: Street Lights
Exterior: HardiPlank Type, Masonry
Fencing: Back Yard, Partial
Fireplace: Bedroom, Fireplace Screen, Gas, Primary Bedroom, Raised Hearth, Wood Burning
Flooring: Concrete, Laminate, Tile
Laundry: Washer Hookup, Electric Dryer Hookup, Gas Dryer Hookup, Inside, Main Level
Parcel#: 35036
Parking: Attached Carport, Door-Single, Detached, Garage
Parking Notes: Attached Carport, Door-Single, Detached, Garage
Patio/Porch: Covered, Patio, Porch
Security: Prewired, Smoke Detector(s)
Sewer: Public Sewer
Utilities: Electricity Available, Natural Gas Available, Trash Collection Public
Water: Public
Window: Plantation Shutters
Local Schools
School District: Temple ISD
Listed By / Shown By
Listed By
Agency Name: Dominion Properties Realty
Agency Phone: 512-825-2288
Shown By
Agent Name: Bennett Group
Agent Phone: (512) 751-0664
Agency Title: Realty Capital City

Estimate Your Payment
Estimated Payment
$ 703.57 per month $622.05 Principal & Interest $0.00 Property Tax (data not provided by mls) $81.52 Homeowner's InsuranceChange Payment Information
Texas Real Estate Commission Consumer Protection Notice
Each office independently owned and operated.
Disclaimer: All information deemed reliable but not guaranteed. All properties are subject to prior sale, change or withdrawal. Neither listing broker(s) or information provider(s) shall be responsible for any typographical errors, misinformation, misprints and shall be held totally harmless. Listing(s) information is provided for consumers personal, non-commercial use and may not be used for any purpose other than to identify prospective properties consumers may be interested in purchasing. Information on this site was last updated 07/29/2026. The listing information on this page last changed on 07/29/2026. The data relating to real estate for sale on this website comes in part from the Internet Data Exchange program of Delta Media Group MLS (last updated Wed 07/29/2026 3:07:59 PM EST) or Austin MLS (last updated Wed 07/29/2026 3:03:17 PM EST) or CTXMLS (last updated Wed 07/29/2026 3:05:36 PM EST). Real estate listings held by brokerage firms other than Realty Capital City may be marked with the Internet Data Exchange logo and detailed information about those properties will include the name of the listing broker(s) when required by the MLS. All rights reserved.
Privacy Policy / DMCA Notice / ADA Accessibility


Each office independently owned and operated.
Disclaimer: All information deemed reliable but not guaranteed. All properties are subject to prior sale, change or withdrawal. Neither listing broker(s) or information provider(s) shall be responsible for any typographical errors, misinformation, misprints and shall be held totally harmless. Listing(s) information is provided for consumers personal, non-commercial use and may not be used for any purpose other than to identify prospective properties consumers may be interested in purchasing. Information on this site was last updated 07/29/2026. The listing information on this page last changed on 07/29/2026. The data relating to real estate for sale on this website comes in part from the Internet Data Exchange program of Delta Media Group MLS (last updated Wed 07/29/2026 3:07:59 PM EST) or Austin MLS (last updated Wed 07/29/2026 3:03:17 PM EST) or CTXMLS (last updated Wed 07/29/2026 3:05:36 PM EST). Real estate listings held by brokerage firms other than Realty Capital City may be marked with the Internet Data Exchange logo and detailed information about those properties will include the name of the listing broker(s) when required by the MLS. All rights reserved.
Privacy Policy / DMCA Notice / ADA Accessibility

This site is hosted, designed and copyright
© 1994 - 2026 by
Delta Media Group, Inc. -- Patent Pending --
2610 Quail Trail | MLS# 620748
This single family home located at 2610 Quail Trail, Temple, TX 76502 is currently listed for sale with an asking price of $279,500. This property was built in 1974 and has 4 bedrooms and 2 full and 1 partial baths with 3090 sq. ft. Quail Trail is located in the Oakwoods subdivision within the Temple ISD school district. Search Oakwoods real estate on www.bennetttxhomes.com today.