
BEDS5
BATHS5 full 1 partial
SQUARE FEET6,203
MLS#7070917
STATUSActive
PROPERTY TYPEResidential - Single Family
SUBDIVISIONPedernales Canyon Ranch
SCHOOLLake Travis ISD
Property Description
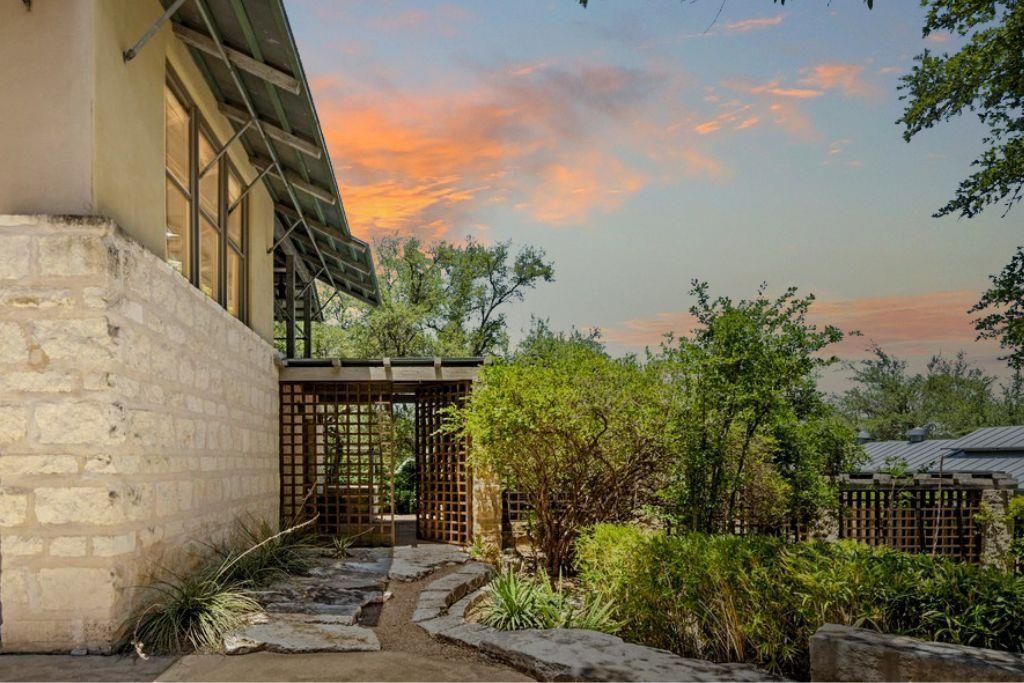
A Timeless Dialogue Between Architecture and Landscape. Set quietly along the Pedernales River beneath a canopy of mature oaks, this remarkable Lake Flato-designed residence embodies the enduring principles of organic architecture. Conceived as an extension of the land itself, the home unfolds across nearly eight private acres where limestone, timber, glass, and water exist in deliberate harmony with the surrounding Hill Country landscape. Originally constructed in 1995, the residence feels strikingly current?proof that authentic architecture transcends trend. Vaulted wood ceilings, exposed structural beams, and expansive walls of glass create interiors that are at once grounded and expansive, warm yet restrained. Every material choice carries a tactile honesty, from terracotta floors and native stone to richly patinated woods that deepen the homes connection to place. Throughout the property, architecture and nature remain in constant conversation. Terraced gardens, koi ponds, native landscaping, and shaded courtyards guide movement toward the river beyond, while filtered light and framed views transform even quiet moments into cinematic experiences. The result is less a traditional luxury estate than a deeply immersive retreat?one designed not simply for living, but for restoration. In an era increasingly defined by excess and impermanence, this residence offers something far more rare: timelessness.
Property Features
Property Type: Residential - Single Family
Cooling: Central Air
Fireplaces: 3
Garage: 2
Heating: Central
Lot Size: 7.88 Acres
Roof Type: Composition, Metal
Stories: 2.0
Taxes: $40,836
Year Built: 1995
Amenities
Built-in Features
Beamed Ceilings
Vaulted Ceiling(s)
Stone Counters
Double Vanity
Eat-in Kitchen
Interior Steps
Kitchen Island
Multiple Dining Areas
Multiple Living Areas
Sound System
Walk-In Closet(s)
Boat Dock - Private
Uncovered Courtyard
Electric Car Plug-in
Exterior Steps
Garden
Gutters Partial
Feature Descriptions
Accessibility: See Remarks
Appliances: Built-In Oven(s), Built-In Refrigerator, Cooktop, Dishwasher, Ice Maker, Warming Drawer
Area #: LS
Body of Water: Pedernales River
Community Features: See Remarks
Days on Site: 11
Exterior: Stone, Stucco
Fencimg: Chain Link, Partial, Split Rail
Fireplace: Family Room, Outside, Primary Bedroom
Flood Plain: Partial
Flooring: Brick, Tile, Wood
Lot: Gentle Sloping, Sprinkler - Automatic, Sprinkler - Partial, Trees-Large (Over 40 Ft), Trees-Medium (20 Ft - 40 Ft), Views
Parcel#: 05521702050000
Parking: Detached, Driveway, Garage
Parking Notes: Detached, Driveway, Garage
Patio/Porch: Covered, Rear Porch
Pool: Gunite, In Ground, Outdoor Pool
Restrictions: Deed Restrictions
Security: yes
Security: Security System
Sewer: Septic Tank
Special View Info: River
Swimming Pool: Yes
Utilities: Electricity Connected, Water Connected
Water: Well
Water Features: Waterfront
Window: Plantation Shutters, Wood Frames
Local Schools
High School: Lake Travis
Middle School: Lake Travis
Elementary School: West Cypress Hills
School District: Lake Travis ISD
Listed By / Shown By
Listed By
Agency Name: Compass RE Texas, LLC
Agency Contact: (512) 636-7579
Shown By
Agent Name: Bennett Group
Agent Phone: (512) 751-0664
Agency Title: Realty Capital City

Estimate Your Payment
Estimated Payment
$ 13,471.93 per month $8,902.27 Principal & Interest $3,403.00 Property Tax $1,166.67 Homeowner's InsuranceChange Payment Information
Texas Real Estate Commission Consumer Protection Notice
Each office independently owned and operated.
Disclaimer: All information deemed reliable but not guaranteed. All properties are subject to prior sale, change or withdrawal. Neither listing broker(s) or information provider(s) shall be responsible for any typographical errors, misinformation, misprints and shall be held totally harmless. Listing(s) information is provided for consumers personal, non-commercial use and may not be used for any purpose other than to identify prospective properties consumers may be interested in purchasing. Information on this site was last updated 10/30/2026. The listing information on this page last changed on 10/30/2026. The data relating to real estate for sale on this website comes in part from the Internet Data Exchange program of Delta Media Group MLS (last updated Fri 10/30/2026 5:20:32 AM EST) or Austin MLS (last updated Fri 10/30/2026 12:27:32 AM EST) or CTXMLS (last updated Thu 10/29/2026 11:34:27 PM EST). Real estate listings held by brokerage firms other than Realty Capital City may be marked with the Internet Data Exchange logo and detailed information about those properties will include the name of the listing broker(s) when required by the MLS. All rights reserved.
Privacy Policy / DMCA Notice / ADA Accessibility

This site is hosted, designed and copyright
© 1994 - 2026 by
Delta Media Group, Inc. -- Patent Pending --
25014 Pedernales Canyon Trl | MLS# 7070917
This single family home located at 25014 Pedernales Canyon Trl, Spicewood, TX 78669 is currently listed for sale with an asking price of $4,000,000. This property was built in 1995 and has 5 bedrooms and 5 full and 1 partial baths with 6203 sq. ft. Pedernales Canyon Trl is located in the Pedernales Canyon Ranch subdivision within the Lake Travis ISD school district. Search Pedernales Canyon Ranch real estate on www.bennetttxhomes.com today.