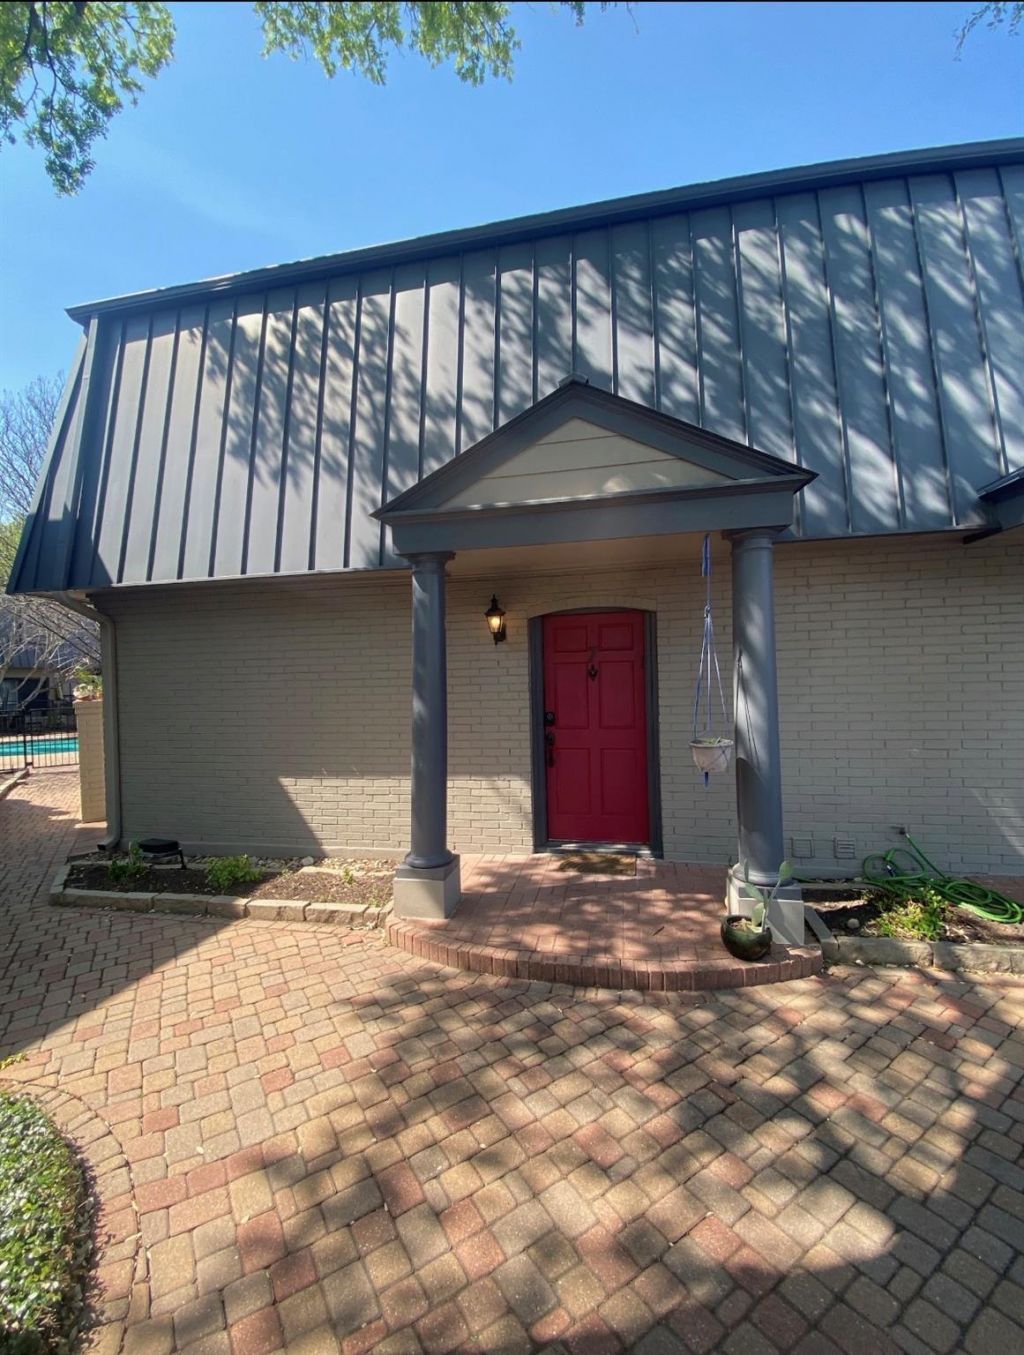

BEDS1
BATHS1 full
SQUARE FEET680
MLS#7221447
STATUSActive
PROPERTY TYPERental - Condominium
SUBDIVISIONPalm Condo The
SCHOOLAustin ISD
Property Description
Your Austin Sweet Spot ? Where Neighborhood Charm Meets City Convenience.Nestled in Northwest Austin, this location is a dream for outdoor lovers. Brentwood Neighborhood Park is just minutes away where people flock to after work. Beverly S. Sheffield Northwest District Park offers wide open green space, shaded trails, and a scenic pond perfect for morning walks. Feeling adventurous? The iconic Mayfield Park & Nature Preserve is a short drive away, where peacocks roam free through beautiful gardens.After your walk, grab a coffee and a fresh-baked pastry at Neon Belly Coffee & Bakery, or settle in for a meal at the neighborhood favorite Jack Allens Kitchen. Central Market makes stocking up on fresh groceries a pleasure, not a chore.Easy Mopac access keeps Downtown Austin, The Domain, and everything in between within easy reach ? without the city noise at your doorstep.
Property Features
Property Type: Rental - Condominium
Cooling: Central Air
Heating: Electric
Lot Size: 0.04 Acres
Roof Type: Asbestos Shingle
Stories: 2.0
Year Built: 1986
Amenities
Ceiling Fan(s)
Tile Counters
High Speed Internet
Feature Descriptions
Appliances: Electric Cooktop, Electric Range, Induction Cooktop, Refrigerator, Washer/Dryer
Area #: 2
Community Features: Courtyard, Google Fiber, Pool
Days on Site: 1
Exterior: Brick, Frame, Wood Siding
Flood Plain: No
Flooring: Carpet, Wood
Lot: Near Public Transit
Parcel#: 02410612080000
Parking: Assigned, Electric Gate
Parking Notes: Assigned, Electric Gate
Patio/Porch: Side Porch
Pets Allowed: Cats OK, Dogs OK, Number Limit, Breed Restrictions
Sewer: Public Sewer
Special View Info: Pool
Units: 48
Utilities: Electricity Connected, Sewer Connected, Water Connected
Water: Public
Window: Drapes
Local Schools
High School: Anderson
Middle School: Burnet (Austin ISD)
Elementary School: Pillow
School District: Austin ISD
Listed By / Shown By
Listed By
Agency Name: Trent Matthew Smith
Agency Contact: (512) 560-8031
Shown By
Agent Name: Bennett Group
Agent Phone: (512) 751-0664
Agency Title: Realty Capital City

Texas Real Estate Commission Consumer Protection Notice
Each office independently owned and operated.
Disclaimer: All information deemed reliable but not guaranteed. All properties are subject to prior sale, change or withdrawal. Neither listing broker(s) or information provider(s) shall be responsible for any typographical errors, misinformation, misprints and shall be held totally harmless. Listing(s) information is provided for consumers personal, non-commercial use and may not be used for any purpose other than to identify prospective properties consumers may be interested in purchasing. Information on this site was last updated 05/31/2026. The listing information on this page last changed on 05/31/2026. The data relating to real estate for sale on this website comes in part from the Internet Data Exchange program of Delta Media Group MLS (last updated Sun 05/31/2026 4:47:19 AM EST) or Austin MLS (last updated Sun 05/31/2026 12:27:36 AM EST) or CTXMLS (last updated Sat 05/30/2026 11:34:26 PM EST). Real estate listings held by brokerage firms other than Realty Capital City may be marked with the Internet Data Exchange logo and detailed information about those properties will include the name of the listing broker(s) when required by the MLS. All rights reserved.
Privacy Policy / DMCA Notice / ADA Accessibility


Each office independently owned and operated.
Disclaimer: All information deemed reliable but not guaranteed. All properties are subject to prior sale, change or withdrawal. Neither listing broker(s) or information provider(s) shall be responsible for any typographical errors, misinformation, misprints and shall be held totally harmless. Listing(s) information is provided for consumers personal, non-commercial use and may not be used for any purpose other than to identify prospective properties consumers may be interested in purchasing. Information on this site was last updated 05/31/2026. The listing information on this page last changed on 05/31/2026. The data relating to real estate for sale on this website comes in part from the Internet Data Exchange program of Delta Media Group MLS (last updated Sun 05/31/2026 4:47:19 AM EST) or Austin MLS (last updated Sun 05/31/2026 12:27:36 AM EST) or CTXMLS (last updated Sat 05/30/2026 11:34:26 PM EST). Real estate listings held by brokerage firms other than Realty Capital City may be marked with the Internet Data Exchange logo and detailed information about those properties will include the name of the listing broker(s) when required by the MLS. All rights reserved.
Privacy Policy / DMCA Notice / ADA Accessibility

This site is hosted, designed and copyright
© 1994 - 2026 by
Delta Media Group, Inc. -- Patent Pending --
2500 Steck Ave, Unit 7 | MLS# 7221447
This property located at 2500 Steck Ave, Unit 7, Austin, TX 78757 is currently listed for rent with an asking price of $1,400 / Monthly. Steck Ave, Unit 7 is located within the Austin ISD school district. Search Austin real estate on www.bennetttxhomes.com today.