
BEDS3
BATHS2 full
SQUARE FEET1,852
MLS#9093814
STATUSActive
PROPERTY TYPEResidential - Farm
SUBDIVISIONMesquite Acres
SCHOOLBastrop ISD
Property Description
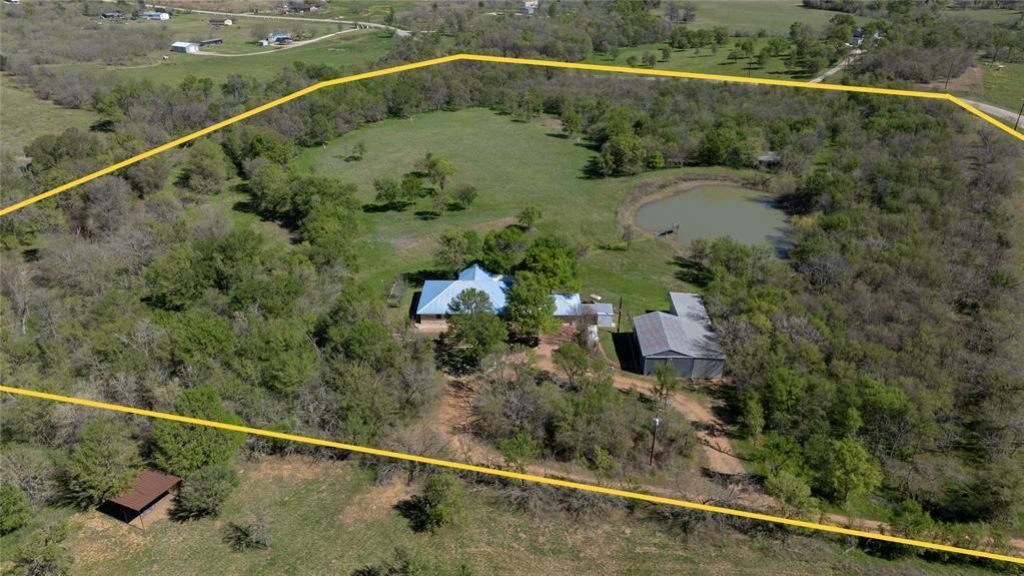
20.4 ACRES TOTAL (TWO 10+ ACRE TRACTS) THAT COULD POTENTIALLY BE SUBDIVIDED INTO SMALLER LOTS (BUYER TO VERIFY WITH COUNTY). BEAUTIFUL VIEWS! GREAT INVESTMENT POTENTIAL!! Includes Well Built and Maintained House (one owner), Barn with Shop (39'x25'), RV Storage (67'x17'), Horse Barn with Storage, and Pond (Stocked with Bass). Great opportunity to live in the existing home and possibly subdivide a portion of the property (see attached documents showing two possible lot layouts - one with four total lots and one with five total lots - Buyer to verify with County. Other lots in the neighborhood have recently been subdivided into approximately 2.5 acre lots. Sit on the beautiful back porch and admire the view that includes the pond, deer, many types of birds and even the occasional bobcat! Must see this beautiful property in person to appreciate it.
Property Features
Property Type: Residential - Farm
Cooling: Attic Fan, Central Air, Electric
Fenced: Yes
Garage: 2
Heating: Central, Heat Pump
Lot Size: 20.39 Acres
Roof Type: Metal
Stories: 1.0
Taxes: $5,240
Year Built: 1994
Amenities
Bookcases
Breakfast Bar
Built-in Features
Ceiling Fan(s)
Cathedral Ceiling(s)
Electric Dryer Hookup
Entrance Foyer
Kitchen Island
No Interior Steps
Pantry
Primary Bedroom on Main
Recessed Lighting
Soaking Tub
Storage
Walk-In Closet(s)
Washer Hookup
Private Entrance
Private Yard
Restricted Access
RV Hookup
Feature Descriptions
Accessibility: Accessible Approach with Ramp, Grip-Accessible Features
Appliances: Built-In Electric Oven, Dishwasher, Electric Range, Exhaust Fan, Double Oven, RNGHD, Electric Water Heater
Area #: BW
Crops: Hay
Days on Site: 2
Exterior: Brick Veneer, Frame
Farm type: Agricultural Land, Gentleman Ranch, Horse Farm, Hunting Lease Potential, Livestock, Mini Farm, Poultry, Recreational
Fencimg: Back Yard, Barbed Wire, Cross Fenced, Front Yard, Full
Flood Plain: Partial, Yes-100 yr
Flooring: Carpet, Laminate
Horse Amenities: Pasture
Laundry: Electric Dryer Hookup, Washer Hookup
Lot: Agricultural, Back Yard, Farm, Front Yard, Garden, Private, Subdivided, Many Trees, Views
Parcel#: 56760 & 56761
Parking: Additional Parking, Circular Driveway, Detached, Door-Single, Driveway, Garage, Garage Door Opener, Garage Faces Front, Gated, Kitchen Level, Lighted, Off Street, Paver Block, Private, RV Access/Parking, RV Garage, Storage, Workshop in Garage
Parking Notes: Additional Parking, Circular Driveway, Detached, Door
Patio/Porch: Covered, Front Porch, Patio, Rear Porch, Side Porch
Ponds: 1
Restrictions: Deed Restrictions
Security: yes
Security: Security Service, Security System, Smoke Detector(s)
Sewer: Septic Tank
Special View Info: Creek/Stream, Panoramic, Pasture, Pond, Trees/Woods
Surface Water YN: Yes
Utilities: Electricity Connected, Phone Available, Sewer Connected, Water Connected
Water: Public
Water Features: Pond
Window: Aluminum Frames, Blinds, Double Pane Windows, Screens
Local Schools
High School: Cedar Creek
Middle School: Creekside
Elementary School: Cedar Creek
School District: Bastrop ISD
Listed By / Shown By
Listed By
Agency Name: Keller Williams Realty
Agency Contact: (512) 563-1167
Shown By
Agent Name: Bennett Group
Agent Phone: (512) 751-0664
Agency Title: Realty Capital City

Estimate Your Payment
Estimated Payment
$ 2,513.38 per month $1,836.09 Principal & Interest $436.67 Property Tax $240.63 Homeowner's InsuranceChange Payment Information
Texas Real Estate Commission Consumer Protection Notice
Each office independently owned and operated.
Disclaimer: All information deemed reliable but not guaranteed. All properties are subject to prior sale, change or withdrawal. Neither listing broker(s) or information provider(s) shall be responsible for any typographical errors, misinformation, misprints and shall be held totally harmless. Listing(s) information is provided for consumers personal, non-commercial use and may not be used for any purpose other than to identify prospective properties consumers may be interested in purchasing. Information on this site was last updated 10/30/2026. The listing information on this page last changed on 10/30/2026. The data relating to real estate for sale on this website comes in part from the Internet Data Exchange program of Delta Media Group MLS (last updated Fri 10/30/2026 5:20:32 AM EST) or Austin MLS (last updated Fri 10/30/2026 12:27:32 AM EST) or CTXMLS (last updated Thu 10/29/2026 11:34:27 PM EST). Real estate listings held by brokerage firms other than Realty Capital City may be marked with the Internet Data Exchange logo and detailed information about those properties will include the name of the listing broker(s) when required by the MLS. All rights reserved.
Privacy Policy / DMCA Notice / ADA Accessibility

This site is hosted, designed and copyright
© 1994 - 2026 by
Delta Media Group, Inc. -- Patent Pending --
235 Mesquite Dr | MLS# 9093814
This farm located at 235 Mesquite Dr, Cedar Creek, TX 78612 is currently listed for sale with an asking price of $825,000. This property was built in 1994 and has 3 bedrooms and 2 full baths with 1852 sq. ft. Mesquite Dr is located in the Mesquite Acres subdivision within the Bastrop ISD school district. Search Mesquite Acres real estate on www.bennetttxhomes.com today.