
BEDS4
BATHS4 full 1 partial
SQUARE FEET4,990
MLS#5453527
STATUSActive
PROPERTY TYPEResidential - Single Family
SUBDIVISIONReunion Ranch
SCHOOLDripping Springs ISD
Property Description
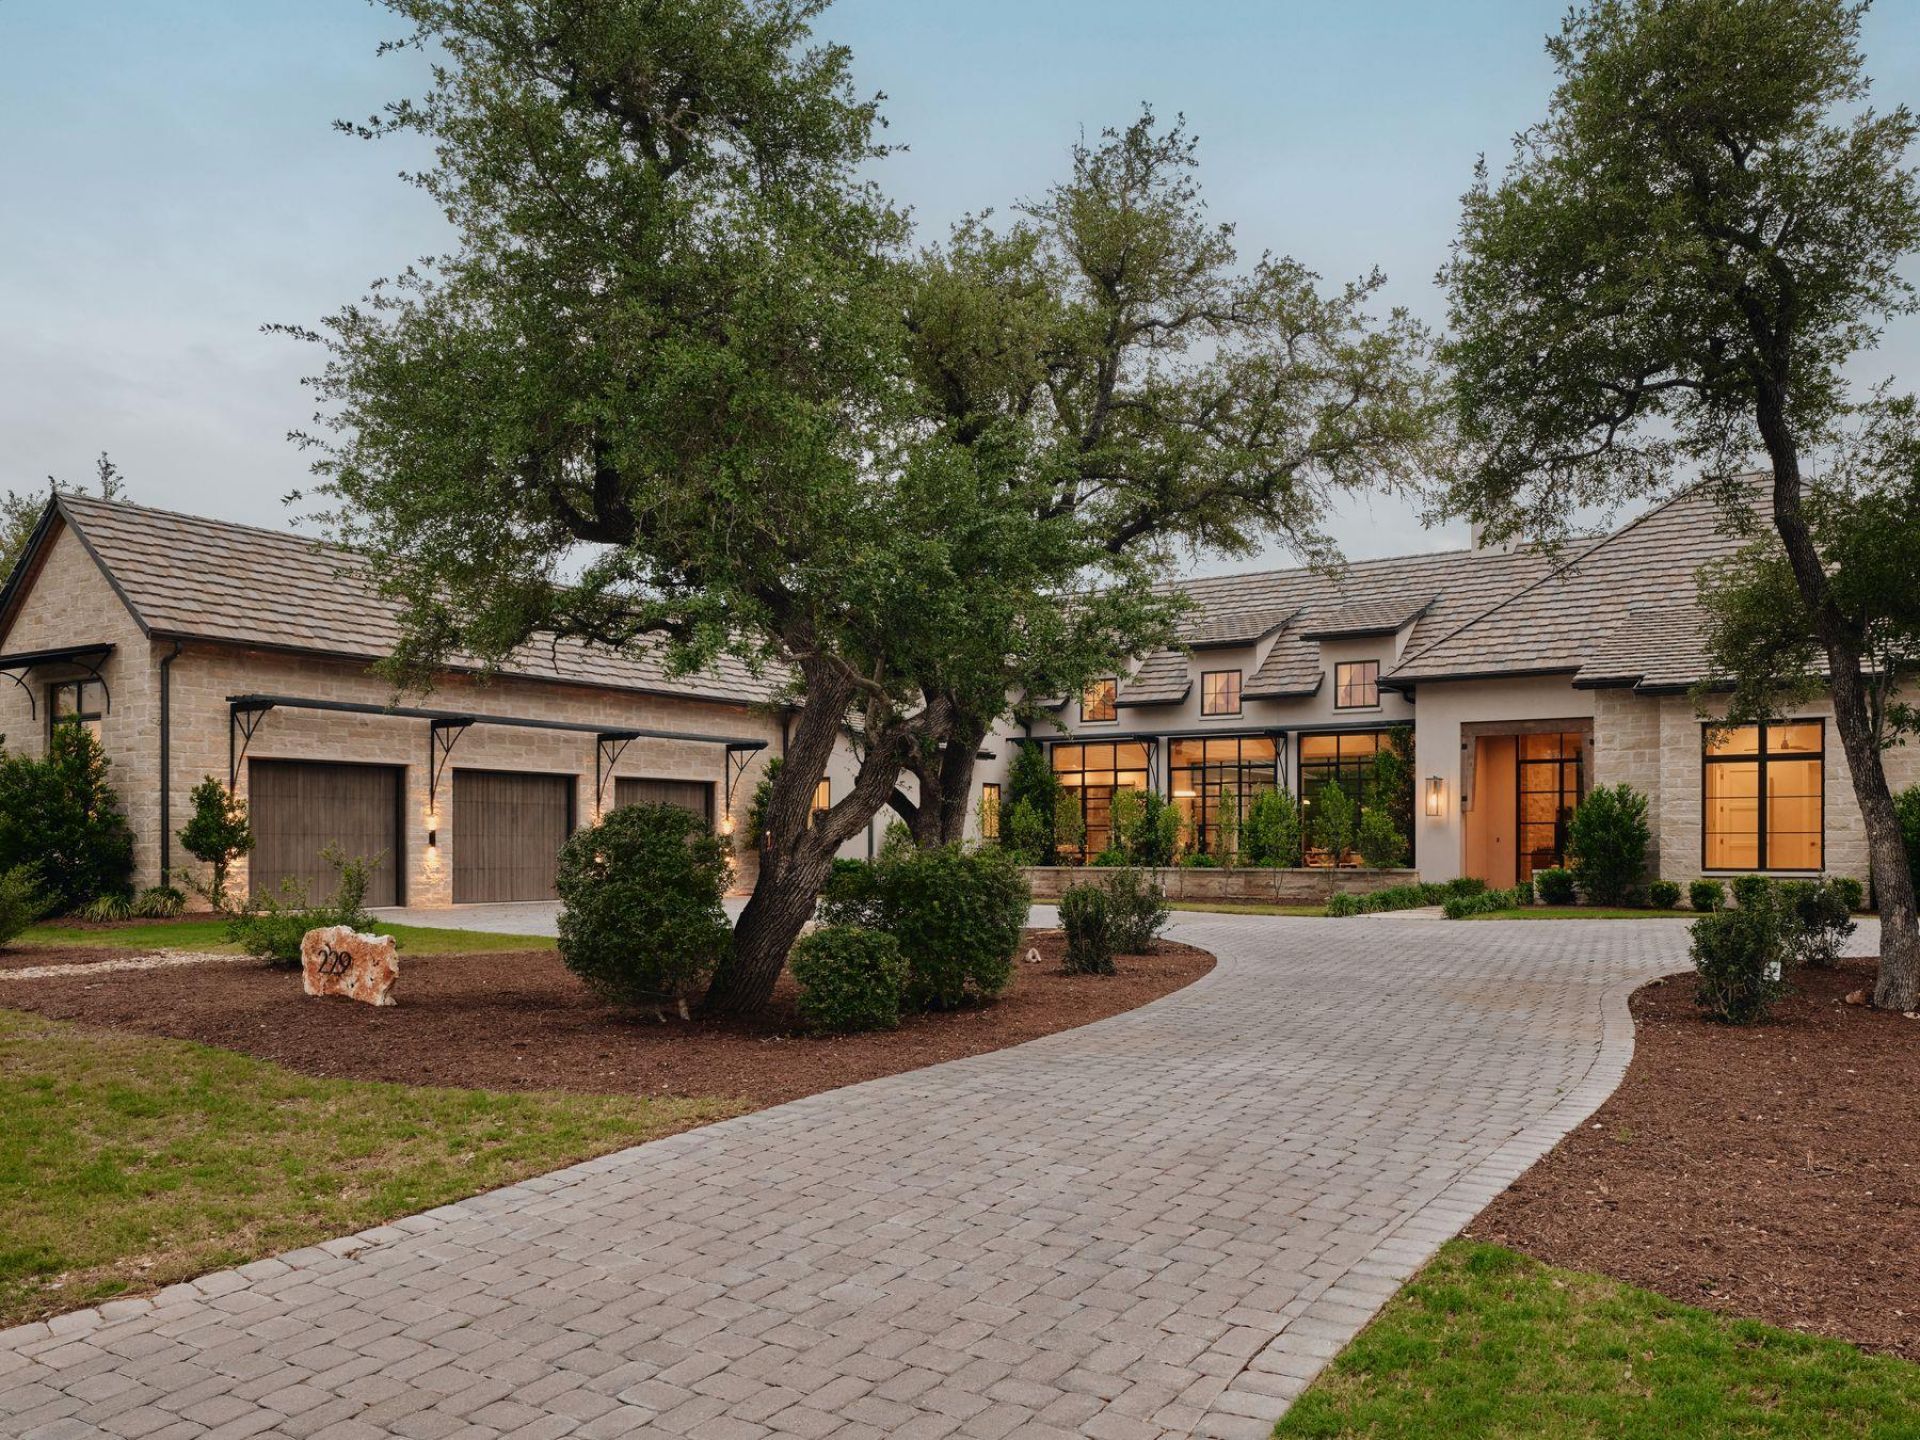
Behind the gated community in Reunion Ranch's most private enclave sits a home that was built without compromise.Constructed by Heyl Homes, one of Central Texas's most respected custom builders, every detail of this residence reflects a standard of craftsmanship that is immediately felt. From the structural integrity to the interior finishes, the quality is evident in every room. This is not a home that was value-engineered. It was built to endure.Set on a 0.62-acre corner lot, the property sits with commanding presence within The Reserve, surrounded by mature landscaping and a level of quiet that is rare to find.Inside, true single-story living unfolds beneath vaulted and soaring ceilings that set the tone from the moment you enter ? filling all 4,990 square feet with volume and a presence that photographs simply cannot capture. Floor-to-ceiling windows in every room flood the home with natural light, each equipped with automatic shades that offer effortless control over privacy and ambiance throughout the day. Across four bedrooms and four and a half baths, the layout is generous and purposeful: an open-concept living area anchored by a fireplace, a separate den with its own fireplace, and a dedicated office ? each room scaled for how people actually live, not just how they look on a floor plan.The gourmet kitchen is built for both the serious cook and the effortless entertainer. Those same floor-to-ceiling windows connect interior living to an exceptional outdoor retreat on over half an acre ? a resort-style pool and spa, covered patio, and full outdoor kitchen crafted for Hill Country evenings that stretch well into the night.Zoned to acclaimed Dripping Springs ISD and just 13 miles from downtown Austin ? the privacy of the Hill Country without sacrificing proximity to the city.This is not a home you settle for ? it is a home you arrive at.
Property Features
Property Type: Residential - Single Family
Cooling: Central Air, Zoned
Fireplaces: 2
Garage: 3 car attached
Heating: Central, Zoned
Lot Size: 0.62 Acres
Roof Type: Tile
Stories: 1.0
Taxes: $65,040
Year Built: 2022
Amenities
Built-in Features
Ceiling Fan(s)
High Ceilings
Vaulted Ceiling(s)
Double Vanity
Eat-in Kitchen
Kitchen Island
No Interior Steps
Open Floorplan
Pantry
Primary Bedroom on Main
Recessed Lighting
Storage
Walk-In Closet(s)
Wired for Sound
Lighting
Outdoor Grill
Private Entrance
Private Yard
Feature Descriptions
Appliances: Bar Fridge, Dishwasher, Disposal, Exhaust Fan, Freezer, Gas Cooktop, Microwave, Oven, Double Oven, Refrigerator, Washer/Dryer, Wine Refrigerator
Area #: HD
Community Features: BBQ Pit/Grill, Clubhouse, Cluster Mailbox, Common Grounds, Park, Picnic Area, Playground, Pool
Days on Site: 17
Exterior: Stone, Stucco
Fencimg: Full, Wrought Iron
Fireplace: Den, Living Room
Flood Plain: No
Flooring: Carpet, Tile, Wood
HOA Fee: $400/ Quarterly
Hot Tub: Yes
Lot: Corner Lot
Parcel#: R146719
Parking: Attached, Garage
Parking Notes: Attached, Garage
Patio/Porch: Covered, Deck, Patio
Pool: In Ground, Outdoor Pool
Security: yes
Security: Security System
Sewer: Public Sewer
Spa: Hot Tub
Swimming Pool: Yes
Utilities: Electricity Connected, Natural Gas Connected, Sewer Connected, Water Connected
Water: Municipal Utility District (MUD)
Window: Blinds
Local Schools
High School: Dripping Springs
Middle School: Sycamore Springs
Elementary School: Cypress Springs
School District: Dripping Springs ISD
Listed By / Shown By
Listed By
Agency Name: Kuper Sotheby's Int'l Realty
Agency Contact: (512) 423-5035
Shown By
Agent Name: Bennett Group
Agent Phone: (512) 751-0664
Agency Title: Realty Capital City

Estimate Your Payment
Estimated Payment
$ 12,707.39 per month $6,443.01 Principal & Interest $5,420.00 Property Tax $844.38 Homeowner's InsuranceChange Payment Information
Texas Real Estate Commission Consumer Protection Notice
Each office independently owned and operated.
Disclaimer: All information deemed reliable but not guaranteed. All properties are subject to prior sale, change or withdrawal. Neither listing broker(s) or information provider(s) shall be responsible for any typographical errors, misinformation, misprints and shall be held totally harmless. Listing(s) information is provided for consumers personal, non-commercial use and may not be used for any purpose other than to identify prospective properties consumers may be interested in purchasing. Information on this site was last updated 05/31/2026. The listing information on this page last changed on 05/31/2026. The data relating to real estate for sale on this website comes in part from the Internet Data Exchange program of Delta Media Group MLS (last updated Sun 05/31/2026 4:47:19 AM EST) or Austin MLS (last updated Sun 05/31/2026 12:27:36 AM EST) or CTXMLS (last updated Sat 05/30/2026 11:34:26 PM EST). Real estate listings held by brokerage firms other than Realty Capital City may be marked with the Internet Data Exchange logo and detailed information about those properties will include the name of the listing broker(s) when required by the MLS. All rights reserved.
Privacy Policy / DMCA Notice / ADA Accessibility


Each office independently owned and operated.
Disclaimer: All information deemed reliable but not guaranteed. All properties are subject to prior sale, change or withdrawal. Neither listing broker(s) or information provider(s) shall be responsible for any typographical errors, misinformation, misprints and shall be held totally harmless. Listing(s) information is provided for consumers personal, non-commercial use and may not be used for any purpose other than to identify prospective properties consumers may be interested in purchasing. Information on this site was last updated 05/31/2026. The listing information on this page last changed on 05/31/2026. The data relating to real estate for sale on this website comes in part from the Internet Data Exchange program of Delta Media Group MLS (last updated Sun 05/31/2026 4:47:19 AM EST) or Austin MLS (last updated Sun 05/31/2026 12:27:36 AM EST) or CTXMLS (last updated Sat 05/30/2026 11:34:26 PM EST). Real estate listings held by brokerage firms other than Realty Capital City may be marked with the Internet Data Exchange logo and detailed information about those properties will include the name of the listing broker(s) when required by the MLS. All rights reserved.
Privacy Policy / DMCA Notice / ADA Accessibility

This site is hosted, designed and copyright
© 1994 - 2026 by
Delta Media Group, Inc. -- Patent Pending --
229 Tiffanie Way | MLS# 5453527
This single family home located at 229 Tiffanie Way, Austin, TX 78737 is currently listed for sale with an asking price of $2,895,000. This property was built in 2022 and has 4 bedrooms and 4 full and 1 partial baths with 4990 sq. ft. Tiffanie Way is located in the Reunion Ranch subdivision within the Dripping Springs ISD school district. Search Reunion Ranch real estate on www.bennetttxhomes.com today.