
BEDS3
BATHS2 full 1 partial
SQUARE FEET2,193
MLS#610547
STATUSActive
PROPERTY TYPERental - Single Family
SUBDIVISIONRiver Chase
SCHOOLComal ISD
Property Description
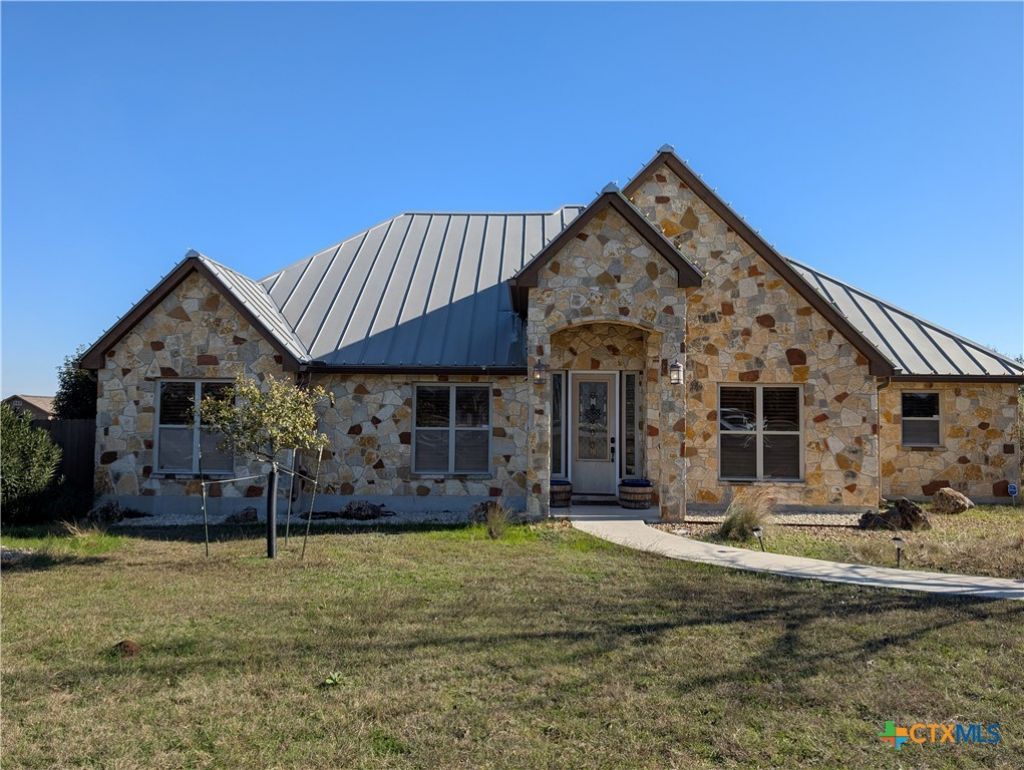
Discover the perfect blend of comfort and elegance in this stunning home for lease, located in the desirable River Chase neighborhood and zoned for the highly sought-after Hoffman Lane Elementary School. This beautifully maintained 3-bedroom, 2.5-bathroom residence includes a 2-car garage. Enjoy an open layout with soaring ceilings and beautiful wood and tile flooring. The gourmet kitchen is a chef's dream, featuring solid countertops, custom cabinetry, built-in appliances, and gas cooking. The spacious living and dining areas are ideal for entertaining or relaxing. The luxurious primary suite boasts a spa-like en-suite bathroom. Modern conveniences such as cable TV and high-speed internet are readily available. Residents will have access to a clubhouse, swimming pool, BBQ grills, bike trails, a 58-acre Guadalupe River Park, and sports courts. River Chase offers an exceptional lifestyle, conveniently located near shopping and dining. Lawn maintenance is included in the monthly rent. Don't miss this remarkable opportunity for comfortable living!
Property Features
Property Type: Rental - Single Family
Cooling: Central Air,1 Unit
Fireplaces: 1
Garage: 2 car attached
Heating: Central, Electric
Home Style: Hill Country, Traditional
Lot Size: 1.00 Acres
Roof Type: Metal
Stories: 1.0
Year Built: 2010
Amenities
Built-in Features
Ceiling Fan(s)
Chandelier
Separate/Formal Dining Room
Double Vanity
Garden Tub/Roman Tub
High Ceilings
Multiple Dining Areas
Open Floorplan
Separate Shower
Walk-In Closet(s)
Custom Cabinets
Eat-in Kitchen
Pantry
Solid Surface Counters
Walk-In Pantry
Covered Patio
Feature Descriptions
Appliances: Dishwasher, Gas Cooktop, Disposal, Gas Water Heater, Microwave, Plumbed For Ice Maker, Range Hood, Vented Exhaust Fan, Built-In Oven, Cooktop, Water Softener Owned
Body of Water: None
Community Features: Barbecue, Clubhouse, Fitness Center, Park, Sport Court(s), Tennis Court(s), Trails/Paths, Community Pool
Days on Site: 86
Exterior: Masonry, Stone Veneer
Fencimg: Back Yard, Goat Type, Wire
Fireplace: Living Room
Flooring: Ceramic Tile, Wood
Formal Dining: Yes
Laundry: Washer Hookup, Electric Dryer Hookup, Laundry Closet, Laundry in Utility Room, Laundry Room, Laundry Tub, Sink
Parcel#: 145831
Parking: Attached, Garage, Garage Door Opener, Garage Faces Side
Parking Notes: Attached, Garage, Garage Door Opener, Garage Faces Si
Patio/Porch: Covered, Patio
Pets Allowed: Number Limit, Other, See Remarks, Yes
Pool: Community, In Ground, Outdoor Pool
Security: Prewired
Sewer: Aerobic Septic
Utilities: Cable Available, High Speed Internet Available, Phone Available
Water: Public
Window: Double Pane Windows
Room Sizes
Bedroom 3: 10 X 12 Level - Main
Bedroom 2: 10 X 14 Level - Main
Primary Bathroom: 16 X 11 Level - Main
Primary Bedroom: 21 X 18 Level - Main
Laundry: 13 X 7 Level - Main
Breakfast Room/ Nook: 10 X 13 Level - Main
Dining Room: 13 X 13 Level - Main
Kitchen: 20 X 12 Level - Main
Living Room: 17 X 19 Level - Main
Entry/ Foyer: 6 X 12 Level - Main
Local Schools
High School: Canyon High School
Middle School: Church Hill Middle School
Elementary School: Hoffmann Lane Elementary
School District: Comal ISD
Listed By / Shown By
Listed By
Agency Name: Keller Williams Heritage
Agency Phone: 210-493-3030
Shown By
Agent Name: Bennett Group
Agent Phone: (512) 751-0664
Agency Title: Realty Capital City

Texas Real Estate Commission Consumer Protection Notice
Each office independently owned and operated.
Disclaimer: All information deemed reliable but not guaranteed. All properties are subject to prior sale, change or withdrawal. Neither listing broker(s) or information provider(s) shall be responsible for any typographical errors, misinformation, misprints and shall be held totally harmless. Listing(s) information is provided for consumers personal, non-commercial use and may not be used for any purpose other than to identify prospective properties consumers may be interested in purchasing. Information on this site was last updated 07/30/2026. The listing information on this page last changed on 07/30/2026. The data relating to real estate for sale on this website comes in part from the Internet Data Exchange program of Delta Media Group MLS (last updated Thu 07/30/2026 12:01:19 AM EST) or Austin MLS (last updated Wed 07/29/2026 11:57:36 PM EST) or CTXMLS (last updated Wed 07/29/2026 11:34:30 PM EST). Real estate listings held by brokerage firms other than Realty Capital City may be marked with the Internet Data Exchange logo and detailed information about those properties will include the name of the listing broker(s) when required by the MLS. All rights reserved.
Privacy Policy / DMCA Notice / ADA Accessibility


Each office independently owned and operated.
Disclaimer: All information deemed reliable but not guaranteed. All properties are subject to prior sale, change or withdrawal. Neither listing broker(s) or information provider(s) shall be responsible for any typographical errors, misinformation, misprints and shall be held totally harmless. Listing(s) information is provided for consumers personal, non-commercial use and may not be used for any purpose other than to identify prospective properties consumers may be interested in purchasing. Information on this site was last updated 07/30/2026. The listing information on this page last changed on 07/30/2026. The data relating to real estate for sale on this website comes in part from the Internet Data Exchange program of Delta Media Group MLS (last updated Thu 07/30/2026 12:01:19 AM EST) or Austin MLS (last updated Wed 07/29/2026 11:57:36 PM EST) or CTXMLS (last updated Wed 07/29/2026 11:34:30 PM EST). Real estate listings held by brokerage firms other than Realty Capital City may be marked with the Internet Data Exchange logo and detailed information about those properties will include the name of the listing broker(s) when required by the MLS. All rights reserved.
Privacy Policy / DMCA Notice / ADA Accessibility

This site is hosted, designed and copyright
© 1994 - 2026 by
Delta Media Group, Inc. -- Patent Pending --
2264 Granada Hills | MLS# 610547
This property located at 2264 Granada Hills, New Braunfels, TX 78132 is currently listed for rent with an asking price of $3,200 / Monthly. Granada Hills is located within the Comal ISD school district. Search New Braunfels real estate on www.bennetttxhomes.com today.