
BEDS4
BATHS4 full 1 partial
SQUARE FEET4,191
MLS#4461386
STATUSActive
PROPERTY TYPEResidential - Single Family
SUBDIVISIONTeravista
SCHOOLGeorgetown ISD
Property Description
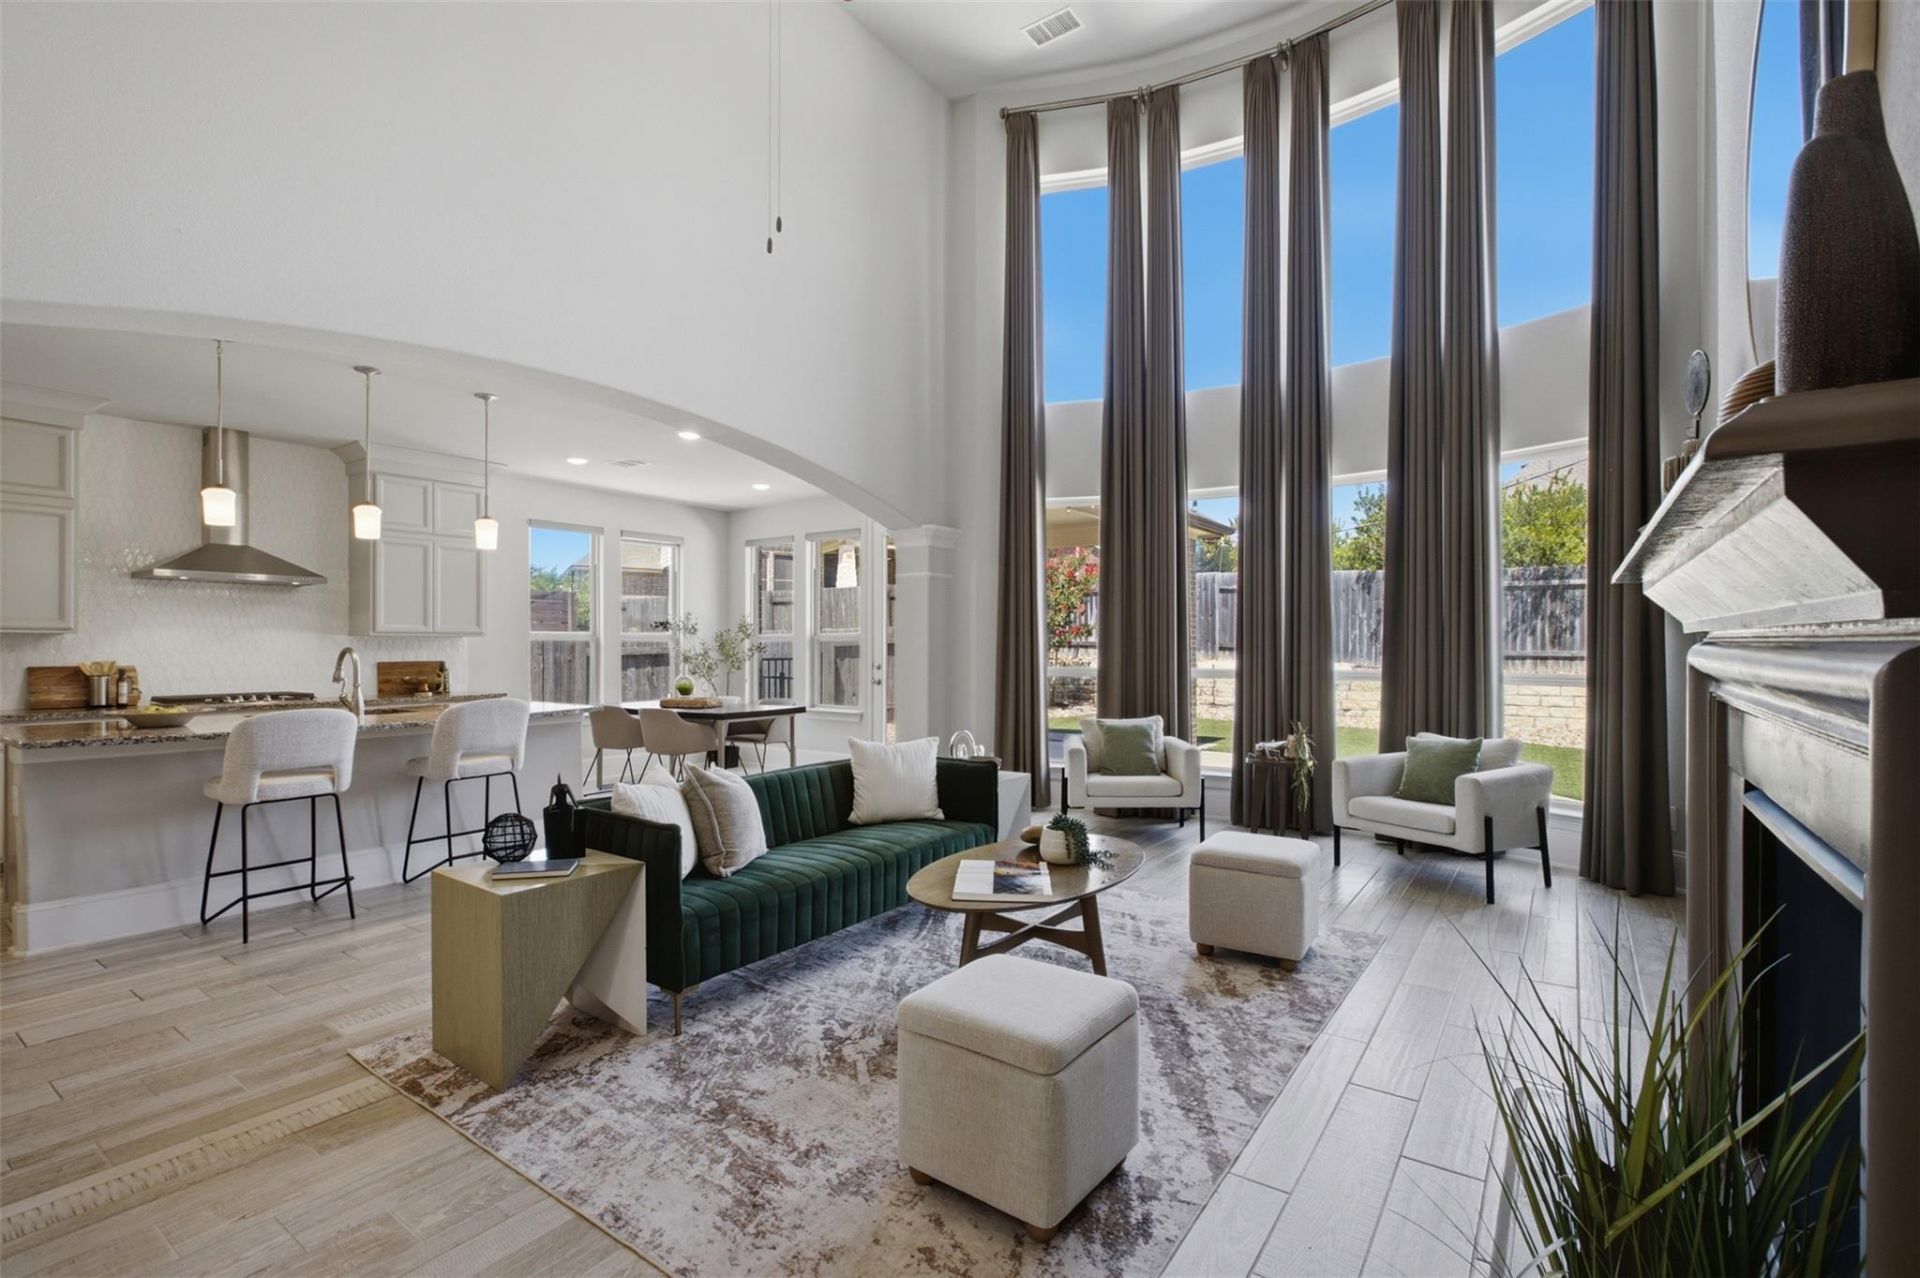
Welcome to 2200 Rabbit Creek Dr, a beautifully designed 4 bedroom, 4.5 bath home with a dedicated office in the sought-after Teravista community. With 4,191 square feet and a flexible floor plan, this home offers space for entertaining, working from home, and everyday living.Step inside to soaring ceilings, approximately 20 feet high, anchored by a curved staircase. Wood-look tile flows throughout the main floor, with newly installed carpet in the bedrooms for added comfort. The open kitchen and living room are complemented by a gas log fireplace, creating an inviting space to gather. The main floor also features two private suites ? a junior suite with its own en-suite bath and walk-in shower, and a spacious primary suite with a soaking tub, separate walk-in shower, dual vanities, and two walk-in closets. The kitchen boasts a large island, granite countertops, and brand-new stainless steel appliances.Upstairs offers a media room with built-in speakers, an extended loft with bonus space that could easily be converted to a 5th bedroom if desired, and two additional bedrooms connected by a Jack-and-Jill bathroom.Outside, enjoy an extended covered patio with bistro lights already installed and a low-maintenance turf backyard. The home sits on a corner lot near open green space and Teravista's scenic trails.Teravista offers resort-style amenities including three community pools, two fitness centers, tennis and pickleball courts, a splash pad, community events and miles of walking trails ? minutes from Round Rock Premium Outlets, IKEA, and HEB.1% lender credit available with preferred lender for rate buy-down or closing cost credit. Schedule your showing today!
Upcoming Open Houses
Open House Saturday August 1st, 1:00pm - 3:00pm
Open House Sunday August 2nd, 2:00pm - 4:00pm
Property Features
Property Type: Residential - Single Family
Cooling: Ceiling Fan(s), Electric
Fireplaces: 1
Garage: 2
Heating: Fireplace Insert, Natural Gas
Lot Size: 0.19 Acres
Roof Type: Shingle
Stories: 2.0
Taxes: $13,640
Year Built: 2019
Amenities
Ceiling Fan(s)
High Ceilings
Tray Ceiling(s)
Chandelier
Granite Counters
Crown Molding
Double Vanity
French Doors
In-Law Floorplan
Kitchen Island
Multiple Dining Areas
Multiple Living Areas
Open Floorplan
Pantry
Primary Bedroom on Main
Recessed Lighting
Soaking Tub
Study/Home Office
Walk-In Closet(s)
Gutters Partial
Private Yard
Feature Descriptions
Appliances: Dishwasher, Gas Cooktop, Microwave, Oven, RNGHD, Stainless Steel Appliance(s)
Area #: GTE
Community Features: Business Center, Clubhouse, Cluster Mailbox, Fitness Center, Golf, Pet Amenities, Picnic Area, Planned Social Activities, Playground, Pool, Sport Court(s)/Facility, Tennis Court(s)
Door Features: French Doors
Exterior: Brick, Stone
Fencimg: Wood
Fireplace: Gas Log, Living Room
Flood Plain: No
Flooring: Carpet, Tile, Vinyl
HOA Fee: $90/ Monthly
Lot: Back Yard, Corner Lot, Front Yard, Sprinkler - Automatic, Trees-Medium (20 Ft - 40 Ft)
Parcel#: 205703200E0002
Parking: Driveway, Garage, Garage Door Opener, Garage Faces Front
Parking Notes: Driveway, Garage, Garage Door Opener, Garage Faces Fr
Patio/Porch: Covered, Patio
Restrictions: See Remarks
Security: yes
Security: Security System
Sewer: Public Sewer
Special View Info: Neighborhood, Park/Greenbelt
Utilities: Electricity Available, Natural Gas Available
Water: Municipal Utility District (MUD), Public
Window: Bay Window(s), Blinds, Drapes, Double Pane Windows
Local Schools
High School: East View
Middle School: James Tippit
Elementary School: Carver
School District: Georgetown ISD
Listed By / Shown By
Listed By
Agency Name: eXp Realty, LLC
Agency Phone: (888) 519-7431
Shown By
Agent Name: Bennett Group
Agent Phone: (512) 751-0664
Agency Title: Realty Capital City

Estimate Your Payment
Estimated Payment
$ 2,898.73 per month $1,557.90 Principal & Interest $1,136.67 Property Tax $204.17 Homeowner's InsuranceChange Payment Information
Texas Real Estate Commission Consumer Protection Notice
Each office independently owned and operated.
Disclaimer: All information deemed reliable but not guaranteed. All properties are subject to prior sale, change or withdrawal. Neither listing broker(s) or information provider(s) shall be responsible for any typographical errors, misinformation, misprints and shall be held totally harmless. Listing(s) information is provided for consumers personal, non-commercial use and may not be used for any purpose other than to identify prospective properties consumers may be interested in purchasing. Information on this site was last updated 07/30/2026. The listing information on this page last changed on 07/30/2026. The data relating to real estate for sale on this website comes in part from the Internet Data Exchange program of Delta Media Group MLS (last updated Thu 07/30/2026 12:01:19 AM EST) or Austin MLS (last updated Wed 07/29/2026 11:57:36 PM EST) or CTXMLS (last updated Wed 07/29/2026 11:34:30 PM EST). Real estate listings held by brokerage firms other than Realty Capital City may be marked with the Internet Data Exchange logo and detailed information about those properties will include the name of the listing broker(s) when required by the MLS. All rights reserved.
Privacy Policy / DMCA Notice / ADA Accessibility


Each office independently owned and operated.
Disclaimer: All information deemed reliable but not guaranteed. All properties are subject to prior sale, change or withdrawal. Neither listing broker(s) or information provider(s) shall be responsible for any typographical errors, misinformation, misprints and shall be held totally harmless. Listing(s) information is provided for consumers personal, non-commercial use and may not be used for any purpose other than to identify prospective properties consumers may be interested in purchasing. Information on this site was last updated 07/30/2026. The listing information on this page last changed on 07/30/2026. The data relating to real estate for sale on this website comes in part from the Internet Data Exchange program of Delta Media Group MLS (last updated Thu 07/30/2026 12:01:19 AM EST) or Austin MLS (last updated Wed 07/29/2026 11:57:36 PM EST) or CTXMLS (last updated Wed 07/29/2026 11:34:30 PM EST). Real estate listings held by brokerage firms other than Realty Capital City may be marked with the Internet Data Exchange logo and detailed information about those properties will include the name of the listing broker(s) when required by the MLS. All rights reserved.
Privacy Policy / DMCA Notice / ADA Accessibility

This site is hosted, designed and copyright
© 1994 - 2026 by
Delta Media Group, Inc. -- Patent Pending --
2200 Rabbit Creek Dr | MLS# 4461386
This single family home located at 2200 Rabbit Creek Dr, Georgetown, TX 78626 is currently listed for sale with an asking price of $700,000. This property was built in 2019 and has 4 bedrooms and 4 full and 1 partial baths with 4191 sq. ft. Rabbit Creek Dr is located in the Teravista subdivision within the Georgetown ISD school district. Search Teravista real estate on www.bennetttxhomes.com today.