
BEDS3
BATHS2 full
SQUARE FEET1,526
MLS#9080630
STATUSActive
PROPERTY TYPEResidential - Single Family
SUBDIVISIONAllandale North
SCHOOLAustin ISD
Property Description
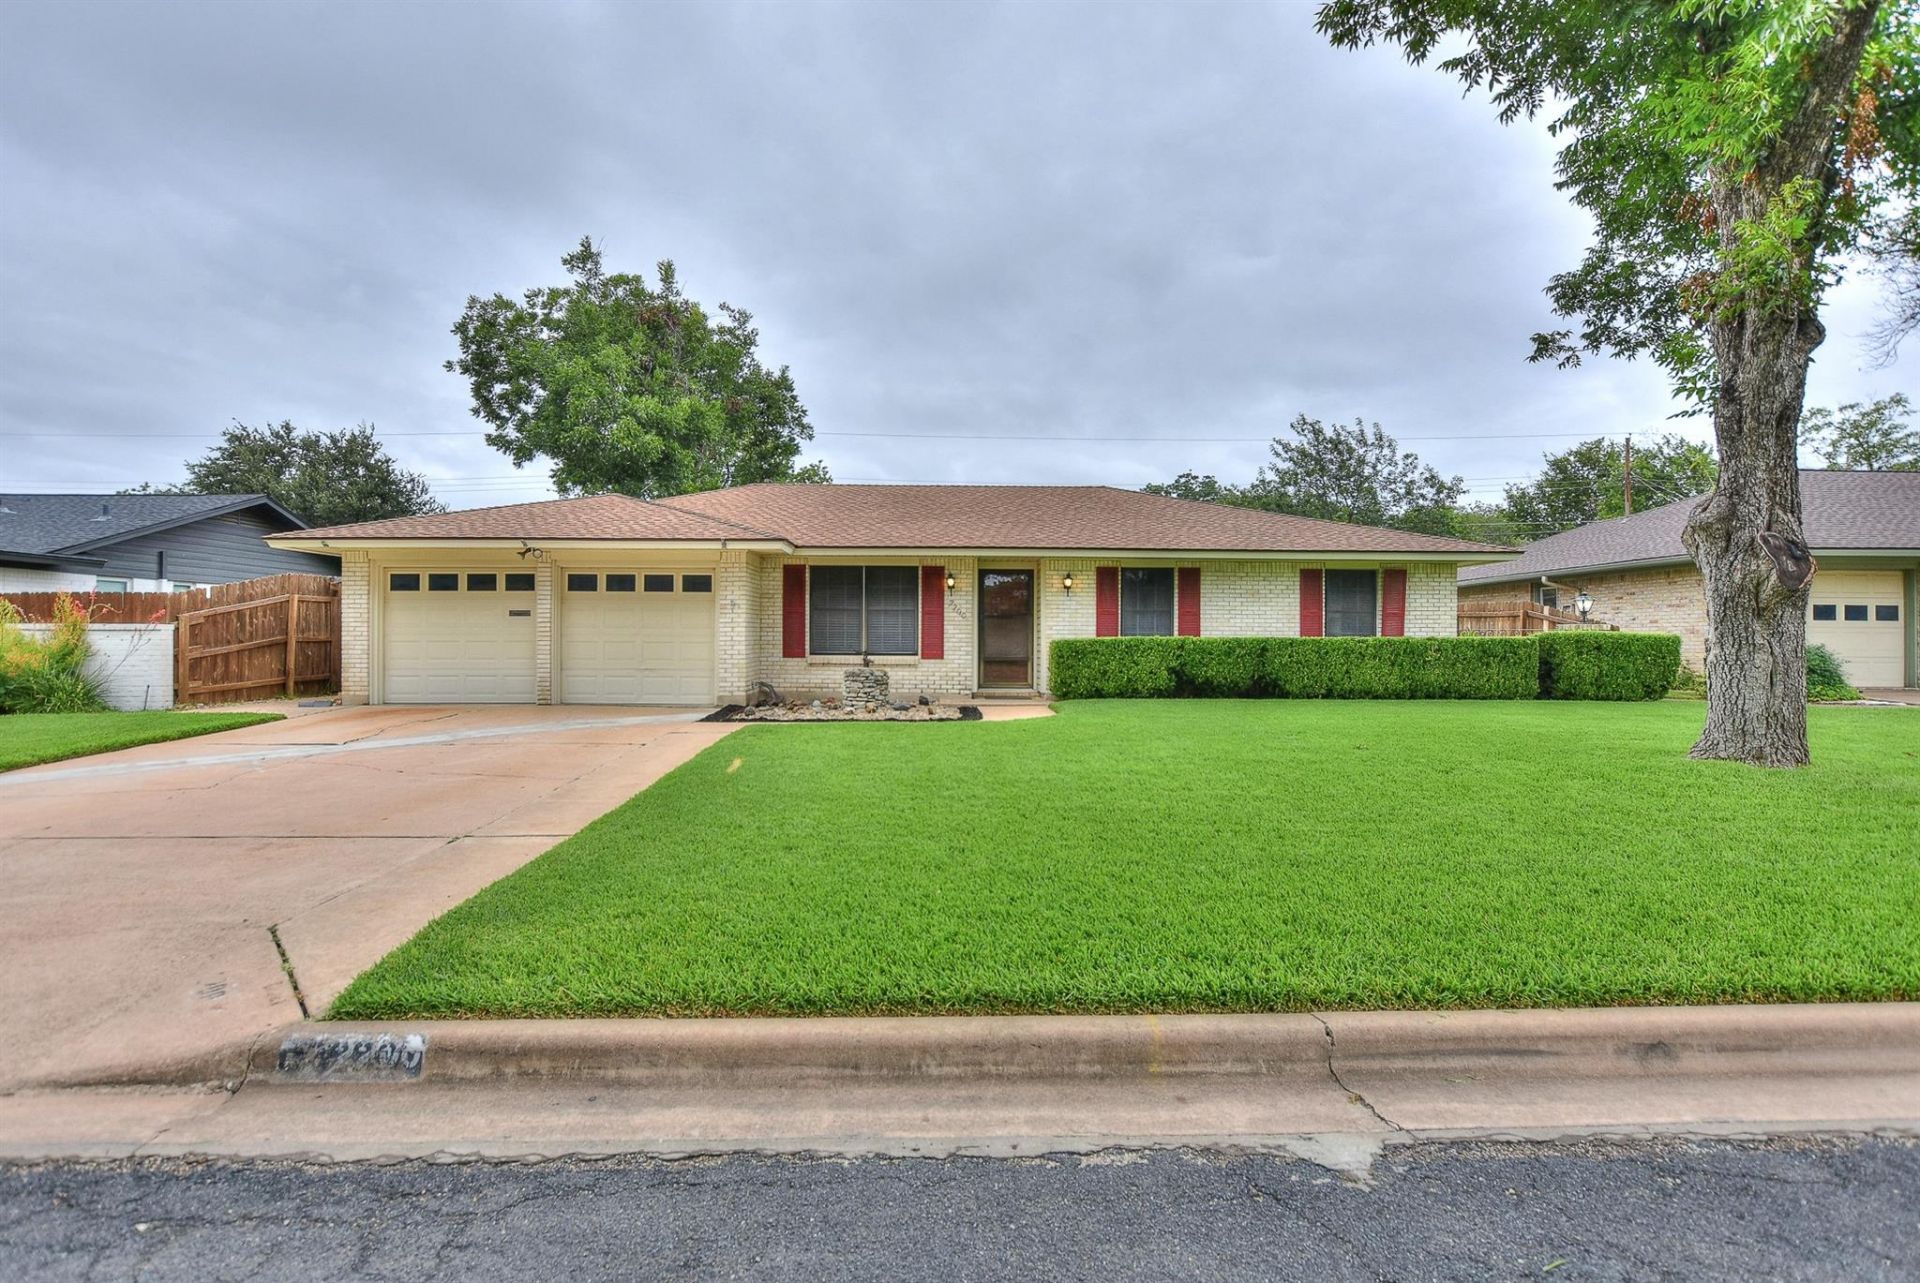
First off, this home is located in 1 of Austins most engaging neighborhood features?the Living Streets Program?designed to slow traffic & elevate walkability, special streets invite residents to enjoy outdoor living, community gatherings & a quieter, more connected daily rhythm! Timeless Central Austin charm meets exceptional potential in this lovingly maintained 1-owner home! Nestled on a .22-acre lot, this 1-story home offers warm, inviting spaces ready to be enjoyed as is or transformed with your personal vision. Upon entering, find a flexible living space perfect for a home office, bonus room or whatever you need! The large family room has a soaring ceiling & a classic brick fireplace, creating a cozy focal point. The floor plan flows easily into the kitchen and dining area, each well cared for and offering an ideal canvas for future updates. Bedrooms are comfortable & bright, & both bathrooms have been thoughtfully preserved. Most of the big ticket items have been addressed - 3 year old HVAC system, 3 year old roof plus the original cast iron plumbing has been replaced with PVC pipes throughout the home as well as between the house and the street, giving you peace of mind if you plan to remodel. Out back a huge extended covered patio stretches across the rear of the home?an entertainers dream overlooking lush green grass, mature landscaping with full sprinkler system, a storage shed, and a charming purple martin birdhouse. To the right, a sunroom/workshop offers flexible space for hobbies, projects, or storage. This is a rare opportunity to own a well-loved Central Austin property with great bones, character, & room to make it your own. Homes like this?single owner, meticulously cared for, & sitting on a large lot?dont come around often! Close to all the entertainment, shopping & restaurants along central Burnet Road. Easy access to major roadways and just minutes to downtown Austin! Google Austin Transportation & Public Works Living Streets for more info!
Property Features
Property Type: Residential - Single Family
Cooling: Central Air, Electric
Fenced: Yes
Fireplaces: 1
Garage: 2 car attached
Heating: Central, Natural Gas
Lot Size: 0.22 Acres
Roof Type: Composition, Shingle
Stories: 1.0
Taxes: $9,672
Year Built: 1964
Amenities
Breakfast Bar
Ceiling Fan(s)
Beamed Ceilings
High Ceilings
Vaulted Ceiling(s)
Multiple Living Areas
No Interior Steps
Pantry
Primary Bedroom on Main
Storage
Walk-In Closet(s)
Gutters Partial
No Exterior Steps
Private Yard
Feature Descriptions
Appliances: Built-In Oven(s), Dishwasher, Disposal, Electric Cooktop, Microwave
Area #: 2
Days on Site: 5
Exterior: Brick Veneer, Frame, Vinyl Siding
Fencimg: Fenced, Full, Privacy, Wood
Fireplace: Family Room, Wood Burning
Flood Plain: No
Flooring: Carpet, Tile
Lot: Back Yard, Curbs, Interior Lot, Level, Sprinkler - In-ground, Trees-Large (Over 40 Ft)
Parcel#: 02390615060000
Parking: Attached, Door-Multi, Garage, Garage Door Opener, Garage Faces Front
Parking Notes: Attached, Door-Multi, Garage, Garage Door Opener, Gara
Patio/Porch: Covered, Patio, Rear Porch, Side Porch
Restrictions: City Restrictions, Deed Restrictions
Security: Smoke Detector(s)
Sewer: Public Sewer
Utilities: Electricity Connected, Natural Gas Connected, Sewer Connected, Water Connected
Water: Public
Window: Storm Window(s)
Local Schools
High School: Navarro Early College
Middle School: Burnet (Austin ISD)
Elementary School: Wooten
School District: Austin ISD
Listed By / Shown By
Listed By
Agency Name: Century 21 Stribling Properties
Agency Contact: (512) 863-0021
Shown By
Agent Name: Bennett Group
Agent Phone: (512) 751-0664
Agency Title: Realty Capital City

Estimate Your Payment
Estimated Payment
$ 2,185.44 per month $1,219.61 Principal & Interest $806.00 Property Tax $159.83 Homeowner's InsuranceChange Payment Information
Texas Real Estate Commission Consumer Protection Notice
Each office independently owned and operated.
Disclaimer: All information deemed reliable but not guaranteed. All properties are subject to prior sale, change or withdrawal. Neither listing broker(s) or information provider(s) shall be responsible for any typographical errors, misinformation, misprints and shall be held totally harmless. Listing(s) information is provided for consumers personal, non-commercial use and may not be used for any purpose other than to identify prospective properties consumers may be interested in purchasing. Information on this site was last updated 07/29/2026. The listing information on this page last changed on 07/29/2026. The data relating to real estate for sale on this website comes in part from the Internet Data Exchange program of Delta Media Group MLS (last updated Wed 07/29/2026 3:07:59 PM EST) or Austin MLS (last updated Wed 07/29/2026 3:03:17 PM EST) or CTXMLS (last updated Wed 07/29/2026 3:05:36 PM EST). Real estate listings held by brokerage firms other than Realty Capital City may be marked with the Internet Data Exchange logo and detailed information about those properties will include the name of the listing broker(s) when required by the MLS. All rights reserved.
Privacy Policy / DMCA Notice / ADA Accessibility


Each office independently owned and operated.
Disclaimer: All information deemed reliable but not guaranteed. All properties are subject to prior sale, change or withdrawal. Neither listing broker(s) or information provider(s) shall be responsible for any typographical errors, misinformation, misprints and shall be held totally harmless. Listing(s) information is provided for consumers personal, non-commercial use and may not be used for any purpose other than to identify prospective properties consumers may be interested in purchasing. Information on this site was last updated 07/29/2026. The listing information on this page last changed on 07/29/2026. The data relating to real estate for sale on this website comes in part from the Internet Data Exchange program of Delta Media Group MLS (last updated Wed 07/29/2026 3:07:59 PM EST) or Austin MLS (last updated Wed 07/29/2026 3:03:17 PM EST) or CTXMLS (last updated Wed 07/29/2026 3:05:36 PM EST). Real estate listings held by brokerage firms other than Realty Capital City may be marked with the Internet Data Exchange logo and detailed information about those properties will include the name of the listing broker(s) when required by the MLS. All rights reserved.
Privacy Policy / DMCA Notice / ADA Accessibility

This site is hosted, designed and copyright
© 1994 - 2026 by
Delta Media Group, Inc. -- Patent Pending --
2200 Kenbridge Dr | MLS# 9080630
This single family home located at 2200 Kenbridge Dr, Austin, TX 78757 is currently listed for sale with an asking price of $548,000. This property was built in 1964 and has 3 bedrooms and 2 full baths with 1526 sq. ft. Kenbridge Dr is located in the Allandale North subdivision within the Austin ISD school district. Search Allandale North real estate on www.bennetttxhomes.com today.