
BEDS4
BATHS2 full 1 partial
SQUARE FEET2,823
MLS#8723855
STATUSActive
PROPERTY TYPEResidential - Single Family
SUBDIVISIONForest Oaks
SCHOOLLeander ISD
Property Description
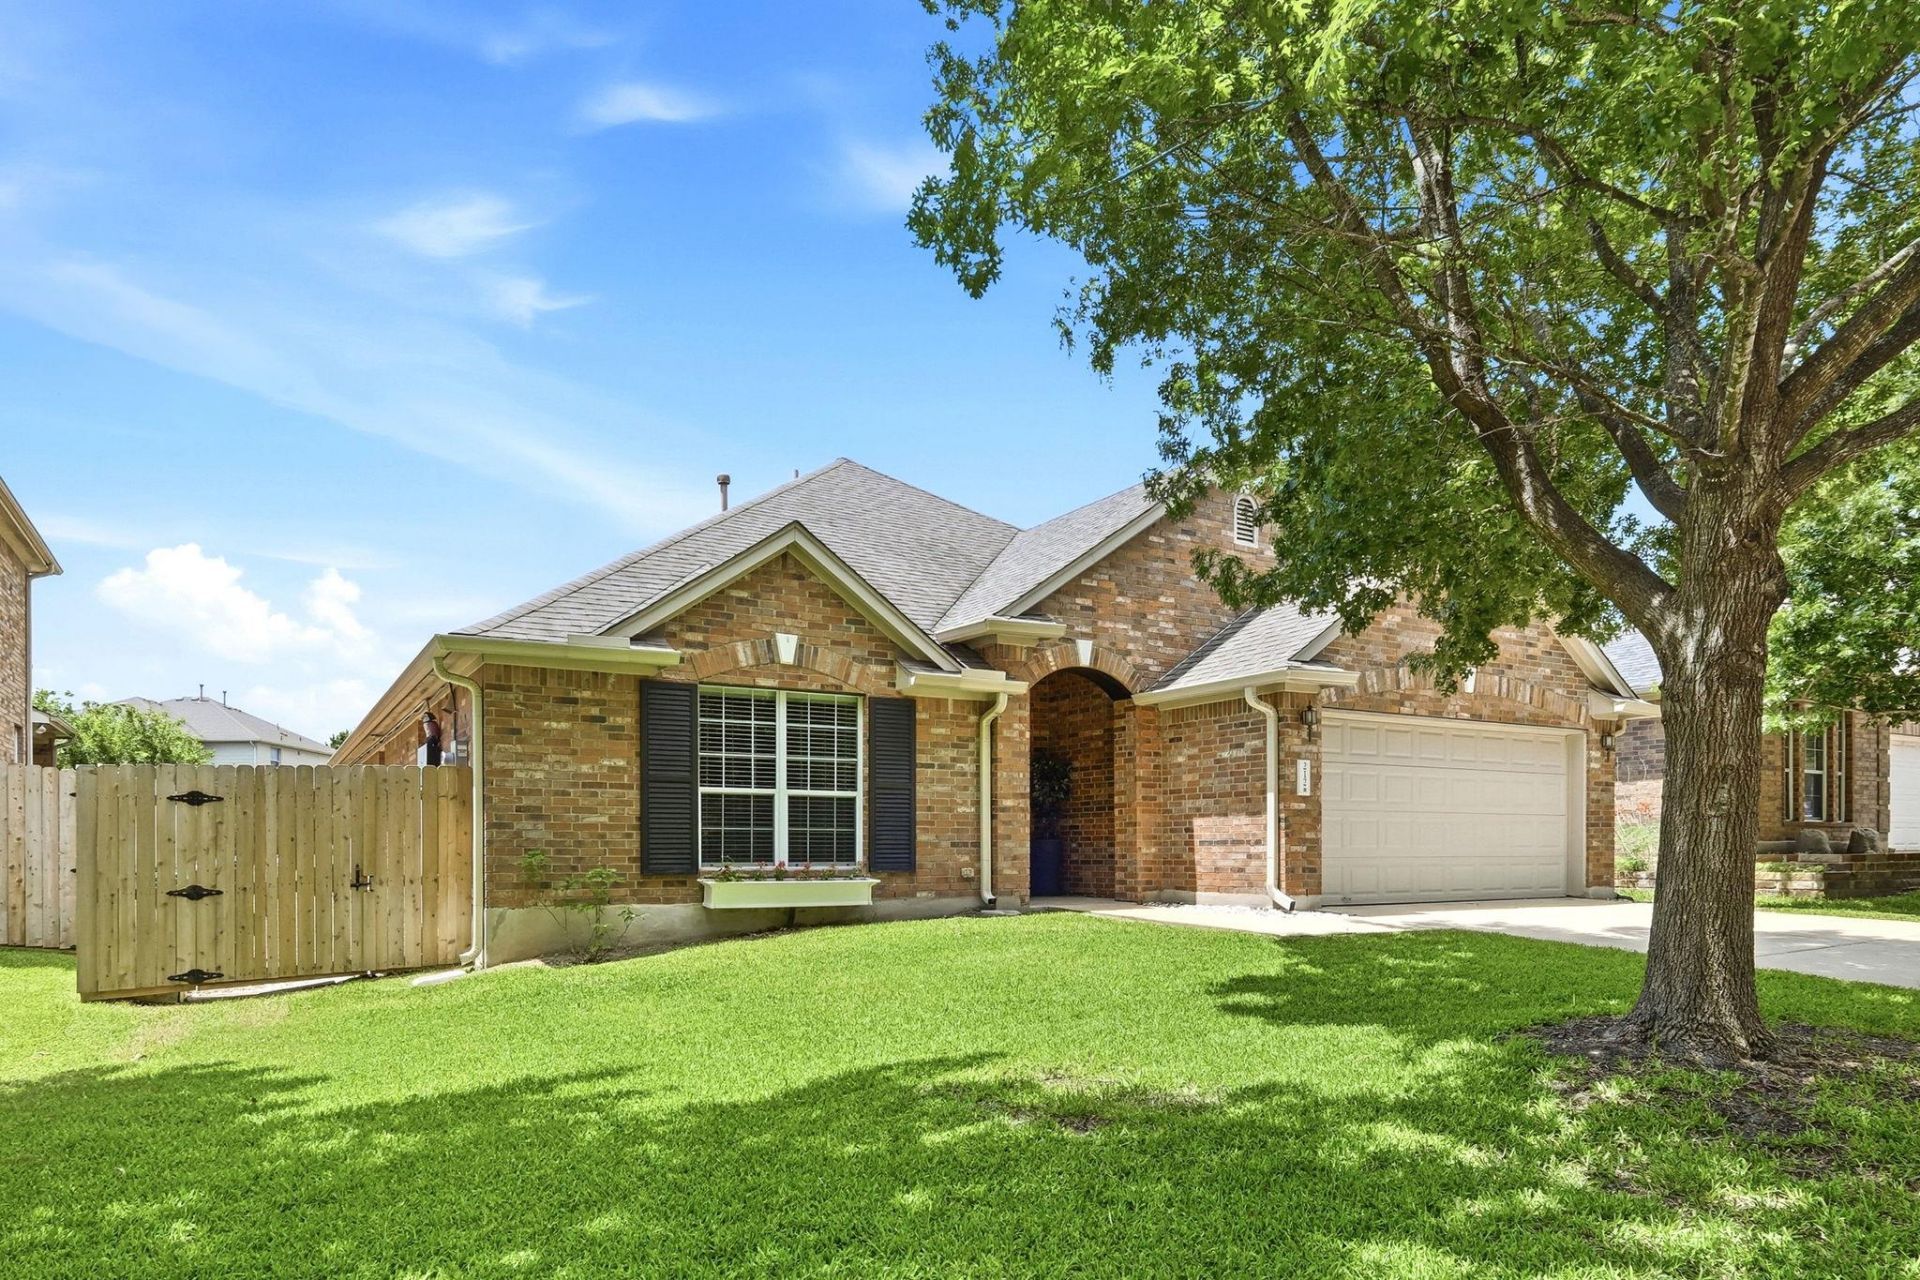
Your Future-Ready Dream Home Awaits at 212 Tulip Trail Bend, Cedar Park, TX 78613!Welcome to a home that offers so much more than beautiful living space?it delivers comfort, technology, and peace of mind. This spacious 4-bedroom, 3-bath home features a dedicated office/flex room, an oversized upstairs game/media room, and an ideal layout for working from home, entertaining guests, or accommodating a growing family.What truly sets this property apart is its premium Tesla Energy System with Powerwall. Charge your electric vehicle from home while enjoying backup power for the entire house during outages. The system helps reduce energy costs by optimizing power usage and provides the confidence of knowing your home stays powered when the grid goes down?an incredible benefit in today's world.Families will also appreciate that this home is zoned to highly rated schools recognized for exceptional academic performance, making it an outstanding choice for those who value quality education.Located in one of Cedar Park's most desirable communities, you'll enjoy convenient access to shopping, dining, parks, major employers, and everything the North Austin area has to offer.Don't miss the opportunity to own a home that's as smart as it is beautiful. Schedule your private showing today and discover why 212 Tulip Trail Bend is the perfect place to call home before someone else does!
Property Features
Property Type: Residential - Single Family
Cooling: Central Air
Garage: 2 car attached
Heating: Central, Solar
Lot Size: 0.23 Acres
Roof Type: Composition, Shingle
Taxes: $12,270
Year Built: 2007
Amenities
Ceiling Fan(s)
Granite Counters
Kitchen Island
Multiple Dining Areas
Multiple Living Areas
Open Floorplan
Primary Bedroom on Main
Recessed Lighting
Smart Home
Smart Thermostat
Study/Home Office
Walk-In Closet(s)
Washer Hookup
Wired for Data
Wired for Sound
Electric Car Plug-in
Lighting
No Exterior Steps
Private Yard
Feature Descriptions
Appliances: Built-In Gas Oven, Exhaust Fan, Gas Cooktop, Plumbed For Ice Maker, Refrigerator, Stainless Steel Appliance(s), Washer/Dryer
Area #: CLS
Community Features: Clubhouse, Cluster Mailbox, Kitchen Facilities, Park, Playground, Pool, Sport Court(s)/Facility, Suburban
Days on Site: 34
Exterior: Brick
Fencimg: Back Yard, Full, Wood
Flood Plain: No
Flooring: Carpet, Tile
HOA Fee: $50/ Monthly
Laundry: Washer Hookup
Lot: Sprinkler - Automatic, Sprinkler - Back Yard, Sprinklers In Front, Sprinkler - In-ground, Sprinkler - Rain Sensor, Trees-Medium (20 Ft - 40 Ft)
Parcel#: 17W324014Q00130008
Parking: Attached, Driveway, Electric Vehicle Charging Station(s), Garage, Garage Door Opener, Garage Faces Front
Parking Notes: Attached, Driveway, Electric Vehicle Charging Statio
Patio/Porch: Covered, Patio, Rear Porch
Security: yes
Security: Carbon Monoxide Detector(s), Prewired, Security Lights, Security System, Smoke Detector(s)
Sewer: Public Sewer
Utilities: Cable Available, Electricity Connected, Natural Gas Connected, Phone Available, Sewer Connected, Solar, Underground Utilities, Water Connected
Water: Public
Window: Blinds
Local Schools
High School: Vista Ridge
Middle School: Artie L Henry
Elementary School: Charlotte Cox
School District: Leander ISD
Listed By / Shown By
Listed By
Agency Name: JBGoodwin REALTORS WC
Agency Contact: 408-859-8010
Shown By
Agent Name: Bennett Group
Agent Phone: (512) 751-0664
Agency Title: Realty Capital City

Estimate Your Payment
Estimated Payment
$ 2,557.76 per month $1,357.37 Principal & Interest $1,022.50 Property Tax $177.89 Homeowner's InsuranceChange Payment Information
Texas Real Estate Commission Consumer Protection Notice
Each office independently owned and operated.
Disclaimer: All information deemed reliable but not guaranteed. All properties are subject to prior sale, change or withdrawal. Neither listing broker(s) or information provider(s) shall be responsible for any typographical errors, misinformation, misprints and shall be held totally harmless. Listing(s) information is provided for consumers personal, non-commercial use and may not be used for any purpose other than to identify prospective properties consumers may be interested in purchasing. Information on this site was last updated 07/30/2026. The listing information on this page last changed on 07/30/2026. The data relating to real estate for sale on this website comes in part from the Internet Data Exchange program of Delta Media Group MLS (last updated Thu 07/30/2026 12:01:19 AM EST) or Austin MLS (last updated Wed 07/29/2026 11:57:36 PM EST) or CTXMLS (last updated Wed 07/29/2026 11:34:30 PM EST). Real estate listings held by brokerage firms other than Realty Capital City may be marked with the Internet Data Exchange logo and detailed information about those properties will include the name of the listing broker(s) when required by the MLS. All rights reserved.
Privacy Policy / DMCA Notice / ADA Accessibility


Each office independently owned and operated.
Disclaimer: All information deemed reliable but not guaranteed. All properties are subject to prior sale, change or withdrawal. Neither listing broker(s) or information provider(s) shall be responsible for any typographical errors, misinformation, misprints and shall be held totally harmless. Listing(s) information is provided for consumers personal, non-commercial use and may not be used for any purpose other than to identify prospective properties consumers may be interested in purchasing. Information on this site was last updated 07/30/2026. The listing information on this page last changed on 07/30/2026. The data relating to real estate for sale on this website comes in part from the Internet Data Exchange program of Delta Media Group MLS (last updated Thu 07/30/2026 12:01:19 AM EST) or Austin MLS (last updated Wed 07/29/2026 11:57:36 PM EST) or CTXMLS (last updated Wed 07/29/2026 11:34:30 PM EST). Real estate listings held by brokerage firms other than Realty Capital City may be marked with the Internet Data Exchange logo and detailed information about those properties will include the name of the listing broker(s) when required by the MLS. All rights reserved.
Privacy Policy / DMCA Notice / ADA Accessibility

This site is hosted, designed and copyright
© 1994 - 2026 by
Delta Media Group, Inc. -- Patent Pending --
212 Tulip Trail Bnd | MLS# 8723855
This single family home located at 212 Tulip Trail Bnd, Cedar Park, TX 78613 is currently listed for sale with an asking price of $609,900. This property was built in 2007 and has 4 bedrooms and 2 full and 1 partial baths with 2823 sq. ft. Tulip Trail Bnd is located in the Forest Oaks subdivision within the Leander ISD school district. Search Forest Oaks real estate on www.bennetttxhomes.com today.