
BEDS4
BATHS2 full 1 partial
SQUARE FEET2,935
MLS#615120
STATUSActive
PROPERTY TYPEResidential - Single Family
SUBDIVISIONAncient Oaks
SCHOOLLiberty Hill ISD
Property Description
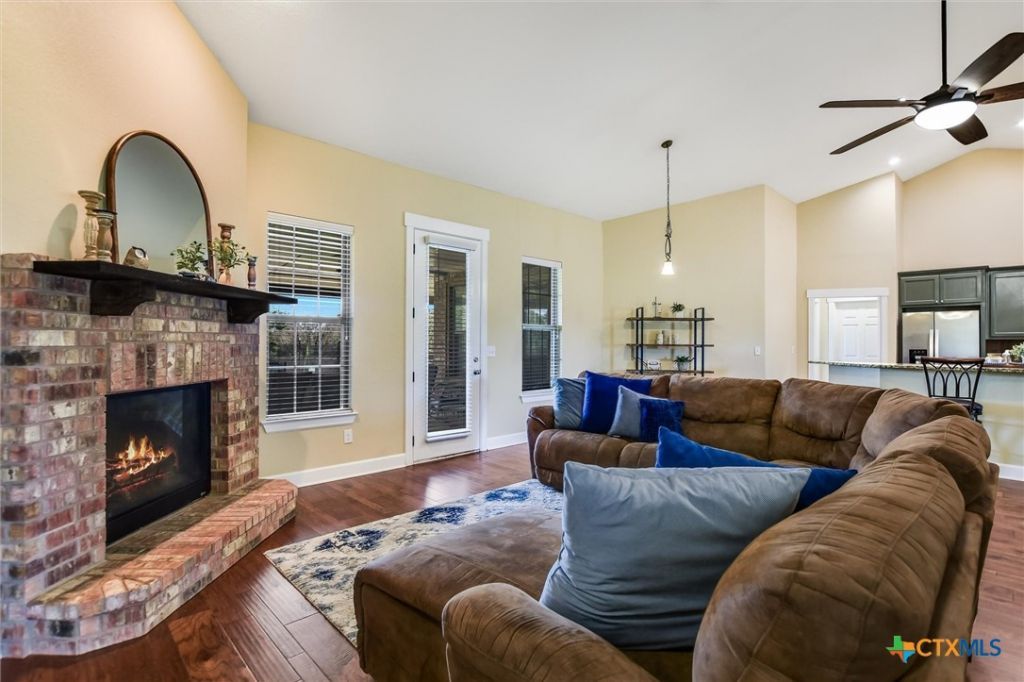
Nestled outside Liberty Hill city limits on a premier, fully fenced 1+ acre corner lot, this sophisticated estate perfectly pairs the freedom of country living with an exceptionally low cost of ownership. Boasting a low 1.73% tax rate, a new roof replaced in 2025, and immediate utility independence via a private septic system and leased propane tank, this property is engineered for long-term financial efficiency and zero deferred maintenance. The property is located within the Liberty Hill ISD boundaries, including zoning for the brand-new Legacy Ranch HS. Modern Design & High-Speed Remote Work Capabilities! The light-filled, single-story interior features an open-concept floor plan with soaring vaulted ceilings, a cozy living room fireplace, and a freshly painted interior. The upgraded kitchen centers around an expansive granite bar top and freshly painted cabinets, offering a natural hub for daily living. Designed with supreme functionality, modern connectivity, and flexible layout arrangements in mind, the home includes: fast 1 Gig Fiber internet already available in the neighborhood?a rare luxury for acreage properties and perfect for seamless streaming or a dedicated home office setup, an oversized 3-car garage perfect for a workshop setup or vehicle storage, a large mudroom/laundry room equipped with a utility sink, and a secure, cinder-block lined bonus storeroom tucked discretely behind the pantry?ideal for a secure vault or backup storage. The true crown jewel of the property is a spectacular 1,000-square-foot covered backyard patio. Featuring an outdoor kitchen area and a second stone fireplace built into the patio, it delivers a seamless indoor-outdoor transition and an unparalleled backdrop for year-round entertaining. With quick, easy access to Highway 183, enjoy this peaceful retreat without sacrificing a straightforward daily commute to major employment hubs. Experience the full layout instantly: https://shutterbugstudios.hd.pics/212-Christine-Ln
Property Features
Property Type: Residential - Single Family
Cooling: Central Air, Electric
Fireplaces: 2
Garage: 3
Heating: Electric, Fireplace(s), Heat Pump
Home Style: Traditional
Lot Size: 1.07 Acres
Roof Type: Composition, Shingle
Stories: 1.0
Year Built: 2015
Amenities
Ceiling Fan(s)
Separate/Formal Dining Room
Double Vanity
High Ceilings
Multiple Dining Areas
Vanity
Breakfast Area
Granite Counters
Kitchen Island
Kitchen/Family Room Combo
Covered Patio
Rain Gutters
Propane Tank - Leased
Feature Descriptions
Appliances: Dishwasher, Electric Water Heater, Disposal, Gas Range, Water Softener Owned
Body of Water: None
Community Features: None
Days on Site: 62
Exterior: Brick, HardiPlank Type
Fencing: Back Yard, Perimeter, Wood
Fireplace: Family Room, Outside
Flooring: Carpet, Tile, Wood
Formal Dining: Yes
HOA Fee: 240/ Annually
Laundry: Laundry Room
Parcel#: R404276
Patio/Porch: Covered, Patio
Sewer: Septic Tank
Utilities: Electricity Available, Propane, Other, See Remarks
Water: Public
Local Schools
High School: Legacy Ranch High School
Middle School: Santa Rita
Elementary School: Louine Noble
School District: Liberty Hill ISD
Listed By / Shown By
Listed By
Agency Name: Keller Williams Realty Lone St
Agency Phone: 512-868-1771
Shown By
Agent Name: Bennett Group
Agent Phone: (512) 751-0664
Agency Title: Realty Capital City

Estimate Your Payment
Estimated Payment
$ 1,759.55 per month $1,555.67 Principal & Interest $0.00 Property Tax (data not provided by mls) $203.88 Homeowner's InsuranceChange Payment Information
Texas Real Estate Commission Consumer Protection Notice
Each office independently owned and operated.
Disclaimer: All information deemed reliable but not guaranteed. All properties are subject to prior sale, change or withdrawal. Neither listing broker(s) or information provider(s) shall be responsible for any typographical errors, misinformation, misprints and shall be held totally harmless. Listing(s) information is provided for consumers personal, non-commercial use and may not be used for any purpose other than to identify prospective properties consumers may be interested in purchasing. Information on this site was last updated 07/30/2026. The listing information on this page last changed on 07/30/2026. The data relating to real estate for sale on this website comes in part from the Internet Data Exchange program of Delta Media Group MLS (last updated Thu 07/30/2026 12:01:19 AM EST) or Austin MLS (last updated Wed 07/29/2026 11:57:36 PM EST) or CTXMLS (last updated Wed 07/29/2026 11:34:30 PM EST). Real estate listings held by brokerage firms other than Realty Capital City may be marked with the Internet Data Exchange logo and detailed information about those properties will include the name of the listing broker(s) when required by the MLS. All rights reserved.
Privacy Policy / DMCA Notice / ADA Accessibility


Each office independently owned and operated.
Disclaimer: All information deemed reliable but not guaranteed. All properties are subject to prior sale, change or withdrawal. Neither listing broker(s) or information provider(s) shall be responsible for any typographical errors, misinformation, misprints and shall be held totally harmless. Listing(s) information is provided for consumers personal, non-commercial use and may not be used for any purpose other than to identify prospective properties consumers may be interested in purchasing. Information on this site was last updated 07/30/2026. The listing information on this page last changed on 07/30/2026. The data relating to real estate for sale on this website comes in part from the Internet Data Exchange program of Delta Media Group MLS (last updated Thu 07/30/2026 12:01:19 AM EST) or Austin MLS (last updated Wed 07/29/2026 11:57:36 PM EST) or CTXMLS (last updated Wed 07/29/2026 11:34:30 PM EST). Real estate listings held by brokerage firms other than Realty Capital City may be marked with the Internet Data Exchange logo and detailed information about those properties will include the name of the listing broker(s) when required by the MLS. All rights reserved.
Privacy Policy / DMCA Notice / ADA Accessibility

This site is hosted, designed and copyright
© 1994 - 2026 by
Delta Media Group, Inc. -- Patent Pending --
212 Christine Lane | MLS# 615120
This single family home located at 212 Christine Lane, Liberty Hill, TX 78642 is currently listed for sale with an asking price of $699,000. This property was built in 2015 and has 4 bedrooms and 2 full and 1 partial baths with 2935 sq. ft. Christine Lane is located in the Ancient Oaks subdivision within the Liberty Hill ISD school district. Search Ancient Oaks real estate on www.bennetttxhomes.com today.