
BEDS5
BATHS3 full 1 partial
SQUARE FEET4,003
MLS#611846
STATUSActive
PROPERTY TYPERental - Single Family
SUBDIVISIONGarden Ridge Estates 13
SCHOOLComal ISD
Property Description
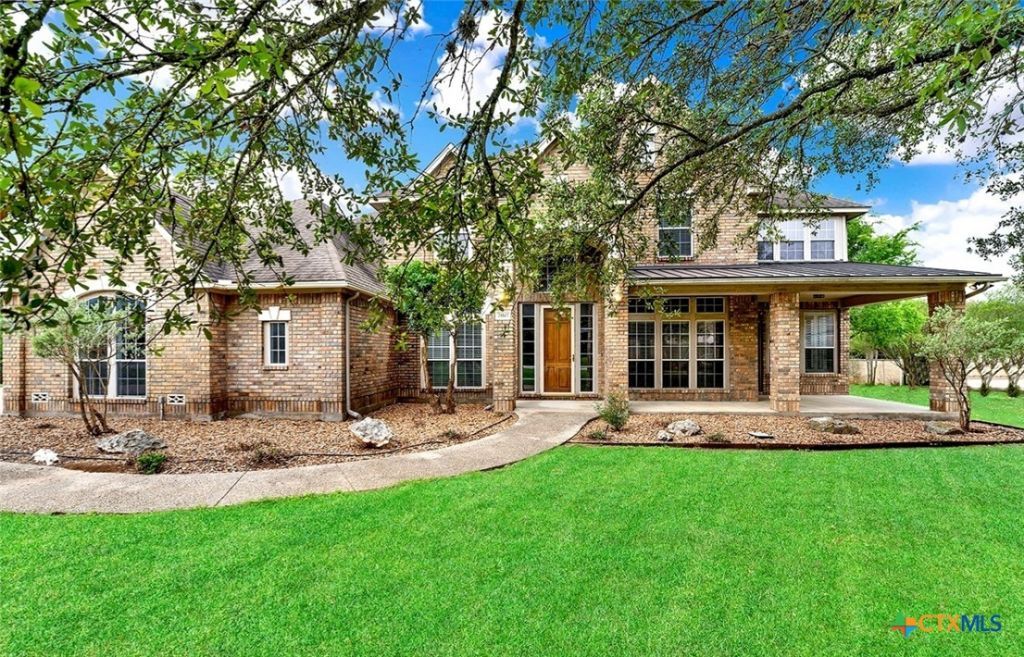
Stunning executive home nestled on a large, private greenbelt lot in the peaceful community of Garden Ridge! Fresh interior paint and brand-new carpet throughout make this home truly move-in ready. From the moment you arrive, the impressive 8-foot front door and great-sized covered front porch welcome you into a beautifully appointed interior featuring rich wood flooring, crown molding, tray ceilings, and a dramatic double iron baluster staircase. The upgraded gourmet island kitchen is designed to impress, boasting newer stainless steel appliances, refrigerator, solid surface countertops, custom cabinetry, breakfast bar, double sinks, an extra-large island, and abundant cabinet space-perfect for both everyday living and entertaining. The spacious family room features soaring ceilings, a cozy fireplace, and custom built-ins that create a warm and inviting atmosphere. This thoughtfully designed floor plan offers two primary suites on the first floor, including a luxurious main suite with a corner soaking tub, extended walk-in shower, dual vanities, and ceramic tile flooring. A secondary downstairs bedroom with its own private bath adds flexibility for guests or multigenerational living. Upstairs, enjoy a huge game room along with additional bedrooms, providing ample space for everyone. Work from home comfortably in the large study with built-in bookshelves, or relax year-round in the bright Florida room overlooking the serene backyard. Step outside to the covered patio and enjoy the privacy of the mature landscaping and greenbelt setting-ideal for outdoor gatherings. Additional highlights include a 3-car oversized garage with tiled floors, circular driveway with extra parking, sprinkler system, spacious laundry room with utility sink. With 5 bedrooms, 3.5 bathrooms, and an abundance of upgrades throughout, this exceptional Garden Ridge home offers luxury, comfort, and privacy in a truly desirable setting.
Property Features
Property Type: Rental - Single Family
Cooling: Central Air, Electric,2 Units
Fireplaces: 1
Garage: 3 car attached
Heating: Central, Electric
Home Style: Traditional
Lot Size: 0.77 Acres
Roof Type: Composition, Shingle
Stories: 2.0
Year Built: 2004
Amenities
Bookcases
Built-in Features
Ceiling Fan(s)
Crown Molding
Double Vanity
Eat-in Kitchen
Game Room
Garden Tub/Roman Tub
High Ceilings
Home Office
Primary Downstairs
Main Level Primary
Pull Down Attic Stairs
Shower Only
Separate Shower
Tub Shower
Walk-In Closet(s)
Window Treatments
Custom Cabinets
Kitchen Island
Pantry
Porch
Private Yard
Feature Descriptions
Appliances: Dishwasher, Gas Range, Water Heater, Some Gas Appliances, Microwave, Range
Body of Water: None
Community Features: None
Days on Site: 96
Exterior: Brick, Fiber Cement
Fencimg: Back Yard
Fireplace: Living Room
Flooring: Carpet, Ceramic Tile, Wood
Laundry: Laundry Room
Parcel#: 28396
Parking: Attached, Garage
Parking Notes: Attached, Garage
Patio/Porch: Covered, Porch
Pets Allowed: Dogs OK, Number Limit, Size Limit, Yes
Security: Smoke Detector(s)
Sewer: Septic Tank
Utilities: Electricity Available
Water: Community/Coop
Window: Window Treatments
Room Sizes
Other: 17 X 17 Level - Main
Game Room: 22 X 18 Level - Upper
Bedroom 4: 14 X 11 Level - Upper
Bedroom 3: 12 X 11 Level - Upper
Bedroom 2: 12 X 11 Level - Upper
Bedroom: 12 X 11 Level - Upper
Primary Bathroom: 22 X 11 Level - Main
Primary Bedroom: 24 X 20 Level - Main
Office: 19 X 12 Level - Main
Entry/ Foyer: 15 X 8 Level - Main
Laundry: 11 X 8 Level - Main
Breakfast Room/ Nook: 13 X 11 Level - Main
Kitchen: 22 X 17 Level - Main
Dining Room: 15 X 12 Level - Main
Living Room: 28 X 18 Level - Main
Local Schools
School District: Comal ISD
Listed By / Shown By
Listed By
Agency Name: Vista View Realty
Agency Phone: (210) 445-7861
Shown By
Agent Name: Bennett Group
Agent Phone: (512) 751-0664
Agency Title: Realty Capital City

Texas Real Estate Commission Consumer Protection Notice
Each office independently owned and operated.
Disclaimer: All information deemed reliable but not guaranteed. All properties are subject to prior sale, change or withdrawal. Neither listing broker(s) or information provider(s) shall be responsible for any typographical errors, misinformation, misprints and shall be held totally harmless. Listing(s) information is provided for consumers personal, non-commercial use and may not be used for any purpose other than to identify prospective properties consumers may be interested in purchasing. Information on this site was last updated 07/29/2026. The listing information on this page last changed on 07/29/2026. The data relating to real estate for sale on this website comes in part from the Internet Data Exchange program of Delta Media Group MLS (last updated Wed 07/29/2026 2:03:50 PM EST) or Austin MLS (last updated Wed 07/29/2026 1:57:50 PM EST) or CTXMLS (last updated Wed 07/29/2026 1:58:37 PM EST). Real estate listings held by brokerage firms other than Realty Capital City may be marked with the Internet Data Exchange logo and detailed information about those properties will include the name of the listing broker(s) when required by the MLS. All rights reserved.
Privacy Policy / DMCA Notice / ADA Accessibility


Each office independently owned and operated.
Disclaimer: All information deemed reliable but not guaranteed. All properties are subject to prior sale, change or withdrawal. Neither listing broker(s) or information provider(s) shall be responsible for any typographical errors, misinformation, misprints and shall be held totally harmless. Listing(s) information is provided for consumers personal, non-commercial use and may not be used for any purpose other than to identify prospective properties consumers may be interested in purchasing. Information on this site was last updated 07/29/2026. The listing information on this page last changed on 07/29/2026. The data relating to real estate for sale on this website comes in part from the Internet Data Exchange program of Delta Media Group MLS (last updated Wed 07/29/2026 2:03:50 PM EST) or Austin MLS (last updated Wed 07/29/2026 1:57:50 PM EST) or CTXMLS (last updated Wed 07/29/2026 1:58:37 PM EST). Real estate listings held by brokerage firms other than Realty Capital City may be marked with the Internet Data Exchange logo and detailed information about those properties will include the name of the listing broker(s) when required by the MLS. All rights reserved.
Privacy Policy / DMCA Notice / ADA Accessibility

This site is hosted, designed and copyright
© 1994 - 2026 by
Delta Media Group, Inc. -- Patent Pending --
21107 Paradise Pass | MLS# 611846
This property located at 21107 Paradise Pass , San Antonio, TX 78266 is currently listed for rent with an asking price of $3,900 / Monthly. Paradise Pass is located within the Comal ISD school district. Search San Antonio real estate on www.bennetttxhomes.com today.