
BEDS3
BATHS3 full 1 partial
SQUARE FEET3,061
MLS#3859726
STATUSActive
PROPERTY TYPEResidential - Single Family
SUBDIVISIONBurnet Oaks
SCHOOLBurnetCONSISD
Property Description
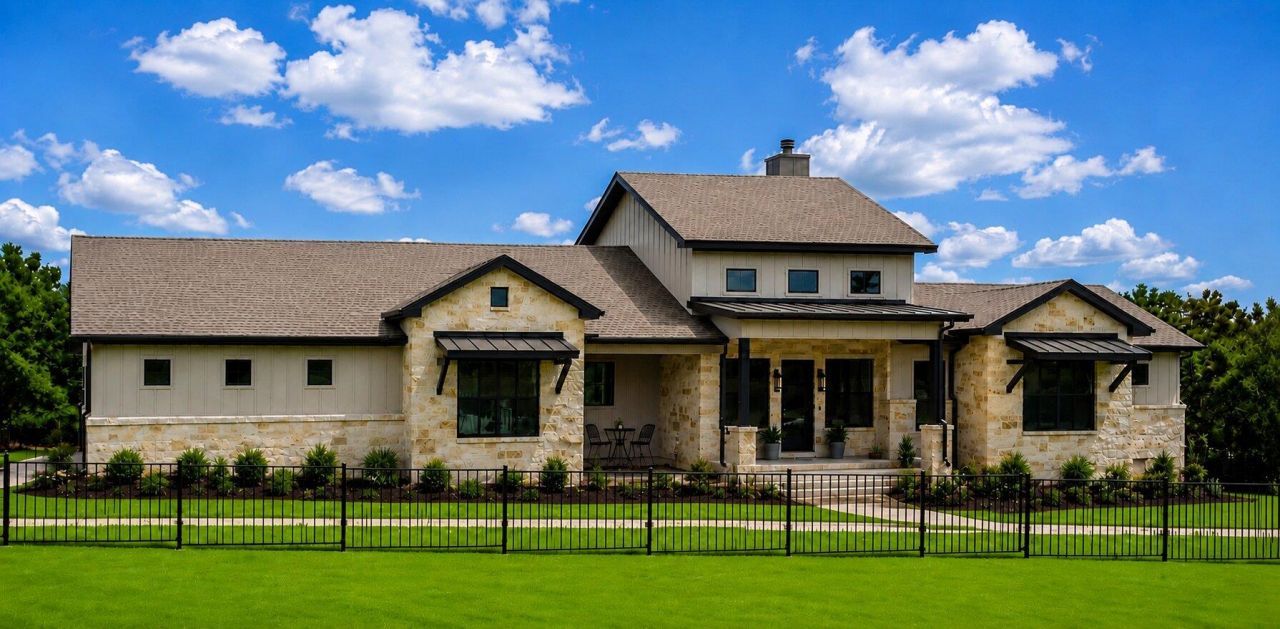
Please note: the CDOM reflect the pre-construction marketing and construction days! Inviting single-story home by Jon Morgan Homes on a beautiful 5-acre tract in the gated community of Burnet Oaks. This thoughtfully designed 3-bedroom + study, 3.5-bath home centers around a sun-filled living, kitchen, and dining area with soaring ceilings and seamless access to a covered patio featuring a built-in outdoor grill. The well-appointed kitchen includes a KitchenAid appliance package, striking Quartzite countertops, custom cabinetry, and under/over-cabinet LED lighting. The private primary suite offers a spa-like bath with oversized walk-in shower and a spacious walk-in closet with built-ins. A dedicated study with closet can serve as an optional 4th bedroom. Each guest bedroom includes its own en-suite bath and walk-in closet. Additional highlights: oversized 3-car garage, iron entry door, 16' entry ceilings, and Wi-Fi programmable thermostat. A rare blend of luxury, function, and acreage living.
Property Features
Property Type: Residential - Single Family
Cooling: Ceiling Fan(s), Central Air
Fireplaces: 1
Garage: 3
Heating: Central
Lot Size: 5.00 Acres
Roof Type: Shingle
Stories: 1.0
Taxes: $4,343
Year Built: 2025
Amenities
Bookcases
Built-in Features
Ceiling Fan(s)
High Ceilings
Tray Ceiling(s)
Quartz Counters
Double Vanity
Kitchen Island
No Interior Steps
Pantry
Primary Bedroom on Main
Recessed Lighting
Walk-In Closet(s)
Gutters Full
Outdoor Grill
Feature Descriptions
Appliances: Built-In Refrigerator, Dishwasher, Disposal, Gas Cooktop, Double Oven, Gas Water Heater, Tankless Water Heater
Area #: BU
Community Features: Gated
Days on Site: 429
Exterior: HardiPlank Type, Stone
Fireplace: Family Room, Gas, Wood Burning
Flood Plain: No
Flooring: Carpet, Wood
HOA Fee: $500/ Annually
Lot: Back Yard, Level, Trees-Medium (20 Ft - 40 Ft)
Parcel#: 121451
Parking: Garage, Garage Door Opener, Garage Faces Side, Kitchen Level, Oversized
Parking Notes: Garage, Garage Door Opener, Garage Faces Side, Kitche
Patio/Porch: Covered, Patio
Restrictions: Covenant, Deed Restrictions
Security: Security Lights
Sewer: Septic Tank
Special View Info: Hill Country, Rural
Utilities: Electricity Connected, Propane
Water: Well
Window: Double Pane Windows
Local Schools
High School: Burnet
Middle School: Burnet (Burnet ISD)
Elementary School: Shady Grove
School District: BurnetCONSISD
Listed By / Shown By
Listed By
Agency Name: Carpenter Real Estate
Agency Phone: (512) 294-3758
Shown By
Agent Name: Bennett Group
Agent Phone: (512) 751-0664
Agency Title: Realty Capital City

Estimate Your Payment
Estimated Payment
$ 3,130.87 per month $2,448.12 Principal & Interest $361.92 Property Tax $320.83 Homeowner's InsuranceChange Payment Information
Texas Real Estate Commission Consumer Protection Notice
Each office independently owned and operated.
Disclaimer: All information deemed reliable but not guaranteed. All properties are subject to prior sale, change or withdrawal. Neither listing broker(s) or information provider(s) shall be responsible for any typographical errors, misinformation, misprints and shall be held totally harmless. Listing(s) information is provided for consumers personal, non-commercial use and may not be used for any purpose other than to identify prospective properties consumers may be interested in purchasing. Information on this site was last updated 09/13/2026. The listing information on this page last changed on 09/13/2026. The data relating to real estate for sale on this website comes in part from the Internet Data Exchange program of Delta Media Group MLS (last updated Sun 09/13/2026 4:34:55 PM EST) or Austin MLS (last updated Sun 09/13/2026 4:32:40 PM EST) or CTXMLS (last updated Sun 09/13/2026 4:28:23 PM EST). Real estate listings held by brokerage firms other than Realty Capital City may be marked with the Internet Data Exchange logo and detailed information about those properties will include the name of the listing broker(s) when required by the MLS. All rights reserved.
Privacy Policy / DMCA Notice / ADA Accessibility


Each office independently owned and operated.
Disclaimer: All information deemed reliable but not guaranteed. All properties are subject to prior sale, change or withdrawal. Neither listing broker(s) or information provider(s) shall be responsible for any typographical errors, misinformation, misprints and shall be held totally harmless. Listing(s) information is provided for consumers personal, non-commercial use and may not be used for any purpose other than to identify prospective properties consumers may be interested in purchasing. Information on this site was last updated 09/13/2026. The listing information on this page last changed on 09/13/2026. The data relating to real estate for sale on this website comes in part from the Internet Data Exchange program of Delta Media Group MLS (last updated Sun 09/13/2026 4:34:55 PM EST) or Austin MLS (last updated Sun 09/13/2026 4:32:40 PM EST) or CTXMLS (last updated Sun 09/13/2026 4:28:23 PM EST). Real estate listings held by brokerage firms other than Realty Capital City may be marked with the Internet Data Exchange logo and detailed information about those properties will include the name of the listing broker(s) when required by the MLS. All rights reserved.
Privacy Policy / DMCA Notice / ADA Accessibility

This site is hosted, designed and copyright
© 1994 - 2026 by
Delta Media Group, Inc. -- Patent Pending --
209 Burnet Oaks Dr | MLS# 3859726
This single family home located at 209 Burnet Oaks Dr, Burnet, TX 78611 is currently listed for sale with an asking price of $1,100,000. This property was built in 2025 and has 3 bedrooms and 3 full and 1 partial baths with 3061 sq. ft. Burnet Oaks Dr is located in the Burnet Oaks subdivision within the BurnetCONSISD school district. Search Burnet Oaks real estate on www.bennetttxhomes.com today.