
BEDS3
BATHS2 full 1 partial
SQUARE FEET2,448
MLS#7344259
STATUSPending
PROPERTY TYPERental - Single Family
SUBDIVISIONWestlake Park
SCHOOLEanes ISD
Property Description
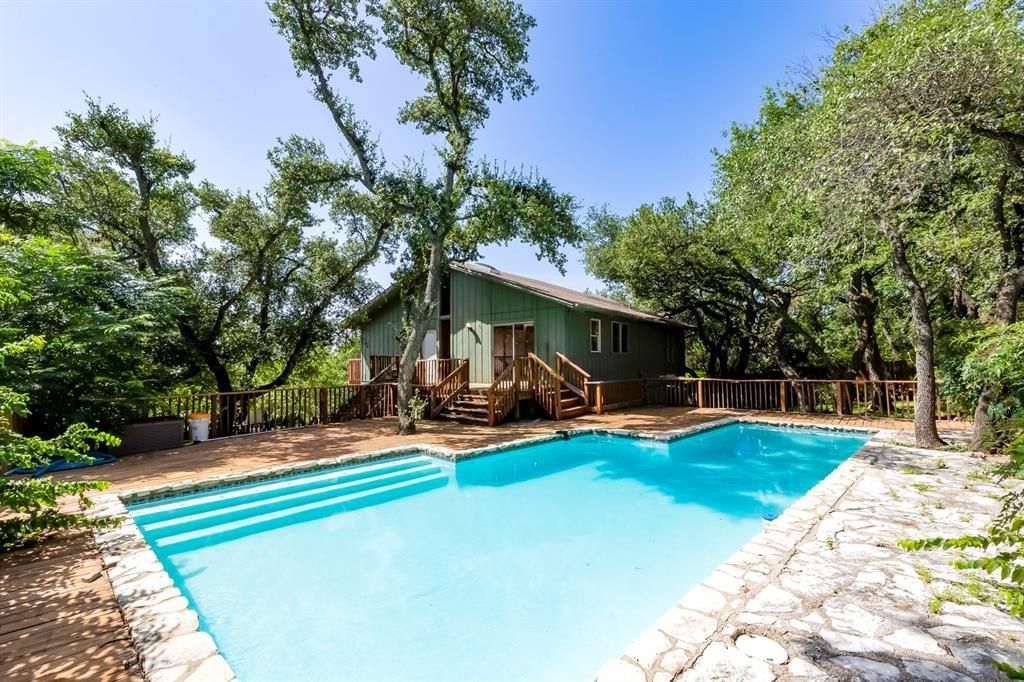
Nestled beneath a canopy of mature oak trees in the heart of Westlake Hills and within the acclaimed Eanes ISD, this architecturally distinctive home offers a rare blend of privacy, character, and convenience in one of Austin's most sought-after neighborhoods. Soaring wood-beam ceilings, dramatic walls of glass, and an open-concept layout create a warm, inviting living space filled with natural light. An expansive 1,400-square-foot deck overlooking the private pool offers exceptional indoor-outdoor living and the perfect setting for entertaining, relaxing, or enjoying the peaceful natural surroundings. The spacious primary suite features a spa-inspired bath with custom natural stone vessel sinks, creating a boutique hotel-inspired retreat, while multiple living areas and generously sized bedrooms provide flexibility for today's lifestyle. Located just minutes from downtown Austin, Barton Creek, and premier shopping and dining, this is an exceptional lease opportunity in the coveted 78746
Property Features
Property Type: Rental - Single Family
Cooling: Central Air
Garage: 2
Heating: Central
Lot Size: 0.38 Acres
Roof Type: Composition
Stories: 2.0
Year Built: 1979
Amenities
Vaulted Ceiling(s)
Double Vanity
Kitchen Island
Open Floorplan
Soaking Tub
Walk-In Closet(s)
Feature Descriptions
Appliances: Dishwasher, Disposal, Dryer, Electric Range, Free-Standing Range, Refrigerator, Vented Exhaust Fan, Washer
Area #: 8E
Days on Site: 85
Exterior: Frame, HardiPlank Type, Stone
Fencimg: Wood
Flood Plain: No
Flooring: Marble
Lot: Trees-Heavy, Many Trees
Lot Dimensions: 95 x 174
Parcel#: 208 Westhaven Dr
Parking Notes: None
Patio/Porch: Deck
Pets Allowed: Negotiable
Pool: In Ground
Swimming Pool: Yes
Utilities: Electricity Available
Water: Public
Window: Skylight(s)
Local Schools
High School: Westlake
Middle School: Hill Country
Elementary School: Eanes
School District: Eanes ISD
Listed By / Shown By
Listed By
Agency Name: Keller Williams Realty
Agency Contact: (703) 989-2989
Shown By
Agent Name: Bennett Group
Agent Phone: (512) 751-0664
Agency Title: Realty Capital City

Texas Real Estate Commission Consumer Protection Notice
Each office independently owned and operated.
Disclaimer: All information deemed reliable but not guaranteed. All properties are subject to prior sale, change or withdrawal. Neither listing broker(s) or information provider(s) shall be responsible for any typographical errors, misinformation, misprints and shall be held totally harmless. Listing(s) information is provided for consumers personal, non-commercial use and may not be used for any purpose other than to identify prospective properties consumers may be interested in purchasing. Information on this site was last updated 10/30/2026. The listing information on this page last changed on 10/30/2026. The data relating to real estate for sale on this website comes in part from the Internet Data Exchange program of Delta Media Group MLS (last updated Fri 10/30/2026 5:20:32 AM EST) or Austin MLS (last updated Fri 10/30/2026 12:27:32 AM EST) or CTXMLS (last updated Thu 10/29/2026 11:34:27 PM EST). Real estate listings held by brokerage firms other than Realty Capital City may be marked with the Internet Data Exchange logo and detailed information about those properties will include the name of the listing broker(s) when required by the MLS. All rights reserved.
Privacy Policy / DMCA Notice / ADA Accessibility

This site is hosted, designed and copyright
© 1994 - 2026 by
Delta Media Group, Inc. -- Patent Pending --
208 Westhaven Dr | MLS# 7344259
This property located at 208 Westhaven Dr, West Lake Hills, TX 78746 is currently listed for rent with an asking price of $4,275 / Monthly. Westhaven Dr is located within the Eanes ISD school district. Search West Lake Hills real estate on www.bennetttxhomes.com today.