
BEDS3
BATHS2 full
SQUARE FEET1,756
MLS#6300327
STATUSActive
PROPERTY TYPEResidential - Single Family
SUBDIVISIONBRIARCLIFF INC
SCHOOLLake Travis ISD
Property Description
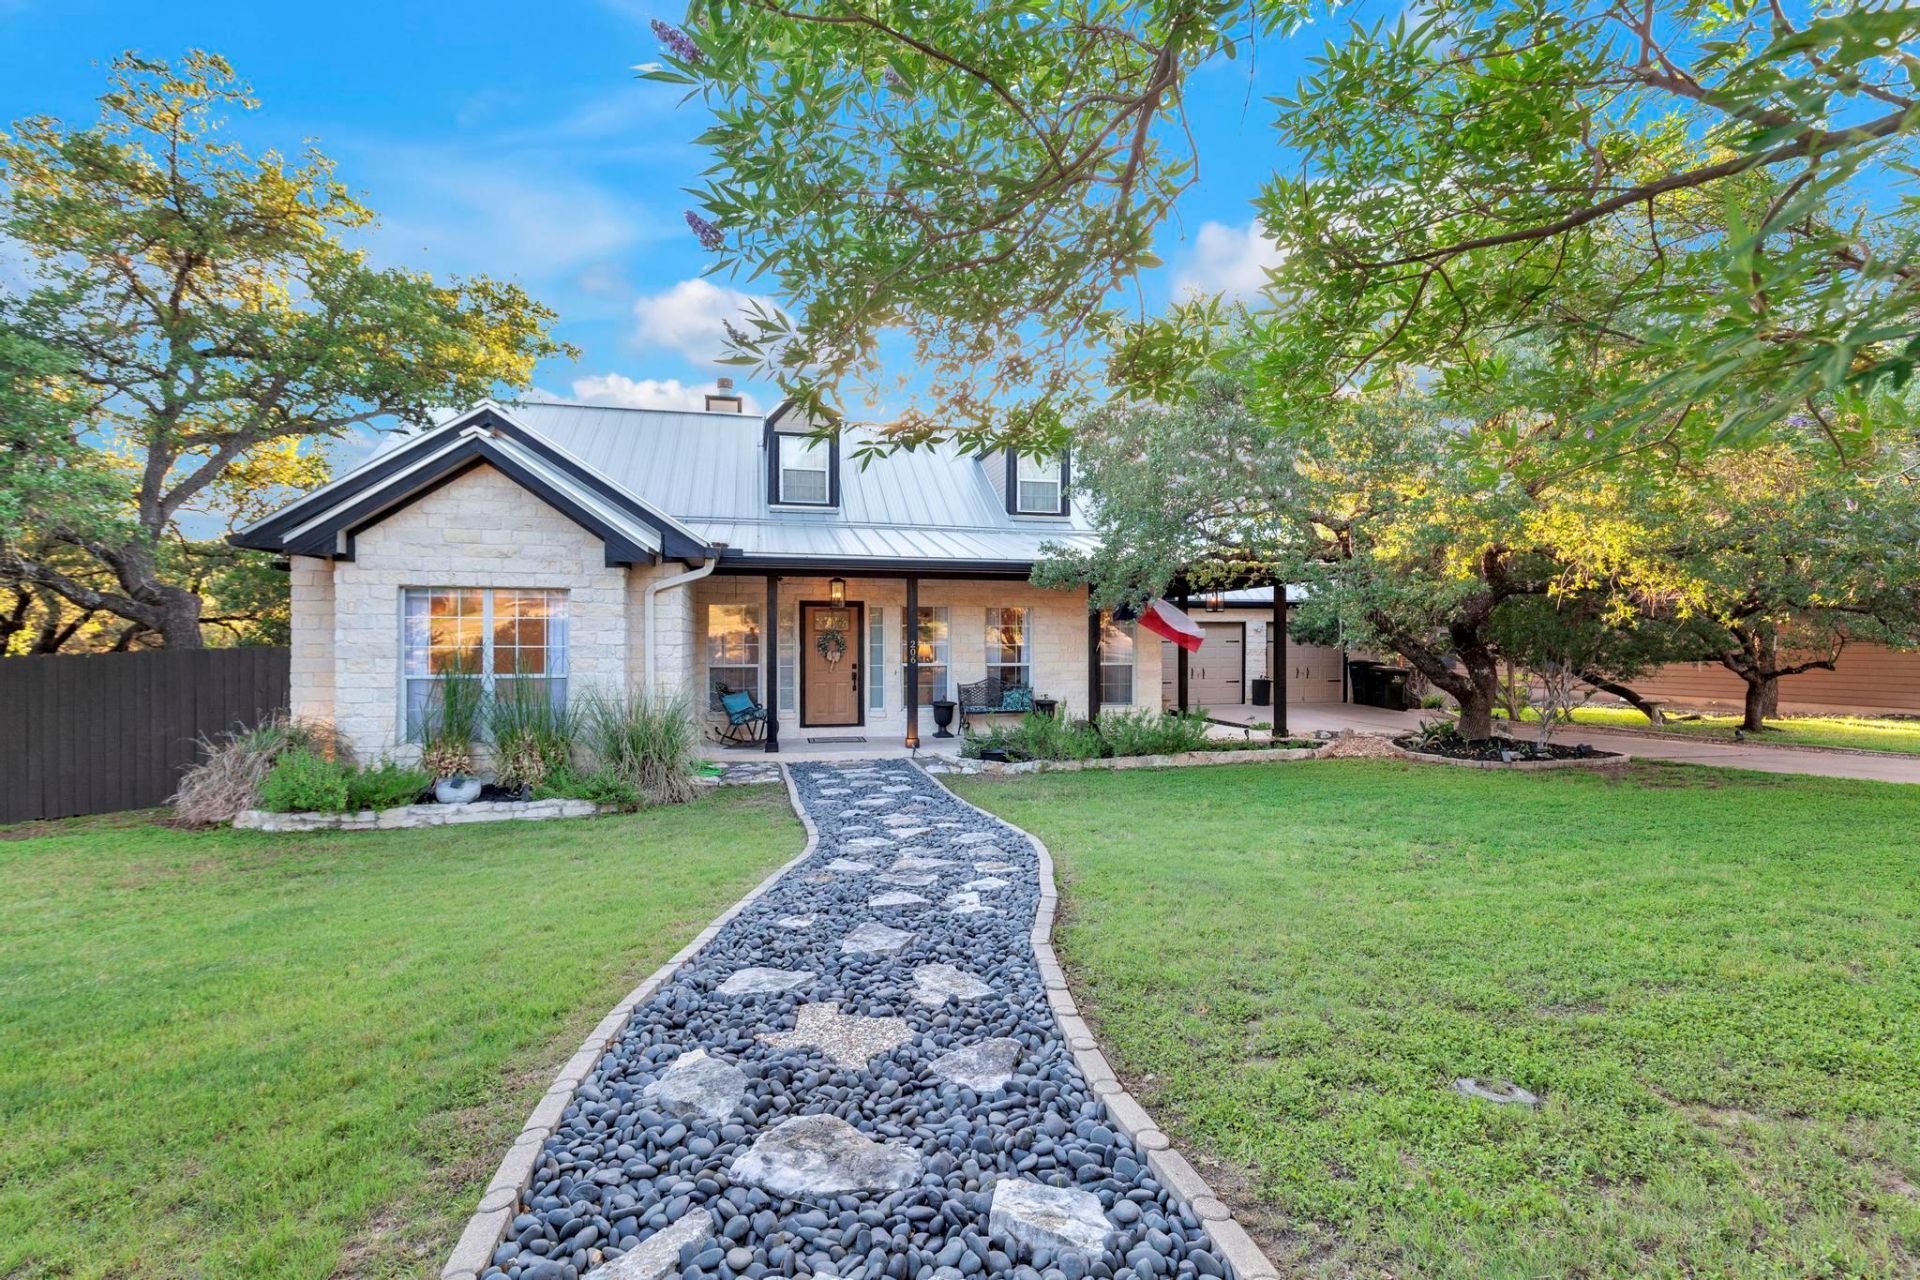
Lovingly updated and thoughtfully maintained, this custom white stone home sits on two beautifully landscaped lots beneath mature live oaks, offering the peaceful Hill Country lifestyle Briarcliff is known for. Vaulted ceilings, rich oak hardwood flooring, and a Texas limestone wood-burning fireplace create a warm and inviting atmosphere, while French doors open to a large newly stained back deck ideal for entertaining.The updated kitchen features leathered granite countertops from Brazil, customized oak cabinetry with rollout shelving, artisan hardware, white subway tile backsplash, stainless steel sink, and a new Whirlpool appliance suite. Additional updates include fresh interior paint, updated lighting and ceiling fans, cordless cellular blinds, new bedroom flooring, and beautifully updated bathrooms with porcelain tile and upgraded fixtures.Major improvements include a standing seam impact-resistant steel roof, new gutters with stainless steel guards, updated exterior paint, a recently replaced air conditioning system, and Amish-made ProVia steel exterior doors.Outside, the oversized double lot is fully fenced and shaded by mature live oaks, creating exceptional privacy and a peaceful backyard setting complete with garden beds, greenhouse, paver patio, and room to relax or play.Located in the highly desirable Briarcliff community near Lake Travis, residents enjoy access to parks, trails, marina amenities, golf, and the relaxed charm that makes this area so special.
Property Features
Property Type: Residential - Single Family
Cooling: Central Air
Fenced: Yes
Fireplaces: 1
Garage: 2 car attached
Heating: Central
Lot Size: 0.71 Acres
Roof Type: Metal
Stories: 1.0
Taxes: $4,700
Year Built: 1997
Amenities
High Ceilings
Vaulted Ceiling(s)
Stone Counters
High Speed Internet
Kitchen Island
Multiple Dining Areas
Open Floorplan
Pantry
Primary Bedroom on Main
Storage
Garden
Gutters Partial
Lighting
No Exterior Steps
Private Yard
Feature Descriptions
Appliances: Dishwasher, Disposal, Microwave, Propane Cooktop, Range, Refrigerator, Stainless Steel Appliance(s), Vented Exhaust Fan
Area #: LS
Community Features: Dog Park, High Speed Internet, Lake, Park, Picnic Area, Planned Social Activities, Playground, Restaurant, Sport Court(s)/Facility, Tennis Court(s)
Days on Site: 2
Exterior: Frame, Masonry ??? Partial
Fencimg: Fenced, Perimeter, Privacy
Fireplace: Living Room, Raised Hearth, Wood Burning
Flood Plain: No
Flooring: Tile, Vinyl, Wood
HOA Fee: $320/ Annually
Lot: Back Yard, Garden, Landscaped, Level, Trees-Large (Over 40 Ft), Many Trees
Lot Dimensions: APX .75 AC
Parcel#: 01569502060000
Parking: Attached, Door-Multi, Garage
Parking Notes: Attached, Door-Multi, Garage
Patio/Porch: Covered, Deck, Front Porch, Patio, Porch
Restrictions: Deed Restrictions
Sewer: Septic Tank
Special View Info: Garden, Trees/Woods
Utilities: Cable Available, Electricity Connected, Internet-Cable, Propane, Water Connected
Water: Public
Window: Window Treatments
Local Schools
High School: Lake Travis
Middle School: Lake Travis
Elementary School: West Cypress Hills
School District: Lake Travis ISD
Listed By / Shown By
Listed By
Agency Name: Keller Williams - Lake Travis
Agency Contact: (512) 987-3513
Shown By
Agent Name: Bennett Group
Agent Phone: (512) 751-0664
Agency Title: Realty Capital City

Estimate Your Payment
Estimated Payment
$ 1,776.14 per month $1,224.06 Principal & Interest $391.67 Property Tax $160.42 Homeowner's InsuranceChange Payment Information
Texas Real Estate Commission Consumer Protection Notice
Each office independently owned and operated.
Disclaimer: All information deemed reliable but not guaranteed. All properties are subject to prior sale, change or withdrawal. Neither listing broker(s) or information provider(s) shall be responsible for any typographical errors, misinformation, misprints and shall be held totally harmless. Listing(s) information is provided for consumers personal, non-commercial use and may not be used for any purpose other than to identify prospective properties consumers may be interested in purchasing. Information on this site was last updated 05/31/2026. The listing information on this page last changed on 05/31/2026. The data relating to real estate for sale on this website comes in part from the Internet Data Exchange program of Delta Media Group MLS (last updated Sun 05/31/2026 4:47:19 AM EST) or Austin MLS (last updated Sun 05/31/2026 12:27:36 AM EST) or CTXMLS (last updated Sat 05/30/2026 11:34:26 PM EST). Real estate listings held by brokerage firms other than Realty Capital City may be marked with the Internet Data Exchange logo and detailed information about those properties will include the name of the listing broker(s) when required by the MLS. All rights reserved.
Privacy Policy / DMCA Notice / ADA Accessibility


Each office independently owned and operated.
Disclaimer: All information deemed reliable but not guaranteed. All properties are subject to prior sale, change or withdrawal. Neither listing broker(s) or information provider(s) shall be responsible for any typographical errors, misinformation, misprints and shall be held totally harmless. Listing(s) information is provided for consumers personal, non-commercial use and may not be used for any purpose other than to identify prospective properties consumers may be interested in purchasing. Information on this site was last updated 05/31/2026. The listing information on this page last changed on 05/31/2026. The data relating to real estate for sale on this website comes in part from the Internet Data Exchange program of Delta Media Group MLS (last updated Sun 05/31/2026 4:47:19 AM EST) or Austin MLS (last updated Sun 05/31/2026 12:27:36 AM EST) or CTXMLS (last updated Sat 05/30/2026 11:34:26 PM EST). Real estate listings held by brokerage firms other than Realty Capital City may be marked with the Internet Data Exchange logo and detailed information about those properties will include the name of the listing broker(s) when required by the MLS. All rights reserved.
Privacy Policy / DMCA Notice / ADA Accessibility

This site is hosted, designed and copyright
© 1994 - 2026 by
Delta Media Group, Inc. -- Patent Pending --
206 S Cowal Dr | MLS# 6300327
This single family home located at 206 S Cowal Dr, Spicewood, TX 78669 is currently listed for sale with an asking price of $550,000. This property was built in 1997 and has 3 bedrooms and 2 full baths with 1756 sq. ft. S Cowal Dr is located in the BRIARCLIFF INC subdivision within the Lake Travis ISD school district. Search BRIARCLIFF INC real estate on www.bennetttxhomes.com today.