
BEDS4
BATHS3 full
SQUARE FEET2,857
MLS#9611742
STATUSActive Under Contract
PROPERTY TYPEResidential - Single Family
SUBDIVISIONQuarry Lake Estates
SCHOOLLiberty Hill ISD
Property Description
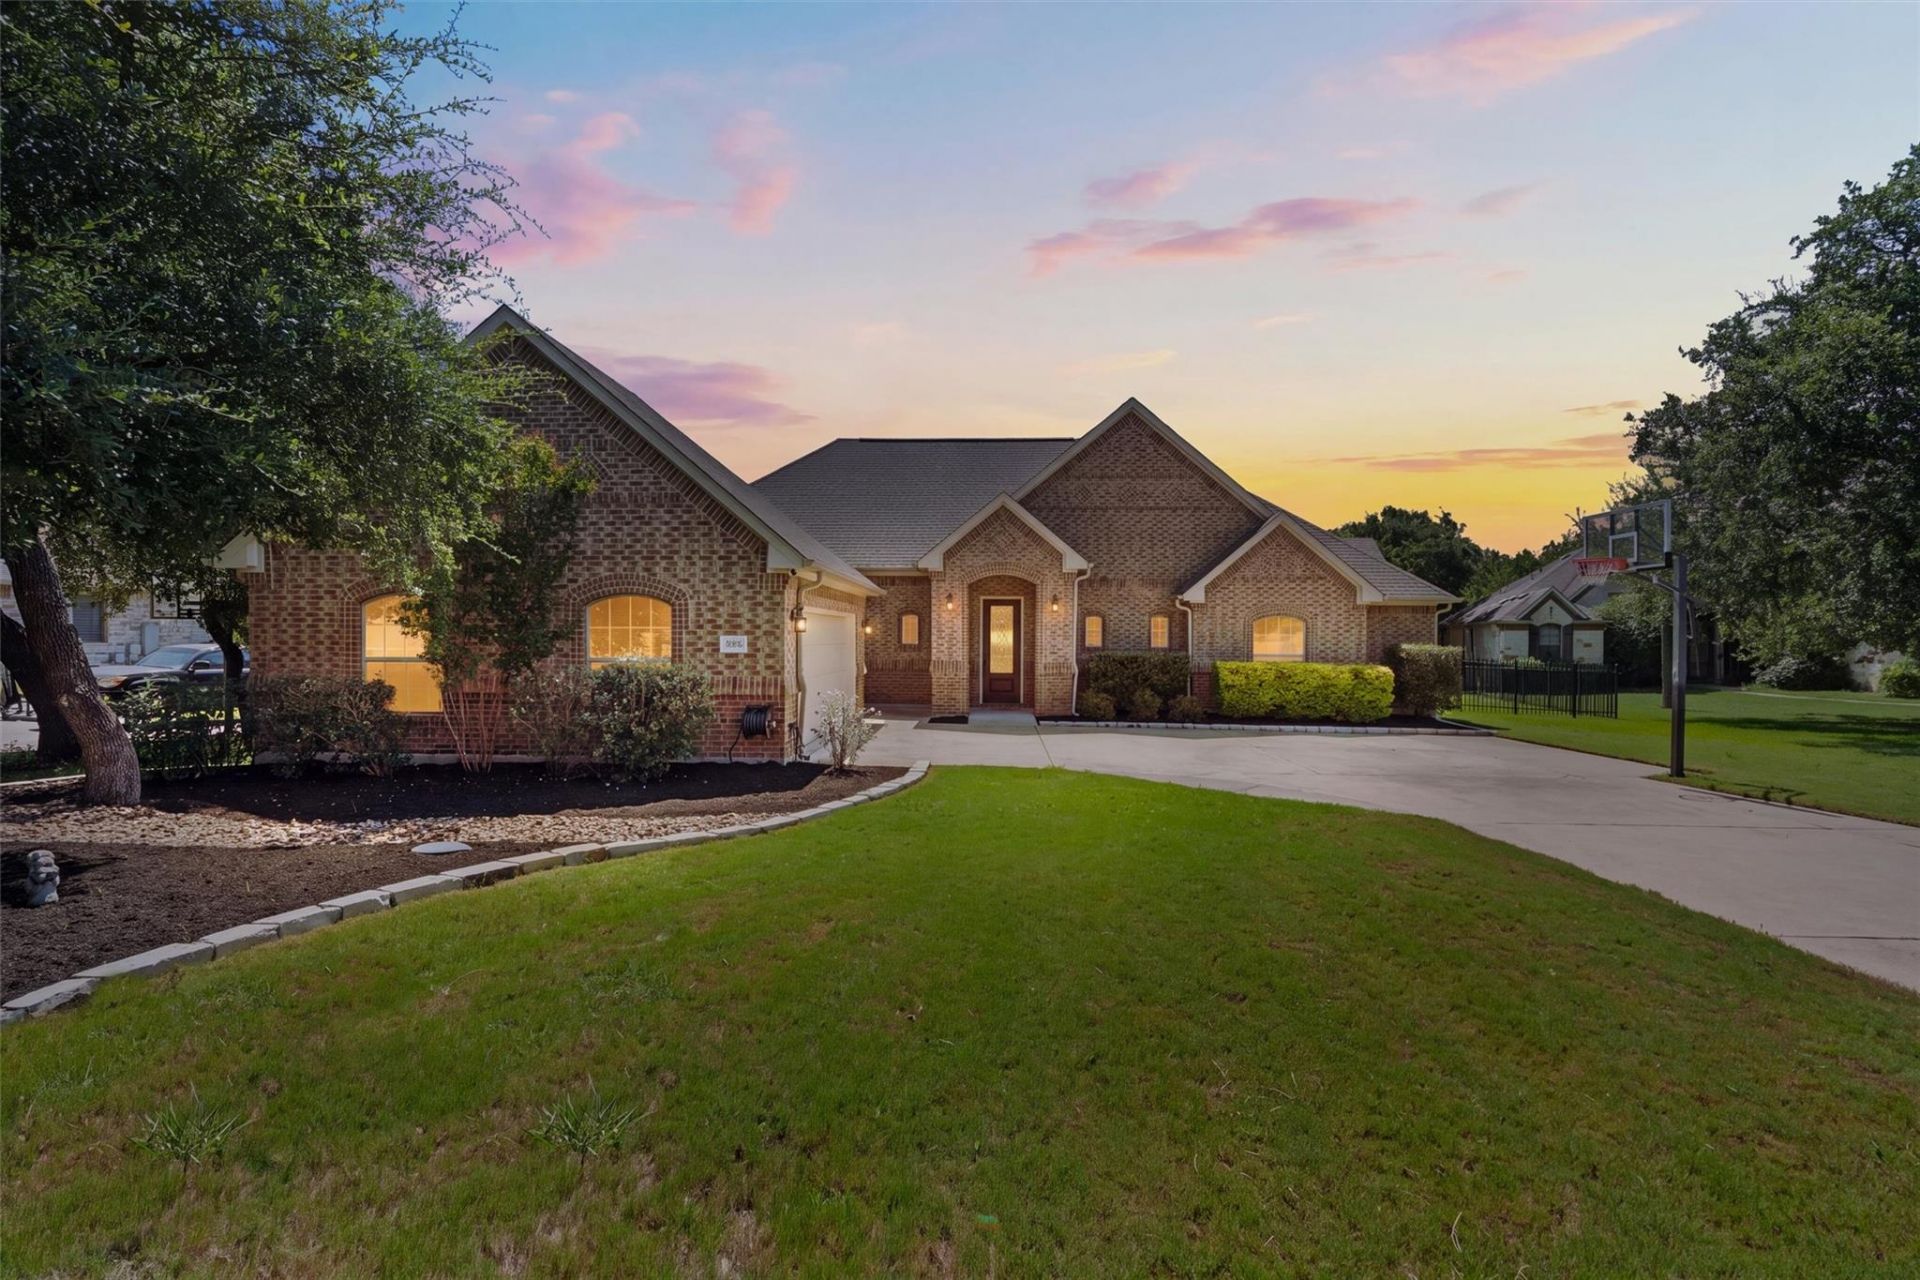
This home lives larger than the square footage. Bedroom wings are separate from the entertaining spaces, giving everyone their own privacy while keeping main living open and inviting. This split-bedroom floorplan offers maximum privacy. Dedicated office/flex space with custom barn doors makes work from home a breeze. The master bedroom boasts large walk in shower and his and hers closets! Everyday functionality shines with mudroom, oversized laundry, abundant storage and multiple walk-in closets throughout the home. Outside you'll find the wide open patio and porches with a beautiful pool and spa along with lots of yard space and a craftsman style storage garage complete with rollup door. This can serve many purposes as the owner has thoughtfully added electricity and water. Workshop, home gym, storage and so much more.
Property Features
Property Type: Residential - Single Family
Cooling: Central Air
Fireplaces: 1
Garage: 2 car attached
Heating: Central
Lot Size: 1.00 Acres
Roof Type: Composition
Stories: 1.0
Taxes: $12,484
Year Built: 2013
Amenities
Ceiling Fan(s)
Kitchen Island
Pantry
Primary Bedroom on Main
Outdoor Grill
Private Yard
Feature Descriptions
Appliances: Cooktop, Dishwasher, Disposal, Microwave, Refrigerator
Area #: LH
Community Features: Park, Picnic Area
Days on Site: 7
Exterior: Brick, Masonry ??? All Sides
Fencimg: Wrought Iron
Flood Plain: No
Flooring: Carpet, Tile
HOA Fee: $370/ Annually
Hot Tub: Yes
Lot: Back Yard, Cul-De-Sac, Front Yard, Landscaped, Sprinkler - Automatic, Many Trees
Parcel#: 15400600000026
Parking: Attached, Garage Faces Side
Parking Notes: Attached, Garage Faces Side
Patio/Porch: Covered, Rear Porch
Pool: Gunite, In Ground, Screen Enclosure, Waterfall
Restrictions: Deed Restrictions
Sewer: Septic Tank
Spa: Heated, Hot Tub
Special View Info: Trees/Woods
Swimming Pool: Yes
Utilities: Electricity Connected, Propane, Sewer Connected, Water Connected
Water: Public
Local Schools
High School: Liberty Hill
Middle School: Liberty Hill Middle
Elementary School: LariatTrails
School District: Liberty Hill ISD
Listed By / Shown By
Listed By
Agency Name: Mallach and Company
Agency Contact: (512) 632-9393
Shown By
Agent Name: Bennett Group
Agent Phone: (512) 751-0664
Agency Title: Realty Capital City

Estimate Your Payment
Estimated Payment
$ 3,054.12 per month $1,780.45 Principal & Interest $1,040.33 Property Tax $233.33 Homeowner's InsuranceChange Payment Information
Texas Real Estate Commission Consumer Protection Notice
Each office independently owned and operated.
Disclaimer: All information deemed reliable but not guaranteed. All properties are subject to prior sale, change or withdrawal. Neither listing broker(s) or information provider(s) shall be responsible for any typographical errors, misinformation, misprints and shall be held totally harmless. Listing(s) information is provided for consumers personal, non-commercial use and may not be used for any purpose other than to identify prospective properties consumers may be interested in purchasing. Information on this site was last updated 07/30/2026. The listing information on this page last changed on 07/30/2026. The data relating to real estate for sale on this website comes in part from the Internet Data Exchange program of Delta Media Group MLS (last updated Thu 07/30/2026 12:01:19 AM EST) or Austin MLS (last updated Wed 07/29/2026 11:57:36 PM EST) or CTXMLS (last updated Wed 07/29/2026 11:34:30 PM EST). Real estate listings held by brokerage firms other than Realty Capital City may be marked with the Internet Data Exchange logo and detailed information about those properties will include the name of the listing broker(s) when required by the MLS. All rights reserved.
Privacy Policy / DMCA Notice / ADA Accessibility


Each office independently owned and operated.
Disclaimer: All information deemed reliable but not guaranteed. All properties are subject to prior sale, change or withdrawal. Neither listing broker(s) or information provider(s) shall be responsible for any typographical errors, misinformation, misprints and shall be held totally harmless. Listing(s) information is provided for consumers personal, non-commercial use and may not be used for any purpose other than to identify prospective properties consumers may be interested in purchasing. Information on this site was last updated 07/30/2026. The listing information on this page last changed on 07/30/2026. The data relating to real estate for sale on this website comes in part from the Internet Data Exchange program of Delta Media Group MLS (last updated Thu 07/30/2026 12:01:19 AM EST) or Austin MLS (last updated Wed 07/29/2026 11:57:36 PM EST) or CTXMLS (last updated Wed 07/29/2026 11:34:30 PM EST). Real estate listings held by brokerage firms other than Realty Capital City may be marked with the Internet Data Exchange logo and detailed information about those properties will include the name of the listing broker(s) when required by the MLS. All rights reserved.
Privacy Policy / DMCA Notice / ADA Accessibility

This site is hosted, designed and copyright
© 1994 - 2026 by
Delta Media Group, Inc. -- Patent Pending --
205 Quarry Lake Est | MLS# 9611742
This single family home located at 205 Quarry Lake Est, Liberty Hill, TX 78642 is currently listed for sale with an asking price of $800,000. This property was built in 2013 and has 4 bedrooms and 3 full baths with 2857 sq. ft. Quarry Lake Est is located in the Quarry Lake Estates subdivision within the Liberty Hill ISD school district. Search Quarry Lake Estates real estate on www.bennetttxhomes.com today.