
BEDS4
BATHS4 full
SQUARE FEET3,570
MLS#5793178
STATUSActive
PROPERTY TYPEResidential - Single Family
SUBDIVISIONButtercup Creek
SCHOOLLeander ISD
Property Description
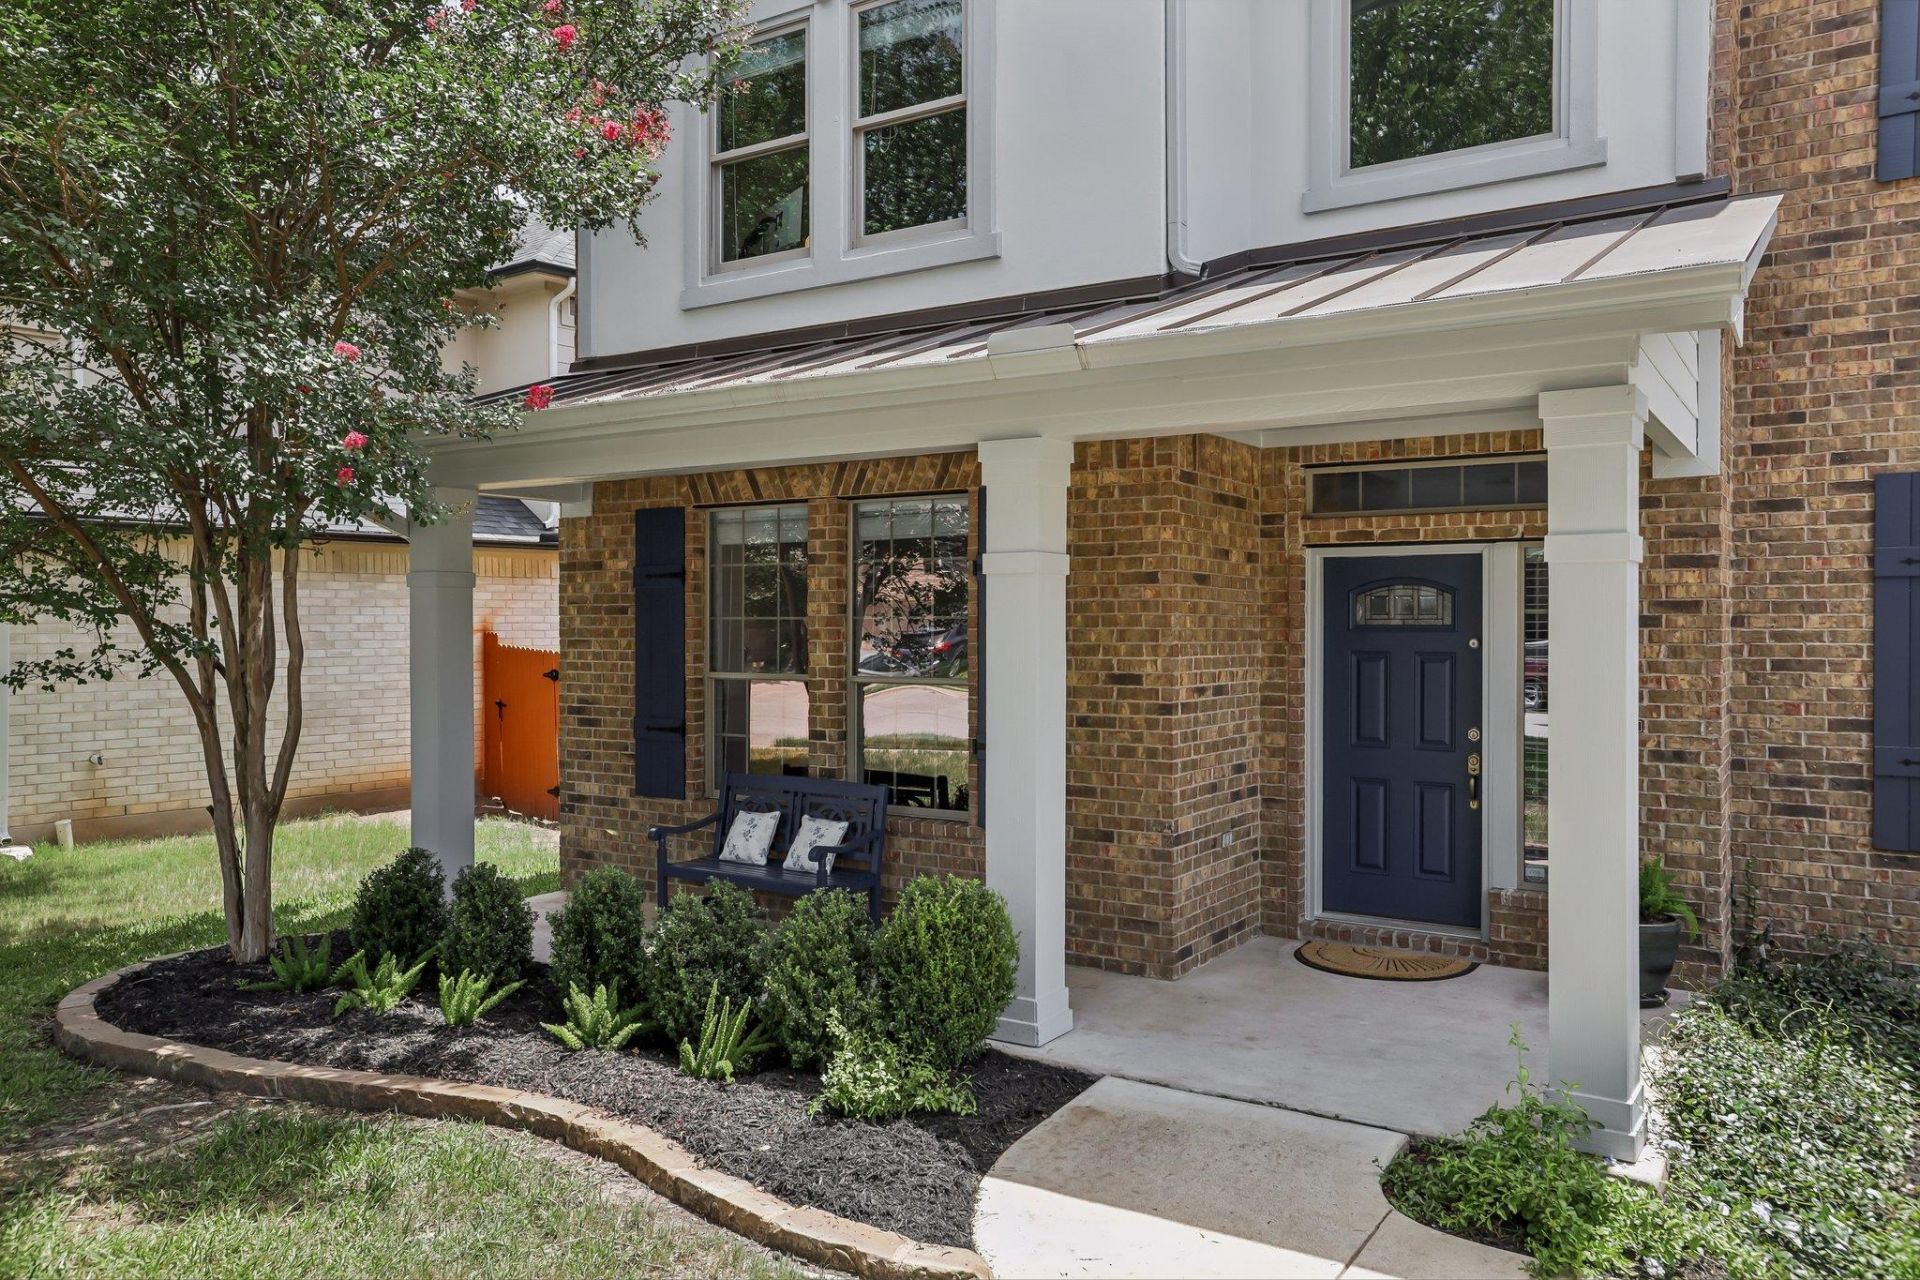
Grand entryway, beautiful staircase and Juliet balcony. (It's so pretty on Holidays with garlands). Large bedrooms with generous closets. Four full bathrooms, including a Jack & Jill on the second floor. Downstairs Master Bedroom and additional room that could be used for an office or for guests as it is adjacent to a full bath. This is perfect for guests who can't maneuver stairs. The good sized laundry room is on the bottom floor and tucked away so you don't have to walk through it to get to the garage. The house feels very spacious and light and at the same time very cozy. There is a huge pantry with plenty of storage. Decorator touches like plantation shutters, wainscotting, shiplap, built-in bookcases in the upstairs bedroom. The kitchen is very large and great for entertaining, as is the backyard. There are electronic screens that come down and create a screened in porch. There is an outdoor kitchen with built-in TEC Infrared gas grill. A ten-person hot tub perfect for entertaining. The 10x12 Tuff shed in the backyard provides plenty of extra outdoor storage. It is in a quiet neighborhood with friendly neighbors, very close to any shopping you would want and in a great school district--Leander ISD with Westside Elementary School just two blocks away.
Upcoming Open Houses
Open House Thursday July 30th, 11:00am - 1:00pm
Open House Sunday August 2nd, 1:00pm - 4:00pm
Property Features
Property Type: Residential - Single Family
Cooling: Ceiling Fan(s), Central Air, ENERGY STAR Qualified E
Fenced: Yes
Fireplaces: 1
Garage: 2
Heating: Central, ENERGY STAR Qualified Equipment, Fireplace(
Lot Size: 0.19 Acres
Roof Type: Asphalt
Stories: 2.0
Taxes: $13,956
Year Built: 2009
Amenities
Breakfast Bar
Built-in Features
Ceiling Fan(s)
High Ceilings
Vaulted Ceiling(s)
Crown Molding
Electric Dryer Hookup
Eat-in Kitchen
Entrance Foyer
French Doors
Kitchen Island
Multiple Dining Areas
Multiple Living Areas
Open Floorplan
Pantry
Primary Bedroom on Main
Recessed Lighting
Smart Thermostat
Soaking Tub
Walk-In Closet(s)
Washer Hookup
Wired for Data
Barbecue
Gas Grill
Outdoor Grill
Private Yard
Feature Descriptions
Accessibility: Visitor Bathroom
Appliances: Exhaust Fan, Gas Cooktop, Microwave, Oven, Stainless Steel Appliance(s)
Area #: CLS
Community Features: BBQ Pit/Grill, Cluster Mailbox, Common Grounds, Curbs, Dog Park, Electronic Payments, Google Fiber, High Speed Internet, Library, Park, Picnic Area, Planned Social Activities, Playground, Pool, Sidewalks, Sport Court(s)/Facility, Street Lights, Suburban, Tennis Court(s), Tr
Days on Site: 10
Door Features: French Doors
Exterior: Brick, HardiPlank Type, Attic/Crawl Hatchway(s) Insu
Fencimg: Back Yard, Fenced, Gate, Wood
Fireplace: Family Room, Gas, Gas Log
Flood Plain: No
Flooring: Carpet, Tile, Vinyl
HOA Fee: $380/ Annually
Hot Tub: Yes
Laundry: Electric Dryer Hookup, Washer Hookup
Lot: Back Yard, Few Trees, Sprinkler - Automatic, Sprinkler - Back Yard, Sprinklers In Front
Parcel#: 17W3114590G0260008
Parking: Driveway, Garage, Garage Door Opener, Garage Faces Front
Parking Notes: Driveway, Garage, Garage Door Opener, Garage Faces Fr
Patio/Porch: Covered, Deck, Front Porch, Patio, Porch, Screened
Security: Fire Alarm, Smoke Detector(s)
Sewer: Municipal Utility District (MUD), Public Sewer
Spa: Above Ground, Fiberglass, Heated, Hot Tub
Special View Info: Neighborhood
Utilities: Cable Available, Cable Connected, Electricity Available, Electricity Connected, Internet-Cable, Internet-Fiber, Other, Natural Gas Available, Natural Gas Connected, Phone Available, Sewer Available, Underground Utilities, Water Available, Water Connected
Water: Municipal Utility District (MUD), Public
Window: Aluminum Frames, Blinds, Double Pane Windows, Plantation Shutters, Screens
Local Schools
High School: Cedar Park
Middle School: Cedar Park
Elementary School: Westside
School District: Leander ISD
Listed By / Shown By
Listed By
Agency Name: HOYDEN HOMES
Agency Phone: (512) 799-1999
Shown By
Agent Name: Bennett Group
Agent Phone: (512) 751-0664
Agency Title: Realty Capital City

Estimate Your Payment
Estimated Payment
$ 3,050.92 per month $1,669.17 Principal & Interest $1,163.00 Property Tax $218.75 Homeowner's InsuranceChange Payment Information
Texas Real Estate Commission Consumer Protection Notice
Each office independently owned and operated.
Disclaimer: All information deemed reliable but not guaranteed. All properties are subject to prior sale, change or withdrawal. Neither listing broker(s) or information provider(s) shall be responsible for any typographical errors, misinformation, misprints and shall be held totally harmless. Listing(s) information is provided for consumers personal, non-commercial use and may not be used for any purpose other than to identify prospective properties consumers may be interested in purchasing. Information on this site was last updated 07/30/2026. The listing information on this page last changed on 07/30/2026. The data relating to real estate for sale on this website comes in part from the Internet Data Exchange program of Delta Media Group MLS (last updated Thu 07/30/2026 12:01:19 AM EST) or Austin MLS (last updated Wed 07/29/2026 11:57:36 PM EST) or CTXMLS (last updated Wed 07/29/2026 11:34:30 PM EST). Real estate listings held by brokerage firms other than Realty Capital City may be marked with the Internet Data Exchange logo and detailed information about those properties will include the name of the listing broker(s) when required by the MLS. All rights reserved.
Privacy Policy / DMCA Notice / ADA Accessibility


Each office independently owned and operated.
Disclaimer: All information deemed reliable but not guaranteed. All properties are subject to prior sale, change or withdrawal. Neither listing broker(s) or information provider(s) shall be responsible for any typographical errors, misinformation, misprints and shall be held totally harmless. Listing(s) information is provided for consumers personal, non-commercial use and may not be used for any purpose other than to identify prospective properties consumers may be interested in purchasing. Information on this site was last updated 07/30/2026. The listing information on this page last changed on 07/30/2026. The data relating to real estate for sale on this website comes in part from the Internet Data Exchange program of Delta Media Group MLS (last updated Thu 07/30/2026 12:01:19 AM EST) or Austin MLS (last updated Wed 07/29/2026 11:57:36 PM EST) or CTXMLS (last updated Wed 07/29/2026 11:34:30 PM EST). Real estate listings held by brokerage firms other than Realty Capital City may be marked with the Internet Data Exchange logo and detailed information about those properties will include the name of the listing broker(s) when required by the MLS. All rights reserved.
Privacy Policy / DMCA Notice / ADA Accessibility

This site is hosted, designed and copyright
© 1994 - 2026 by
Delta Media Group, Inc. -- Patent Pending --
2023 Nelson Ranch Loop | MLS# 5793178
This single family home located at 2023 Nelson Ranch Loop, Cedar Park, TX 78613 is currently listed for sale with an asking price of $750,000. This property was built in 2009 and has 4 bedrooms and 4 full baths with 3570 sq. ft. Nelson Ranch Loop is located in the Buttercup Creek subdivision within the Leander ISD school district. Search Buttercup Creek real estate on www.bennetttxhomes.com today.