
BEDS4
BATHS3 full 1 partial
SQUARE FEET2,646
MLS#7043464
STATUSActive
PROPERTY TYPEResidential - Single Family
SUBDIVISIONFour-T Ranch
SCHOOLGeorgetown ISD
Property Description
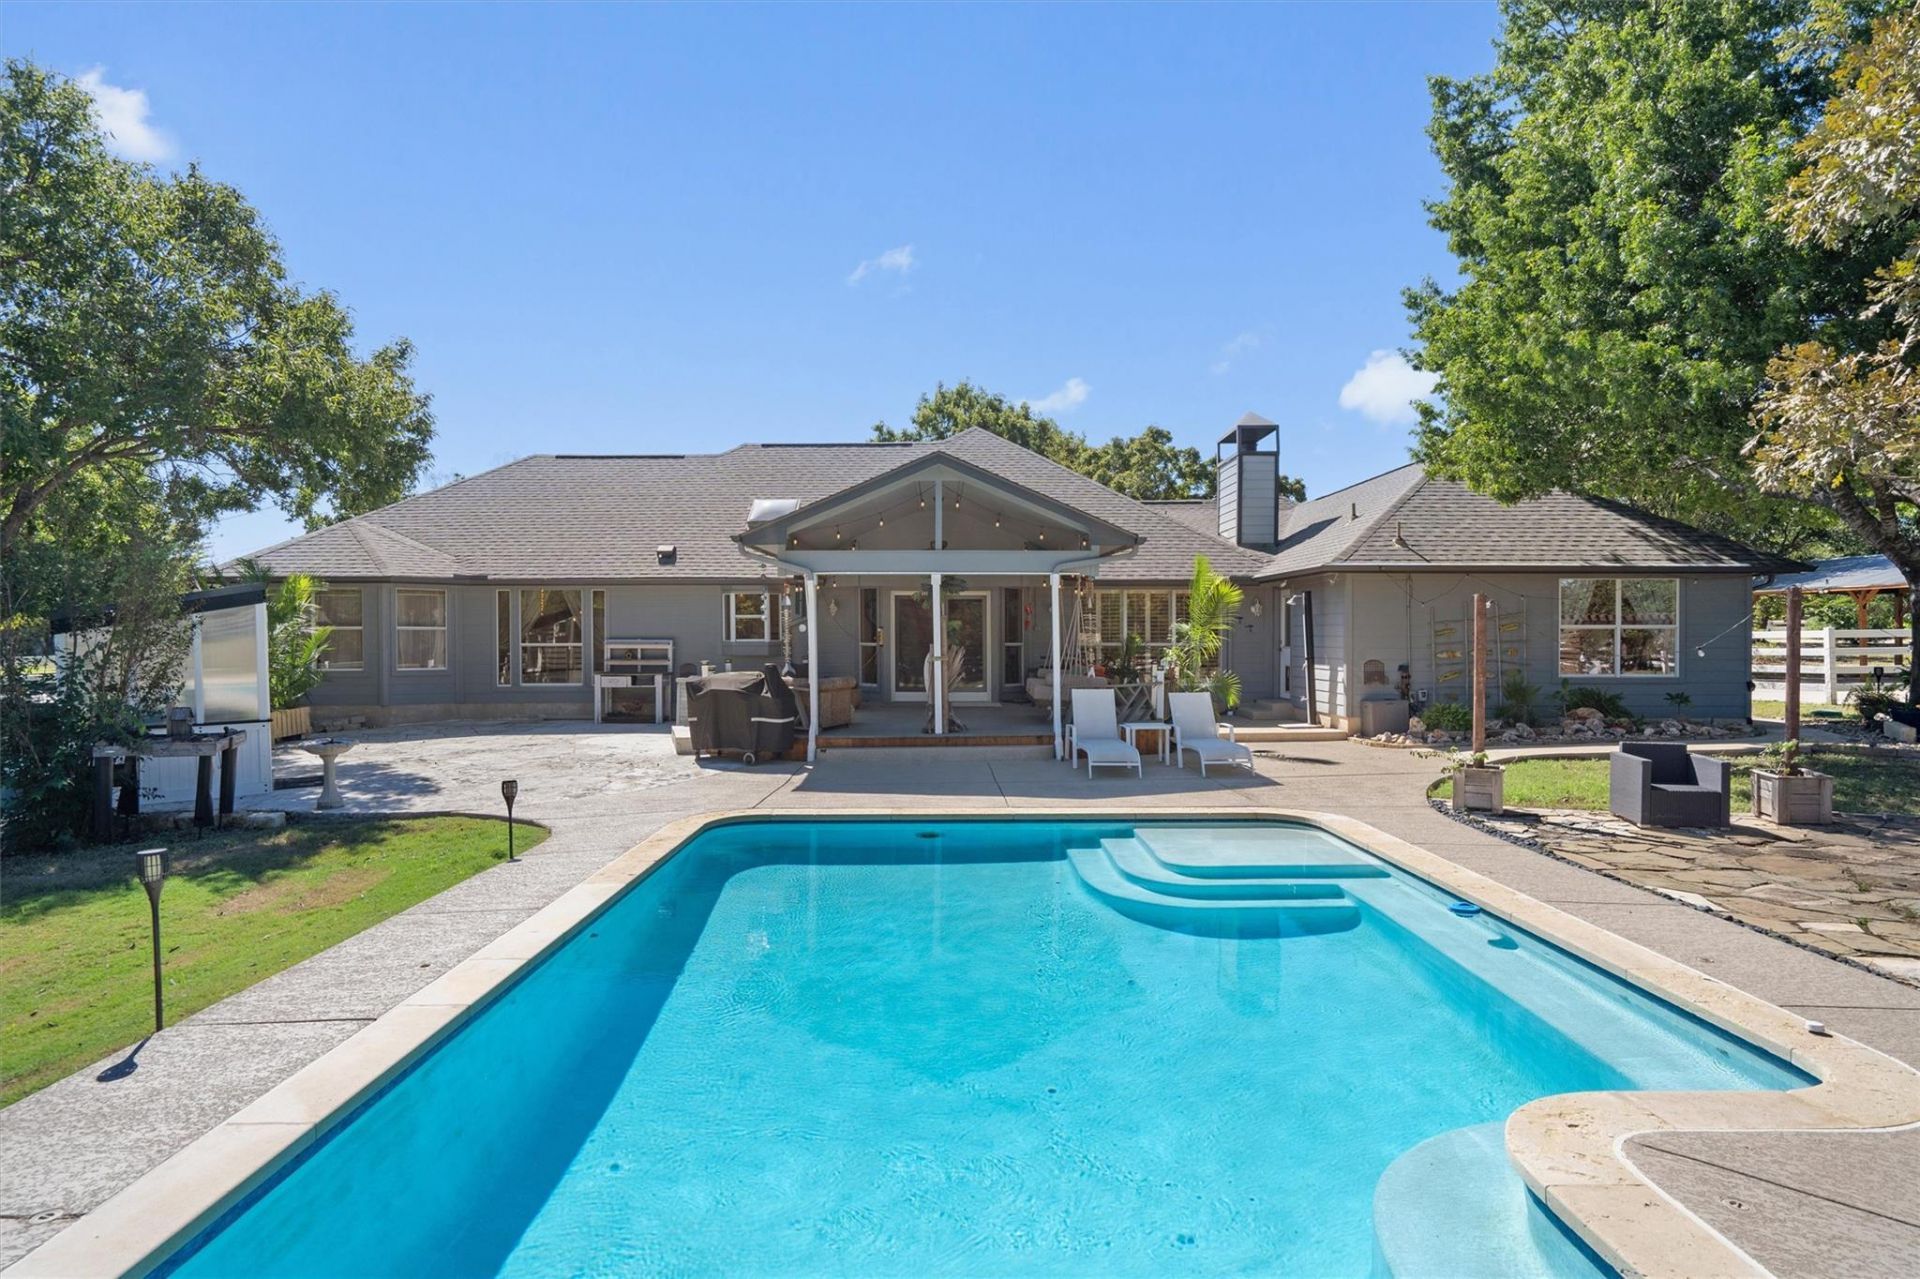
Stylish updates & an entertainers dream backyard await at this inviting home on a generous 1.21-acre lot, all with no HOA! Surrounded by mature trees, the expansive fenced backyard features a gorgeous large pool, a spacious covered patio, greenhouse, & firepit. Spend afternoons poolside, gather for dinner on the patio, & end the evening around the firepit under the stars. A large workshop with an added lean-to storage shed provides space for projects & hobbies, while slab parking with a 30-amp RV hookup makes it easy to keep your RV ready for your next adventure. An added arbor over the pool equipment complements the outdoor space, with plenty of room to roam & customize. As you arrive, mature trees frame a long driveway leading to a 2-car side-entry garage, with an added 3-car carport providing extra parking. An arbor by the front porch adds charm to the entrance. Inside, an open floor plan showcases fresh paint & wallpaper, wood floors, expansive windows with plantation shutters, & tray ceilings throughout several spaces. A whole-house water filtration system provides everyday convenience. The living room centers around a welcoming fireplace & flows into a kitchen featuring corian countertops, ample cabinetry with pullout drawers, white appliances, a stylish mother of pearl shell backsplash, & a pantry. Enjoy casual meals in the breakfast area or gather for special occasions in the formal dining room. A large flex space at the front of the home offers versatility as an office, sitting area, or additional living room. The stylish primary bedroom features a bay window & a renovated full bath with a dual vanity, soaking tub, & large walk-in closet. A second primary bedroom features its own ensuite bath. Two additional sizable bedrooms offer more flexibility, one featuring its own ensuite bath. Ideally located just a short drive from Lake Georgetown, the airport, & a variety of shopping, dining, & recreation options, this home offers easy access to TX-195 & I-35.
Property Features
Property Type: Residential - Single Family
Cooling: Central Air
Fenced: Yes
Fireplaces: 2
Garage: 2 car attached
Heating: Central
Lot Size: 1.21 Acres
Roof Type: Shingle
Stories: 1.0
Taxes: $8,892
Year Built: 1996
Amenities
2 Primary Suites
Breakfast Bar
Built-in Features
Ceiling Fan(s)
Tray Ceiling(s)
Chandelier
Corain Counters
Double Vanity
Multiple Dining Areas
Multiple Living Areas
Open Floorplan
Pantry
Primary Bedroom on Main
Recessed Lighting
Soaking Tub
Walk-In Closet(s)
Gutters Full
Private Yard
Feature Descriptions
Appliances: Cooktop, Dishwasher, Disposal, Microwave, Oven, Range, Gas Water Heater, Water Softener Owned
Area #: GTW
Days on Site: 21
Exterior: Brick, HardiPlank Type
Fencimg: Back Yard, Fenced, Split Rail
Fireplace: Fire Pit, Living Room, Outside
Flood Plain: No
Flooring: Carpet, Tile, Wood
Lot: Back Yard, Front Yard, Landscaped, Native Plants, Trees-Large (Over 40 Ft), Trees-Medium (20 Ft - 40 Ft), Views
Parcel#: 204425010A0008
Parking: Attached, Detached, Detached Carport, Driveway, Garage, Garage Faces Side
Parking Notes: Attached, Detached, Detached Carport, Driveway, Garage
Patio/Porch: Covered, Deck, Front Porch
Pool: See Remarks, In Ground, Outdoor Pool
Restrictions: Deed Restrictions
Security: Smoke Detector(s)
Sewer: Septic Tank
Special View Info: Trees/Woods
Swimming Pool: Yes
Utilities: Electricity Available, Water Available
Water: Public
Window: Bay Window(s), Blinds, Drapes, Plantation Shutters, Screens
Local Schools
High School: Georgetown
Middle School: Douglas Benold
Elementary School: Jo Ann Ford
School District: Georgetown ISD
Listed By / Shown By
Listed By
Agency Name: KWLS - T. Kerr Property Group
Agency Contact: (512) 851-8350
Shown By
Agent Name: Bennett Group
Agent Phone: (512) 751-0664
Agency Title: Realty Capital City

Estimate Your Payment
Estimated Payment
$ 2,754.77 per month $1,780.44 Principal & Interest $741.00 Property Tax $233.33 Homeowner's InsuranceChange Payment Information
Texas Real Estate Commission Consumer Protection Notice
Each office independently owned and operated.
Disclaimer: All information deemed reliable but not guaranteed. All properties are subject to prior sale, change or withdrawal. Neither listing broker(s) or information provider(s) shall be responsible for any typographical errors, misinformation, misprints and shall be held totally harmless. Listing(s) information is provided for consumers personal, non-commercial use and may not be used for any purpose other than to identify prospective properties consumers may be interested in purchasing. Information on this site was last updated 10/30/2026. The listing information on this page last changed on 10/30/2026. The data relating to real estate for sale on this website comes in part from the Internet Data Exchange program of Delta Media Group MLS (last updated Fri 10/30/2026 5:20:32 AM EST) or Austin MLS (last updated Fri 10/30/2026 12:27:32 AM EST) or CTXMLS (last updated Thu 10/29/2026 11:34:27 PM EST). Real estate listings held by brokerage firms other than Realty Capital City may be marked with the Internet Data Exchange logo and detailed information about those properties will include the name of the listing broker(s) when required by the MLS. All rights reserved.
Privacy Policy / DMCA Notice / ADA Accessibility

This site is hosted, designed and copyright
© 1994 - 2026 by
Delta Media Group, Inc. -- Patent Pending --
201 Four T Ranch Rd | MLS# 7043464
This single family home located at 201 Four T Ranch Rd, Georgetown, TX 78633 is currently listed for sale with an asking price of $799,995. This property was built in 1996 and has 4 bedrooms and 3 full and 1 partial baths with 2646 sq. ft. Four T Ranch Rd is located in the Four-T Ranch subdivision within the Georgetown ISD school district. Search Four-T Ranch real estate on www.bennetttxhomes.com today.