
BEDS5
BATHS3 full
SQUARE FEET3,483
MLS#2512304
STATUSActive
PROPERTY TYPEResidential - Single Family
SUBDIVISIONClark Robert B
SCHOOLEanes ISD
Property Description
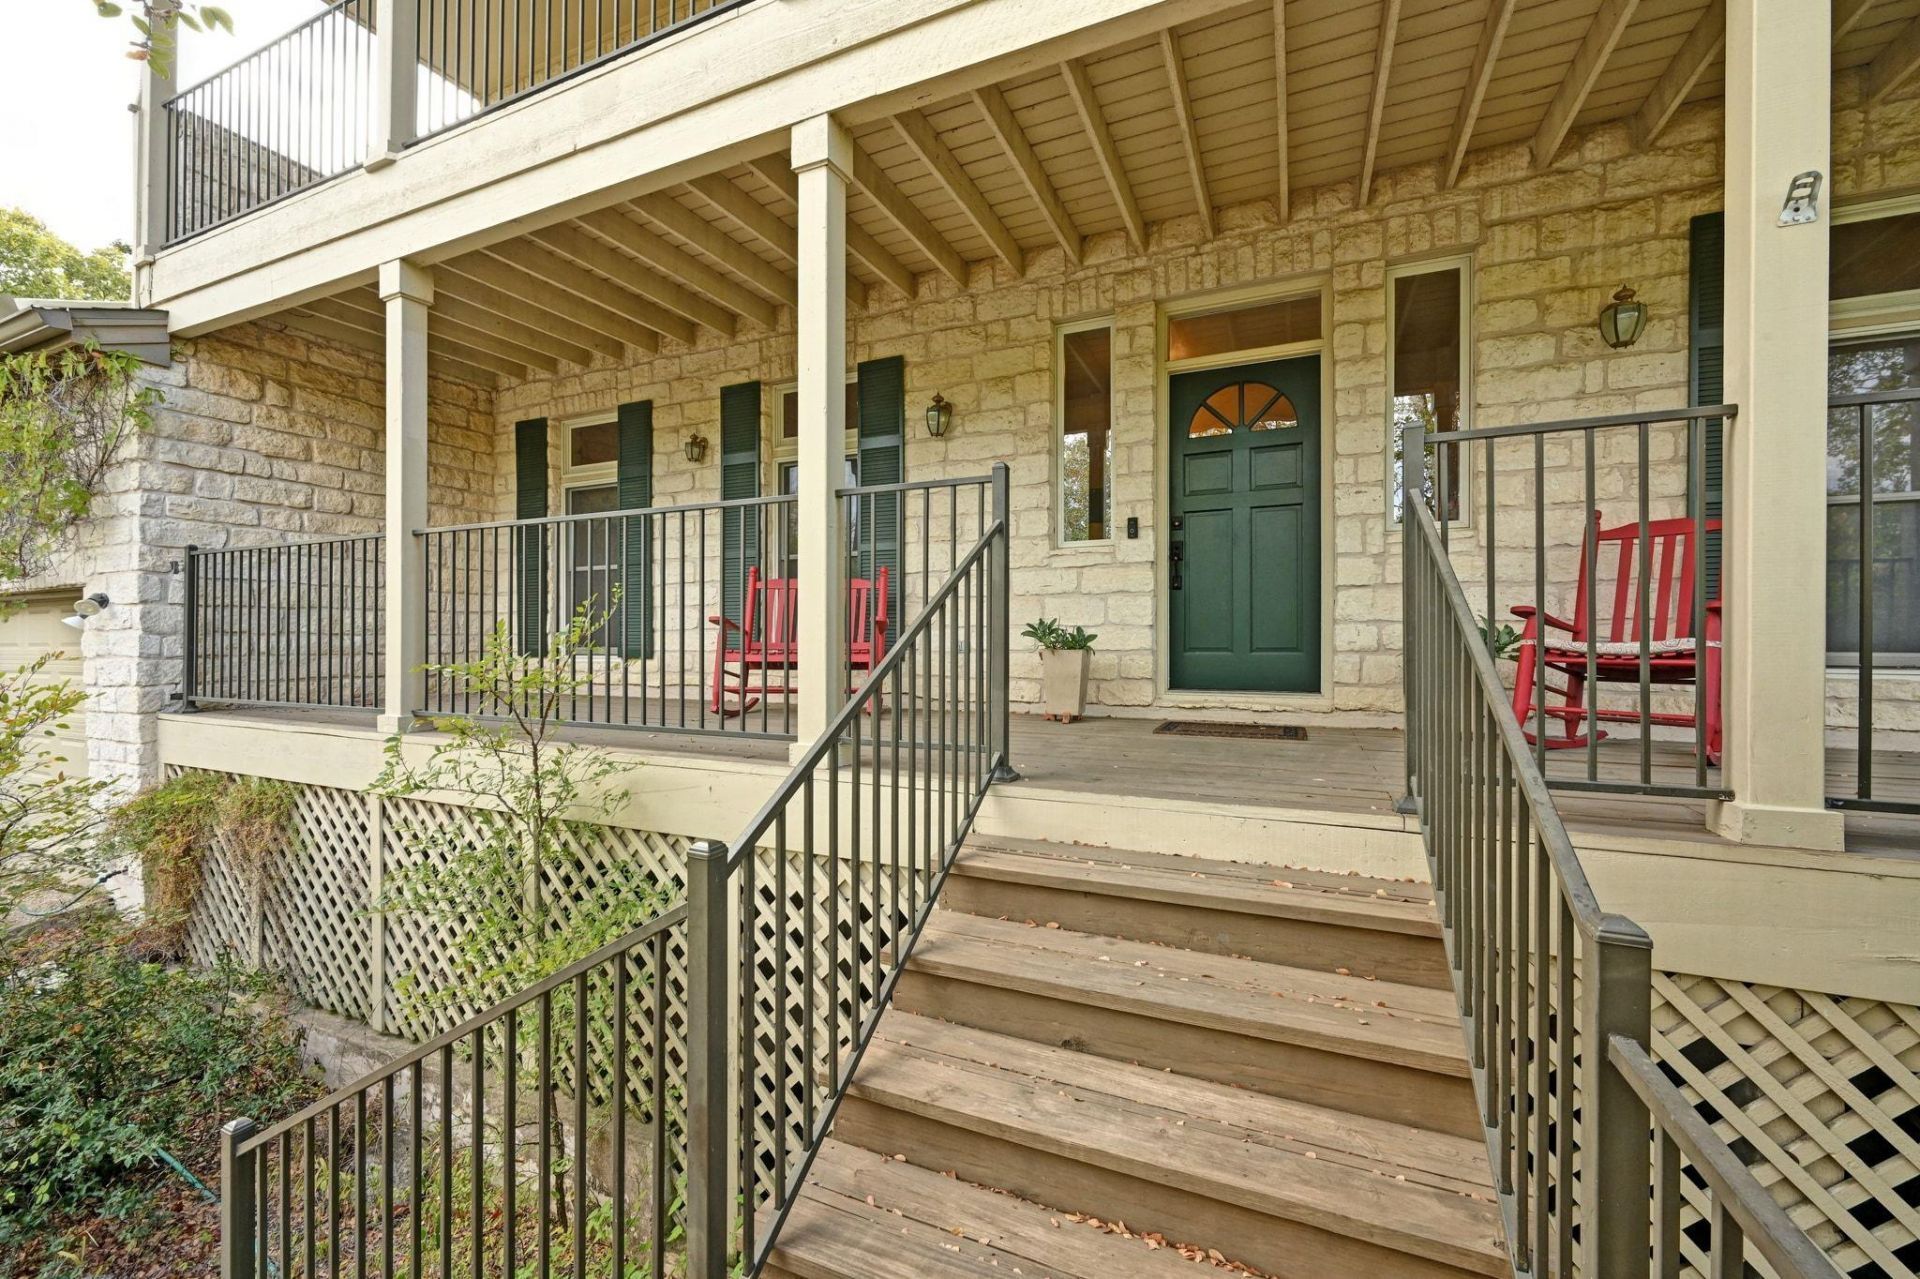
Nestled on a spacious acre in the tranquil Rollingwood community, this 3,500 sq ft residence sits on a quiet cul-de-sac, offering privacy and an inviting sense of arrival for its future owners. New roof in 2023. Inside, discover a thoughtfully designed layout that draws you in with expansive, light-filled living spaces. The heart of the home?a beautifully updated kitchen?features sleek countertops, modern cabinetry, and a welcoming breakfast nook that makes every morning feel special. Five generously sized bedrooms provide peaceful retreats for family and guests, while three full baths ensure comfort and convenience. The bonus room above the garage, complete with its own dedicated AC unit, offers the perfect sanctuary for a home office, media lounge, or creative studio?sealed off from the bustle of daily life and filled with possibilities. Step outside onto covered porches on both levels, ideal for savoring a morning coffee as the sun rises or hosting lively gatherings with friends. Mature trees and ample green space surround the home, creating a serene outdoor haven.
Property Features
Property Type: Residential - Single Family
Cooling: Central Air
Fireplaces: 1
Garage: 2
Heating: Central
Lot Size: 0.95 Acres
Roof Type: Composition, Shingle
Stories: 2.0
Taxes: $33,084
Year Built: 1989
Amenities
Granite Counters
Eat-in Kitchen
Entrance Foyer
Kitchen Island
Pantry
Soaking Tub
Walk-In Closet(s)
Balcony
Exterior Steps
Feature Descriptions
Appliances: Built-In Gas Range, Built-In Oven(s), Dishwasher, Dryer, Microwave, Oven, Refrigerator, Washer
Area #: 8E
Community Features: See Remarks
Days on Site: 1
Exterior: None
Fireplace: Family Room
Flood Plain: See Remarks
Flooring: Carpet, Tile, Wood
Lot: Cul-De-Sac, Gentle Sloping, Trees-Large (Over 40 Ft)
Parcel#: 01090920010000
Parking: Garage, Garage Faces Front
Parking Notes: Garage, Garage Faces Front
Patio/Porch: Covered, Front Porch
Restrictions: See Remarks
Security: See Remarks
Sewer: Public Sewer
Special View Info: Trees/Woods
Utilities: Electricity Connected, Internet-Fiber
Water: Public
Window: Bay Window(s), Drapes
Local Schools
High School: Westlake
Middle School: Hill Country
Elementary School: Eanes
School District: Eanes ISD
Listed By / Shown By
Listed By
Agency Name: Response Realty Advisors, LLC
Agency Contact: (512) 651-0077
Shown By
Agent Name: Bennett Group
Agent Phone: (512) 751-0664
Agency Title: Realty Capital City

Estimate Your Payment
Estimated Payment
$ 9,050.08 per month $5,563.92 Principal & Interest $2,757.00 Property Tax $729.17 Homeowner's InsuranceChange Payment Information
Texas Real Estate Commission Consumer Protection Notice
Each office independently owned and operated.
Disclaimer: All information deemed reliable but not guaranteed. All properties are subject to prior sale, change or withdrawal. Neither listing broker(s) or information provider(s) shall be responsible for any typographical errors, misinformation, misprints and shall be held totally harmless. Listing(s) information is provided for consumers personal, non-commercial use and may not be used for any purpose other than to identify prospective properties consumers may be interested in purchasing. Information on this site was last updated 05/31/2026. The listing information on this page last changed on 05/31/2026. The data relating to real estate for sale on this website comes in part from the Internet Data Exchange program of Delta Media Group MLS (last updated Sun 05/31/2026 4:47:19 AM EST) or Austin MLS (last updated Sun 05/31/2026 12:27:36 AM EST) or CTXMLS (last updated Sat 05/30/2026 11:34:26 PM EST). Real estate listings held by brokerage firms other than Realty Capital City may be marked with the Internet Data Exchange logo and detailed information about those properties will include the name of the listing broker(s) when required by the MLS. All rights reserved.
Privacy Policy / DMCA Notice / ADA Accessibility


Each office independently owned and operated.
Disclaimer: All information deemed reliable but not guaranteed. All properties are subject to prior sale, change or withdrawal. Neither listing broker(s) or information provider(s) shall be responsible for any typographical errors, misinformation, misprints and shall be held totally harmless. Listing(s) information is provided for consumers personal, non-commercial use and may not be used for any purpose other than to identify prospective properties consumers may be interested in purchasing. Information on this site was last updated 05/31/2026. The listing information on this page last changed on 05/31/2026. The data relating to real estate for sale on this website comes in part from the Internet Data Exchange program of Delta Media Group MLS (last updated Sun 05/31/2026 4:47:19 AM EST) or Austin MLS (last updated Sun 05/31/2026 12:27:36 AM EST) or CTXMLS (last updated Sat 05/30/2026 11:34:26 PM EST). Real estate listings held by brokerage firms other than Realty Capital City may be marked with the Internet Data Exchange logo and detailed information about those properties will include the name of the listing broker(s) when required by the MLS. All rights reserved.
Privacy Policy / DMCA Notice / ADA Accessibility

This site is hosted, designed and copyright
© 1994 - 2026 by
Delta Media Group, Inc. -- Patent Pending --
2 Rock Way Cv | MLS# 2512304
This single family home located at 2 Rock Way Cv, Austin, TX 78746 is currently listed for sale with an asking price of $2,500,000. This property was built in 1989 and has 5 bedrooms and 3 full baths with 3483 sq. ft. Rock Way Cv is located in the Clark Robert B subdivision within the Eanes ISD school district. Search Clark Robert B real estate on www.bennetttxhomes.com today.