
BEDS4
BATHS4 full 1 partial
SQUARE FEET5,245
MLS#1556125
STATUSActive
PROPERTY TYPEResidential - Single Family
SUBDIVISIONPeninsula Mystic Shores 1
SCHOOLComal ISD
Property Description
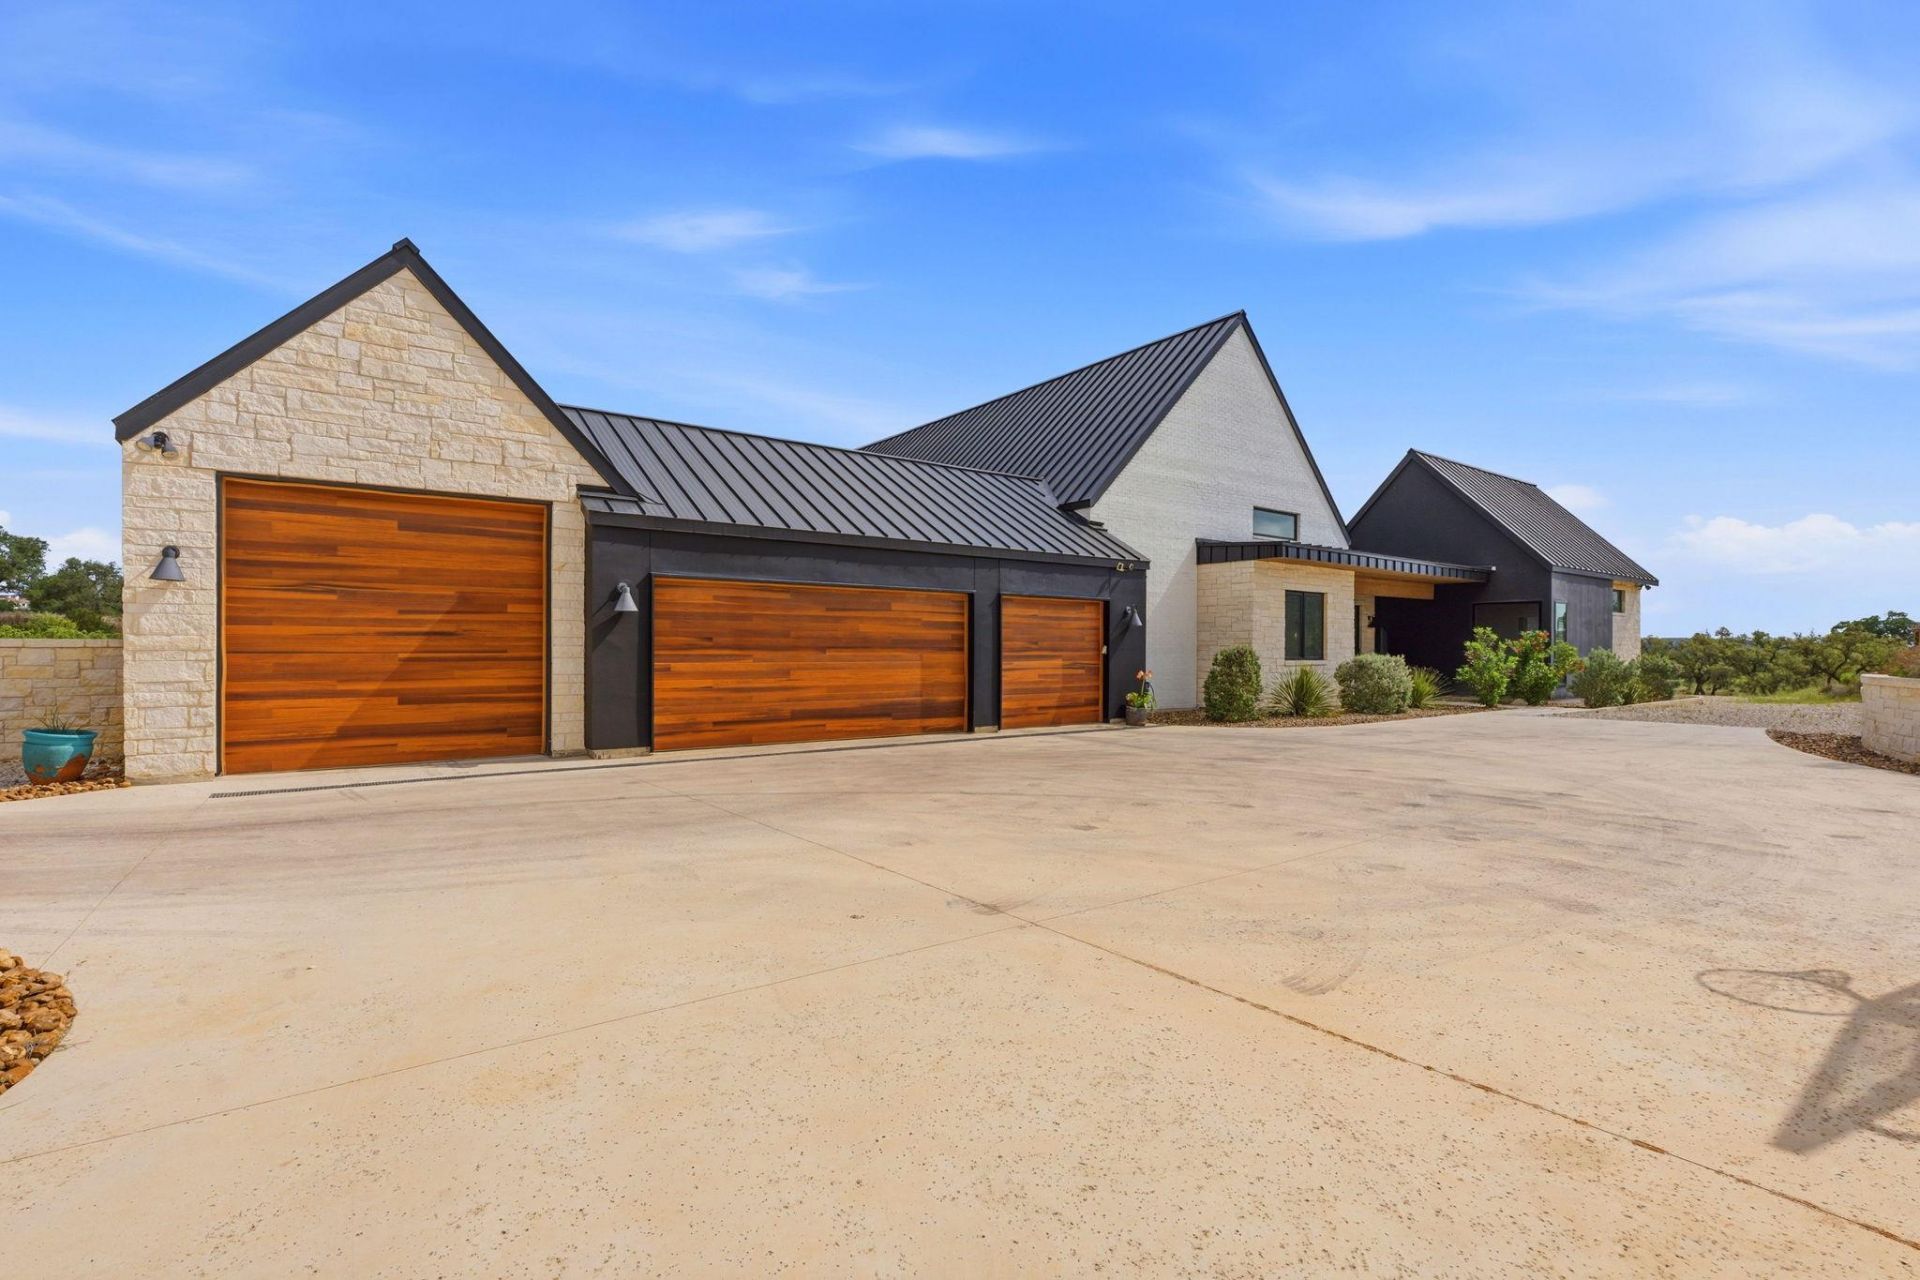
Exquisite custom estate on Canyon Lake, where elevated design meets effortless luxury. This 4-bedroom, 4.5-bath masterpiece showcases impeccable craftsmanship, expansive living spaces, and refined finishes throughout. A private office and fully equipped gym offer both productivity and wellness without ever leaving home.At the heart of the residence, the gourmet kitchen is a chefs dream?designed for both intimate gatherings and grand-scale entertaining. Walls of windows frame breathtaking lake views and flood the home with natural light, seamlessly blending indoor and outdoor living. Step outside to a true resort-caliber retreat featuring an oversized pool and multiple expansive patios?perfect for sunset dining or relaxed poolside lounging. The primary suite is a sanctuary of its own, opening to a private upstairs terrace with sweeping views of Canyon Lake. For those who value both luxury and functionality, the property offers a 3-car garage plus an impressive RV/boat garage complete with full hookups?ideal for lake life and beyond. A rare opportunity to own a one-of-a-kind waterfront escape where every detail has been thoughtfully curated for an exceptional living experience.
Property Features
Property Type: Residential - Single Family
Cooling: Central Air
Fireplaces: 1
Garage: 3 car attached
Heating: Central
Lot Size: 2.18 Acres
Roof Type: Metal
Stories: 2.0
Taxes: $20,849
Year Built: 2023
Amenities
Breakfast Bar
High Ceilings
Vaulted Ceiling(s)
Stone Counters
Kitchen Island
Multiple Living Areas
Open Floorplan
Pantry
Primary Bedroom on Main
Balcony
Outdoor Grill
RV Hookup
Feature Descriptions
Appliances: Built-In Refrigerator, Dishwasher, Gas Range, Oven, WaterSoftener, Wine Cooler
Area #: CM
Body of Water: Canyon Lake
Community Features: Clubhouse, Pool
Days on Site: 97
Exterior: Stone
Fireplace: Living Room, Stone
Flood Plain: No
Flooring: Wood
HOA Fee: $1200/ Annually
Lot: Cul-De-Sac, Landscaped, Many Trees, Views
Parcel#: 102610
Parking: Attached, Oversized
Parking Notes: Attached, Oversized
Patio/Porch: Covered, Deck, Patio, Rear Porch
Pool: Gunite, In Ground, Pool/Spa Combo
Security: yes
Security: Carbon Monoxide Detector(s), Fire Alarm, Security System Leased, Smoke Detector(s)
Sewer: Public Sewer
Special View Info: Lake, Pool, Trees/Woods
Swimming Pool: Yes
Utilities: Cable Connected, Electricity Connected, Propane, Sewer Connected, Water Connected
Water: Public
Water Features: Lake Privileges
Window: Screens
Local Schools
High School: Canyon Lake
Middle School: Mountain Valley Middle
Elementary School: Rebecca Creek
School District: Comal ISD
Listed By / Shown By
Listed By
Agency Name: Friedman Real Estate, Inc.
Agency Contact: (512) 892-9934
Shown By
Agent Name: Bennett Group
Agent Phone: (512) 751-0664
Agency Title: Realty Capital City

Estimate Your Payment
Estimated Payment
$ 7,464.12 per month $5,063.16 Principal & Interest $1,737.42 Property Tax $663.54 Homeowner's InsuranceChange Payment Information
Texas Real Estate Commission Consumer Protection Notice
Each office independently owned and operated.
Disclaimer: All information deemed reliable but not guaranteed. All properties are subject to prior sale, change or withdrawal. Neither listing broker(s) or information provider(s) shall be responsible for any typographical errors, misinformation, misprints and shall be held totally harmless. Listing(s) information is provided for consumers personal, non-commercial use and may not be used for any purpose other than to identify prospective properties consumers may be interested in purchasing. Information on this site was last updated 07/29/2026. The listing information on this page last changed on 07/29/2026. The data relating to real estate for sale on this website comes in part from the Internet Data Exchange program of Delta Media Group MLS (last updated Wed 07/29/2026 2:03:50 PM EST) or Austin MLS (last updated Wed 07/29/2026 1:57:50 PM EST) or CTXMLS (last updated Wed 07/29/2026 1:58:37 PM EST). Real estate listings held by brokerage firms other than Realty Capital City may be marked with the Internet Data Exchange logo and detailed information about those properties will include the name of the listing broker(s) when required by the MLS. All rights reserved.
Privacy Policy / DMCA Notice / ADA Accessibility


Each office independently owned and operated.
Disclaimer: All information deemed reliable but not guaranteed. All properties are subject to prior sale, change or withdrawal. Neither listing broker(s) or information provider(s) shall be responsible for any typographical errors, misinformation, misprints and shall be held totally harmless. Listing(s) information is provided for consumers personal, non-commercial use and may not be used for any purpose other than to identify prospective properties consumers may be interested in purchasing. Information on this site was last updated 07/29/2026. The listing information on this page last changed on 07/29/2026. The data relating to real estate for sale on this website comes in part from the Internet Data Exchange program of Delta Media Group MLS (last updated Wed 07/29/2026 2:03:50 PM EST) or Austin MLS (last updated Wed 07/29/2026 1:57:50 PM EST) or CTXMLS (last updated Wed 07/29/2026 1:58:37 PM EST). Real estate listings held by brokerage firms other than Realty Capital City may be marked with the Internet Data Exchange logo and detailed information about those properties will include the name of the listing broker(s) when required by the MLS. All rights reserved.
Privacy Policy / DMCA Notice / ADA Accessibility

This site is hosted, designed and copyright
© 1994 - 2026 by
Delta Media Group, Inc. -- Patent Pending --
194 Placid Way | MLS# 1556125
This single family home located at 194 Placid Way, Spring Branch, TX 78070 is currently listed for sale with an asking price of $2,275,000. This property was built in 2023 and has 4 bedrooms and 4 full and 1 partial baths with 5245 sq. ft. Placid Way is located in the Peninsula Mystic Shores 1 subdivision within the Comal ISD school district. Search Peninsula Mystic Shores 1 real estate on www.bennetttxhomes.com today.