
BEDS3
BATHS2 full
SQUARE FEET1,600
MLS#4895328
STATUSActive
PROPERTY TYPERental - Single Family
SUBDIVISIONSavanna Ranch
SCHOOLLeander ISD
Property Description
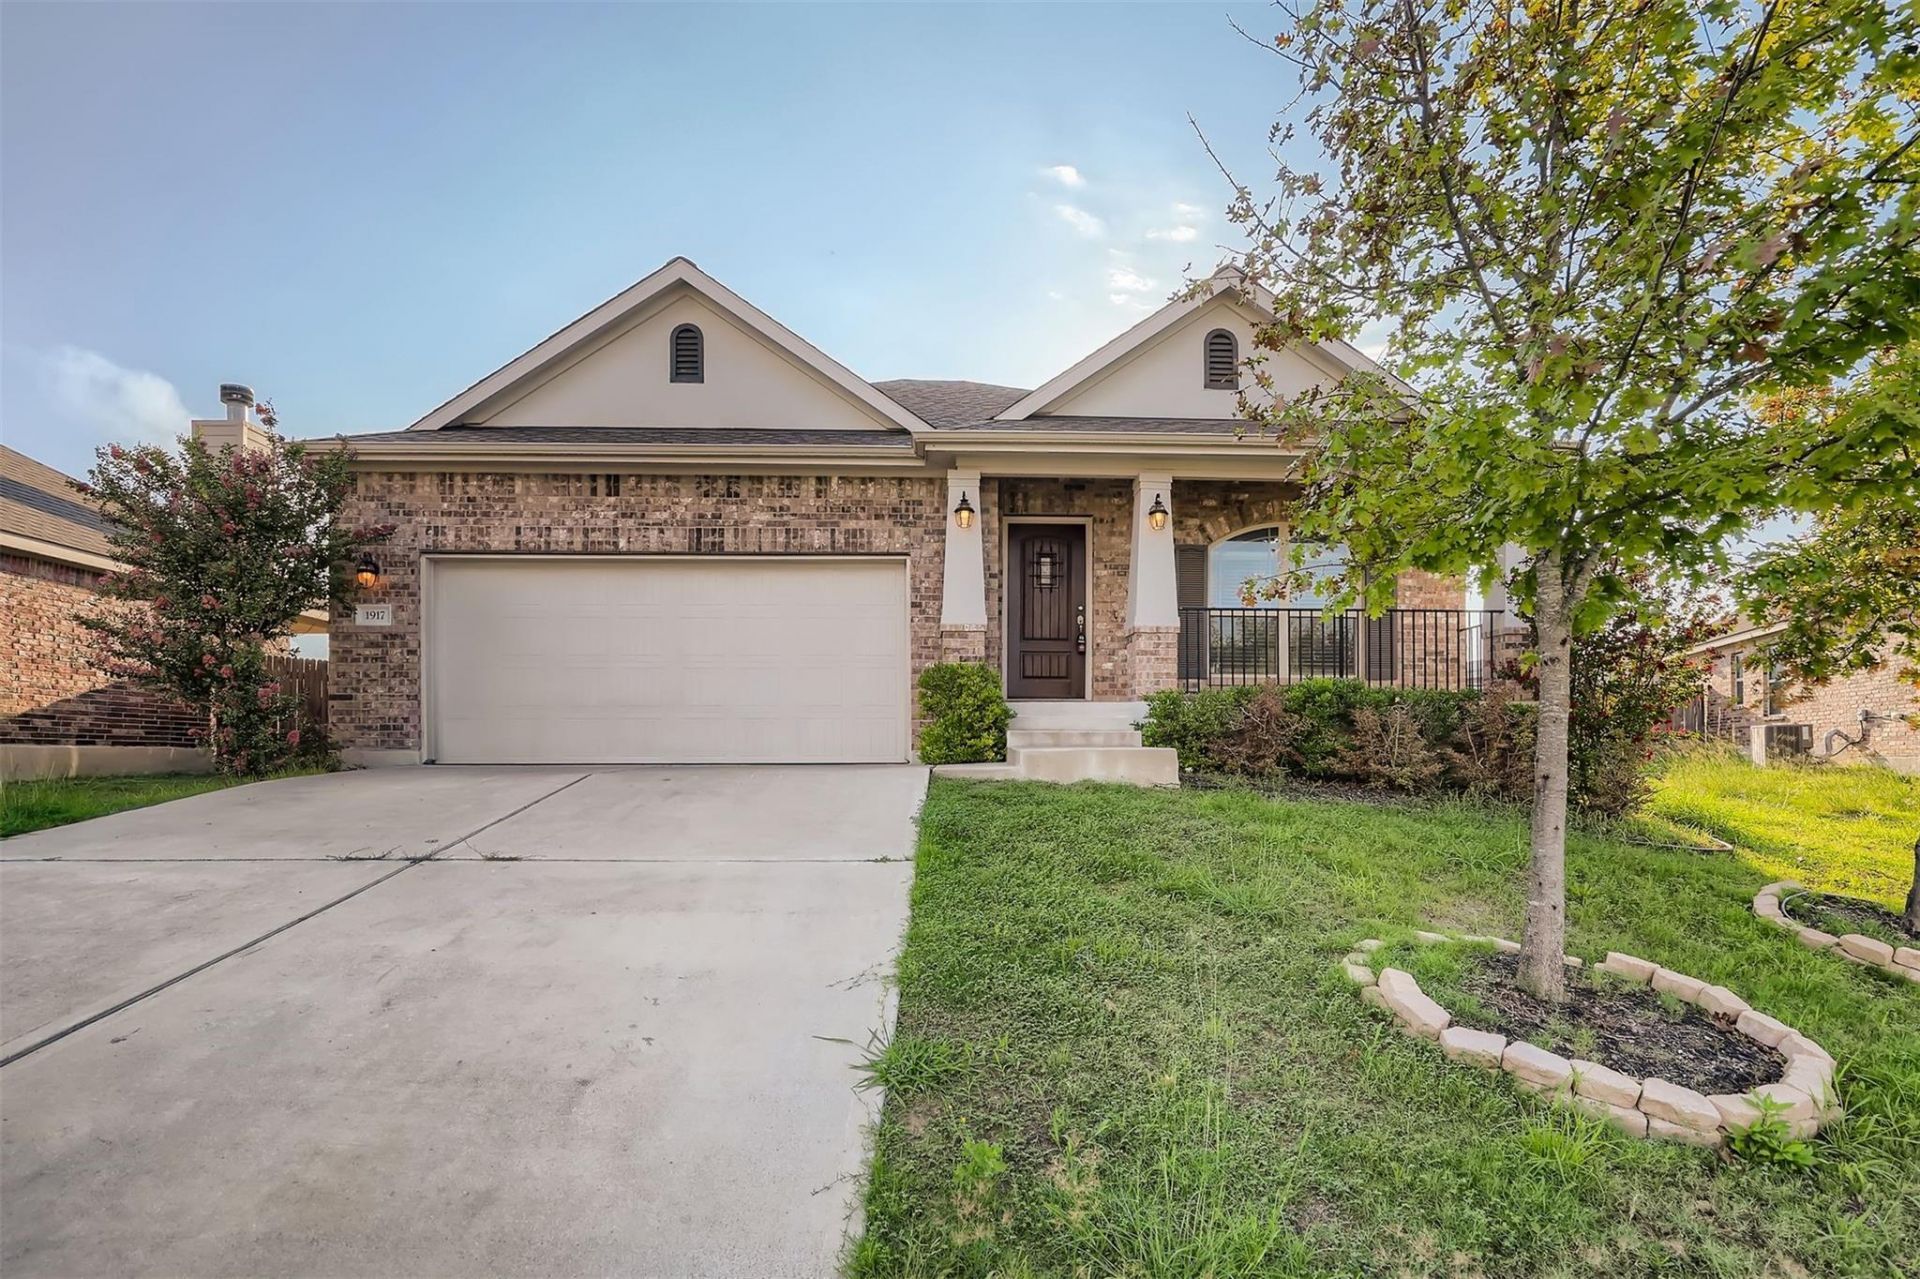
Welcome home to a single story brick beauty!! This 3/2 home sits high on a culdesac with a feel at home entry way leading to the open living space and kitchen breakfast bar. Granite counter tops compliments the large tile flooring in kitchen and dining area, the dark espresso cabinets and stainless steel appliances. With covered patio and no neighbors looking over while enjoying your backyard space. The primary suite is tucked away in the back left for a more private setting. Primary bath features a garden tub and walk in shower to satisfy a warm bath or a quick shower. This home is a rare find in the sought after Savanna Ranch and top rated Leander ISD! Low Tax Rate! Quick drive to grocery store, metro rail station, some of the homestyle cooked restaurants such as Moutons Southern, P&B Cafe and so much more! Future growth in the area is seen everywhere!! Come visit this beauty.
Property Features
Property Type: Rental - Single Family
Cooling: Central Air
Fenced: Yes
Garage: 2 car attached
Heating: Central, Electric
Lot Size: 0.17 Acres
Roof Type: Composition
Stories: 1.0
Year Built: 2016
Amenities
Breakfast Bar
Ceiling Fan(s)
High Ceilings
Granite Counters
Crown Molding
Electric Dryer Hookup
In-Law Floorplan
Kitchen Island
Open Floorplan
Pantry
Primary Bedroom on Main
Smart Thermostat
Walk-In Closet(s)
Washer Hookup
Pest Tubes in Walls
Feature Descriptions
Accessibility: Accessible Washer/Dryer
Appliances: Dishwasher, Disposal, Electric Range, Exhaust Fan, Microwave, Free-Standing Range, Refrigerator, Self Cleaning Oven, Stainless Steel Appliance(s), Electric Water Heater
Area #: CLN
Community Features: Playground, Sidewalks
Days on Site: 9
Exterior: Masonry â?? All Sides
Fencimg: Fenced, Partial, Privacy, Wood
Flood Plain: No
Flooring: Carpet, Tile
Laundry: Electric Dryer Hookup, Washer Hookup
Lot: Curbs, Sloped Down, Sprinkler - Automatic, Trees-Small (Under 20 Ft)
Lot Dimensions: 60x120
Parcel#: 17W342602C0035
Parking: Attached, Garage Door Opener, Garage Faces Front
Parking Notes: Attached, Garage Door Opener, Garage Faces Front
Patio/Porch: Covered, Patio
Pets Allowed: Cats OK, Dogs OK, Small Dogs, Large Dogs, Breed Restrictions, Negotiable
Security: yes
Security: Fire Alarm, Security System Owned
Sewer: Public Sewer
Utilities: Electricity Available, Internet-Cable, Phone Available
Water: Public
Window: Window Treatments
Local Schools
High School: Glenn
Middle School: Knox Wiley
Elementary School: Jim Plain
School District: Leander ISD
Listed By / Shown By
Listed By
Agency Name: Keller Williams Realty
Agency Contact: (512) 346-3550
Shown By
Agent Name: Bennett Group
Agent Phone: (512) 751-0664
Agency Title: Realty Capital City

Texas Real Estate Commission Consumer Protection Notice
Each office independently owned and operated.
Disclaimer: All information deemed reliable but not guaranteed. All properties are subject to prior sale, change or withdrawal. Neither listing broker(s) or information provider(s) shall be responsible for any typographical errors, misinformation, misprints and shall be held totally harmless. Listing(s) information is provided for consumers personal, non-commercial use and may not be used for any purpose other than to identify prospective properties consumers may be interested in purchasing. Information on this site was last updated 10/30/2026. The listing information on this page last changed on 10/30/2026. The data relating to real estate for sale on this website comes in part from the Internet Data Exchange program of Delta Media Group MLS (last updated Fri 10/30/2026 5:20:32 AM EST) or Austin MLS (last updated Fri 10/30/2026 12:27:32 AM EST) or CTXMLS (last updated Thu 10/29/2026 11:34:27 PM EST). Real estate listings held by brokerage firms other than Realty Capital City may be marked with the Internet Data Exchange logo and detailed information about those properties will include the name of the listing broker(s) when required by the MLS. All rights reserved.
Privacy Policy / DMCA Notice / ADA Accessibility

This site is hosted, designed and copyright
© 1994 - 2026 by
Delta Media Group, Inc. -- Patent Pending --
1917 Chimney Dr | MLS# 4895328
This property located at 1917 Chimney Dr, Leander, TX 78641 is currently listed for rent with an asking price of $2,150 / Monthly. Chimney Dr is located within the Leander ISD school district. Search Leander real estate on www.bennetttxhomes.com today.