
BEDS2
BATHS1 full 1 partial
SQUARE FEET1,116
MLS#6225977
STATUSActive
PROPERTY TYPEResidential - Townhouse
SUBDIVISIONEagles Landing
SCHOOLElgin ISD
Property Description
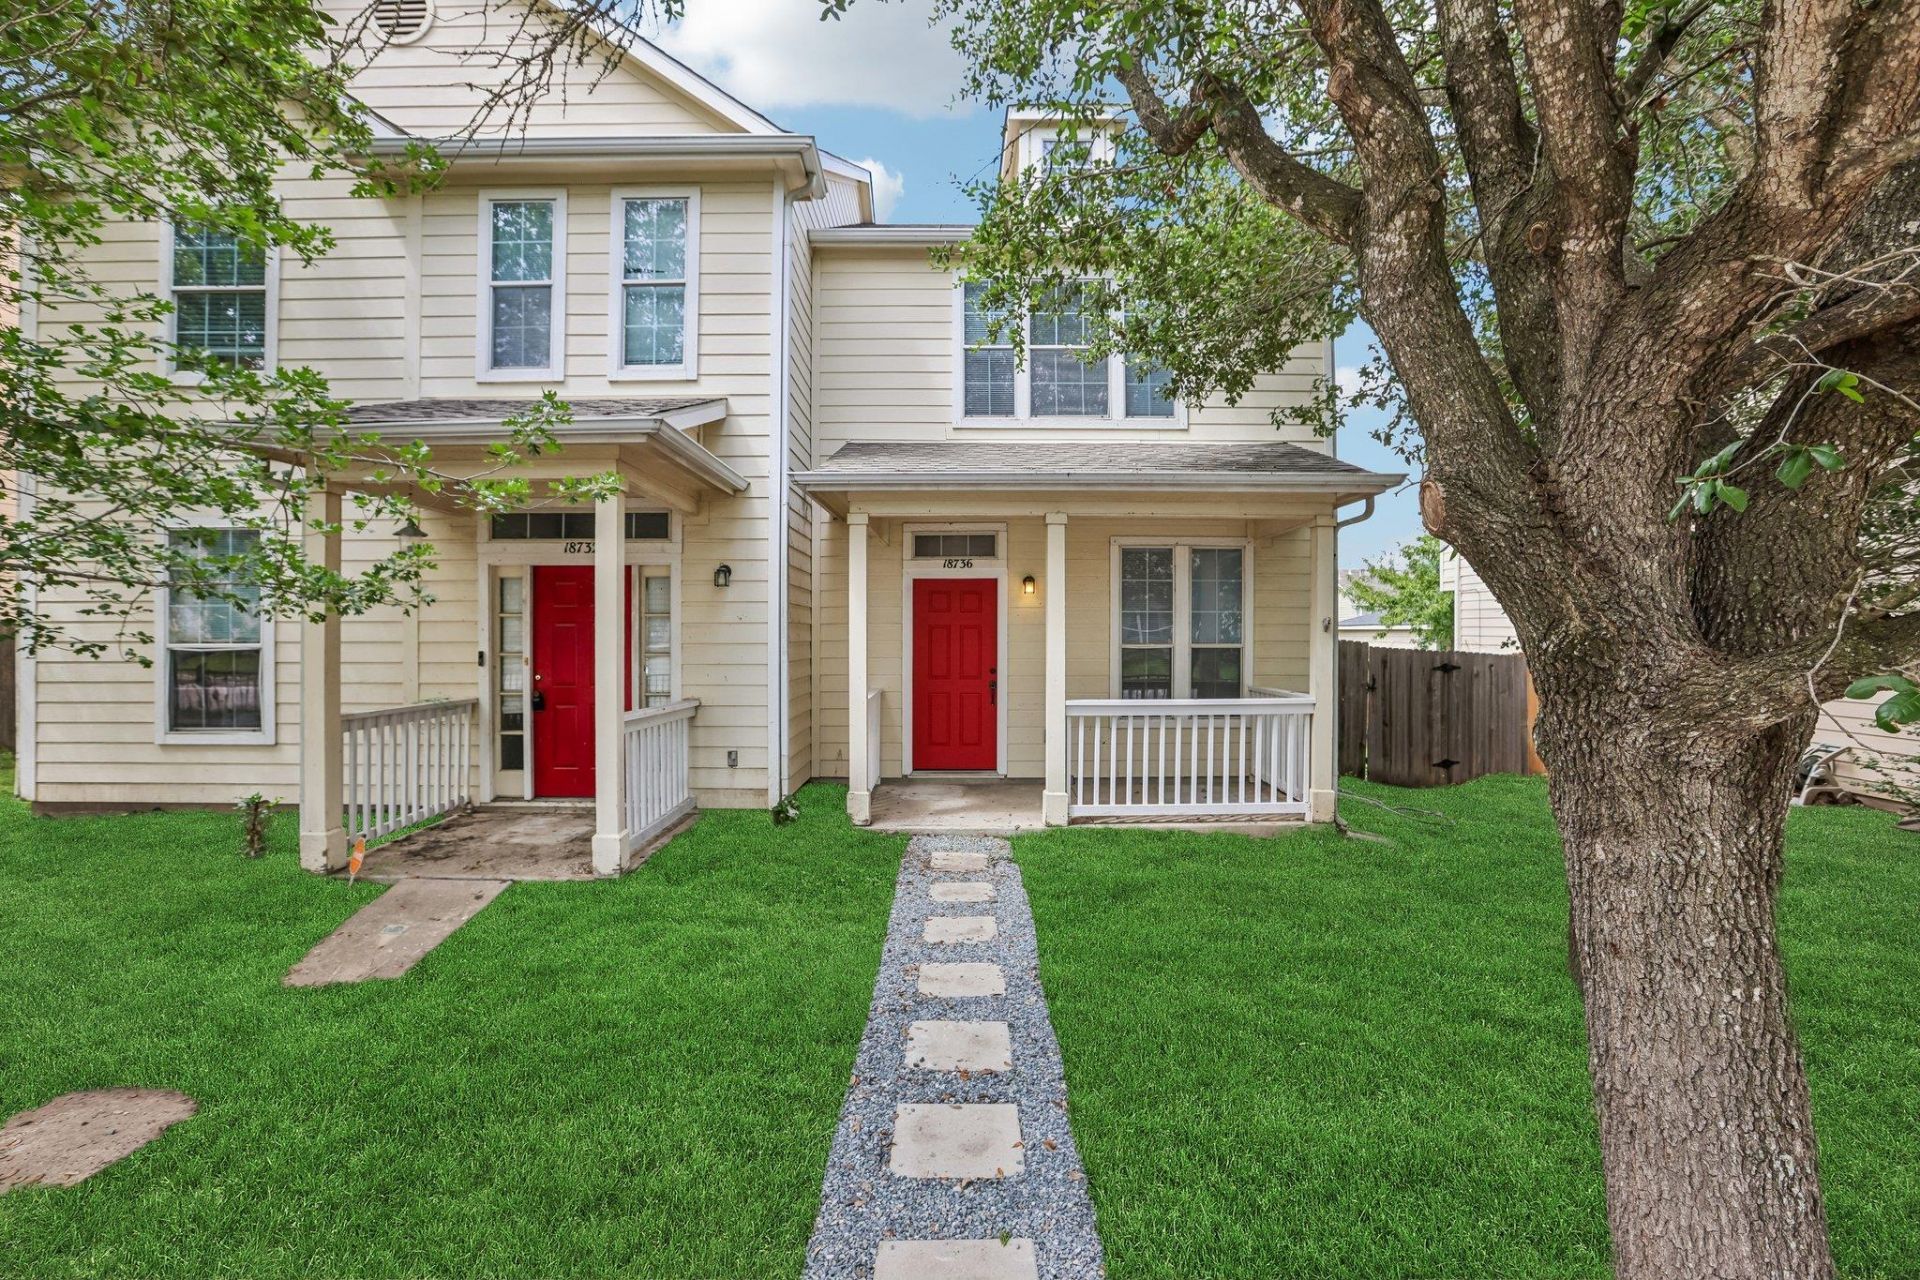
Discover an exceptional living experience at this charming Elgin residence, perfectly blending modern amenities with serene surroundings. This inviting two-story townhome features two bedrooms and one full bathroom upstairs and a half bath downstairs. All pf this in 1116 square feet of meticulously designed living space. The property boasts a welcoming facade with a charming front porch, enhancing its curb appeal. Step inside to find bright, open living areas adorned with newly installed laminate flooring downstairs and upstairs, as well as durable tile flooring, complemented by recessed lighting and ceiling fans for year-round comfort. The well-equipped kitchen is a culinary delight, showcasing sleek stainless steel appliances, contemporary cabinetry, and ample space for meal preparation. Natural light floods the generous bedrooms, many featuring high or vaulted ceilings and warm wood-look flooring, creating tranquil retreats. The well-appointed bathrooms offer a clean aesthetics. A dedicated laundry space provides practical convenience for daily chores, and a natural wood staircase leads gracefully to the upper level. Outside, a fully fenced, private backyard oasis awaits, offering ample green space and a one-car detached garage, perfect for outdoor activities and storage. Located in Elgin, this home offers a peaceful residential setting with easy access to local amenities and a vibrant community atmosphere.
Property Features
Property Type: Residential - Townhouse
Cooling: Ceiling Fan(s), Central Air, Electric
Garage: 1
Heating: Central, Natural Gas
Lot Size: 0.08 Acres
Roof Type: Composition
Stories: 2.0
Taxes: $5,370
Year Built: 2004
Amenities
Ceiling Fan(s)
High Ceilings
Vaulted Ceiling(s)
Laminate Counters
Electric Dryer Hookup
High Speed Internet
Interior Steps
Open Floorplan
Pantry
Recessed Lighting
Walk-In Closet(s)
Washer Hookup
Gutters Partial
Feature Descriptions
Appliances: Dishwasher, Disposal, Electric Range, Exhaust Fan, Free-Standing Electric Oven, Plumbed For Ice Maker, Refrigerator, Stainless Steel Appliance(s), Electric Water Heater
Area #: EL
Community Features: Cluster Mailbox, Common Grounds, Playground, Sidewalks
Days on Site: 39
Exterior: HardiPlank Type
Fencimg: Back Yard, Privacy, Wood
Flood Plain: No
Flooring: Laminate, Tile
HOA Fee: $172/ Semi-Annually
Laundry: Electric Dryer Hookup, Washer Hookup
Lot: Alley Access, Back Yard, Front Yard, Sprinkler - Automatic, Sprinkler - Back Yard, Sprinklers In Front, Sprinkler - In-ground, Trees-Large (Over 40 Ft)
Parcel#: 06471104230000
Parking: Detached, Garage, Garage Door Opener, Garage Faces Rear
Parking Notes: Detached, Garage, Garage Door Opener, Garage Faces Re
Patio/Porch: Covered, Front Porch
Restrictions: Deed Restrictions
Security: Carbon Monoxide Detector(s), Smoke Detector(s)
Sewer: Public Sewer
Special View Info: Neighborhood
Utilities: Cable Connected, Electricity Connected, Natural Gas Connected, Sewer Connected, Water Connected
Water: Public
Window: Blinds, Double Pane Windows, Vinyl Windows
Local Schools
High School: Elgin
Middle School: Elgin
Elementary School: Neidig
School District: Elgin ISD
Listed By / Shown By
Listed By
Agency Name: Jeanette Shelby, Realtors
Agency Contact: (512) 281-3412
Shown By
Agent Name: Bennett Group
Agent Phone: (512) 751-0664
Agency Title: Realty Capital City

Estimate Your Payment
Estimated Payment
$ 1,001.04 per month $489.40 Principal & Interest $447.50 Property Tax $64.14 Homeowner's InsuranceChange Payment Information
Texas Real Estate Commission Consumer Protection Notice
Each office independently owned and operated.
Disclaimer: All information deemed reliable but not guaranteed. All properties are subject to prior sale, change or withdrawal. Neither listing broker(s) or information provider(s) shall be responsible for any typographical errors, misinformation, misprints and shall be held totally harmless. Listing(s) information is provided for consumers personal, non-commercial use and may not be used for any purpose other than to identify prospective properties consumers may be interested in purchasing. Information on this site was last updated 07/29/2026. The listing information on this page last changed on 07/29/2026. The data relating to real estate for sale on this website comes in part from the Internet Data Exchange program of Delta Media Group MLS (last updated Wed 07/29/2026 3:07:59 PM EST) or Austin MLS (last updated Wed 07/29/2026 3:03:17 PM EST) or CTXMLS (last updated Wed 07/29/2026 3:05:36 PM EST). Real estate listings held by brokerage firms other than Realty Capital City may be marked with the Internet Data Exchange logo and detailed information about those properties will include the name of the listing broker(s) when required by the MLS. All rights reserved.
Privacy Policy / DMCA Notice / ADA Accessibility


Each office independently owned and operated.
Disclaimer: All information deemed reliable but not guaranteed. All properties are subject to prior sale, change or withdrawal. Neither listing broker(s) or information provider(s) shall be responsible for any typographical errors, misinformation, misprints and shall be held totally harmless. Listing(s) information is provided for consumers personal, non-commercial use and may not be used for any purpose other than to identify prospective properties consumers may be interested in purchasing. Information on this site was last updated 07/29/2026. The listing information on this page last changed on 07/29/2026. The data relating to real estate for sale on this website comes in part from the Internet Data Exchange program of Delta Media Group MLS (last updated Wed 07/29/2026 3:07:59 PM EST) or Austin MLS (last updated Wed 07/29/2026 3:03:17 PM EST) or CTXMLS (last updated Wed 07/29/2026 3:05:36 PM EST). Real estate listings held by brokerage firms other than Realty Capital City may be marked with the Internet Data Exchange logo and detailed information about those properties will include the name of the listing broker(s) when required by the MLS. All rights reserved.
Privacy Policy / DMCA Notice / ADA Accessibility

This site is hosted, designed and copyright
© 1994 - 2026 by
Delta Media Group, Inc. -- Patent Pending --
18736 Imperial Eagle Ln | MLS# 6225977
This townhouse located at 18736 Imperial Eagle Ln, Elgin, TX 78621 is currently listed for sale with an asking price of $219,900. This property was built in 2004 and has 2 bedrooms and 1 full and 1 partial baths with 1116 sq. ft. Imperial Eagle Ln is located in the Eagles Landing subdivision within the Elgin ISD school district. Search Eagles Landing real estate on www.bennetttxhomes.com today.