
BEDS1
BATHS1 full
SQUARE FEET464
MLS#4249478
STATUSActive
PROPERTY TYPEResidential - Condominium
SUBDIVISIONSilverado Condo
SCHOOLAustin ISD
Property Description
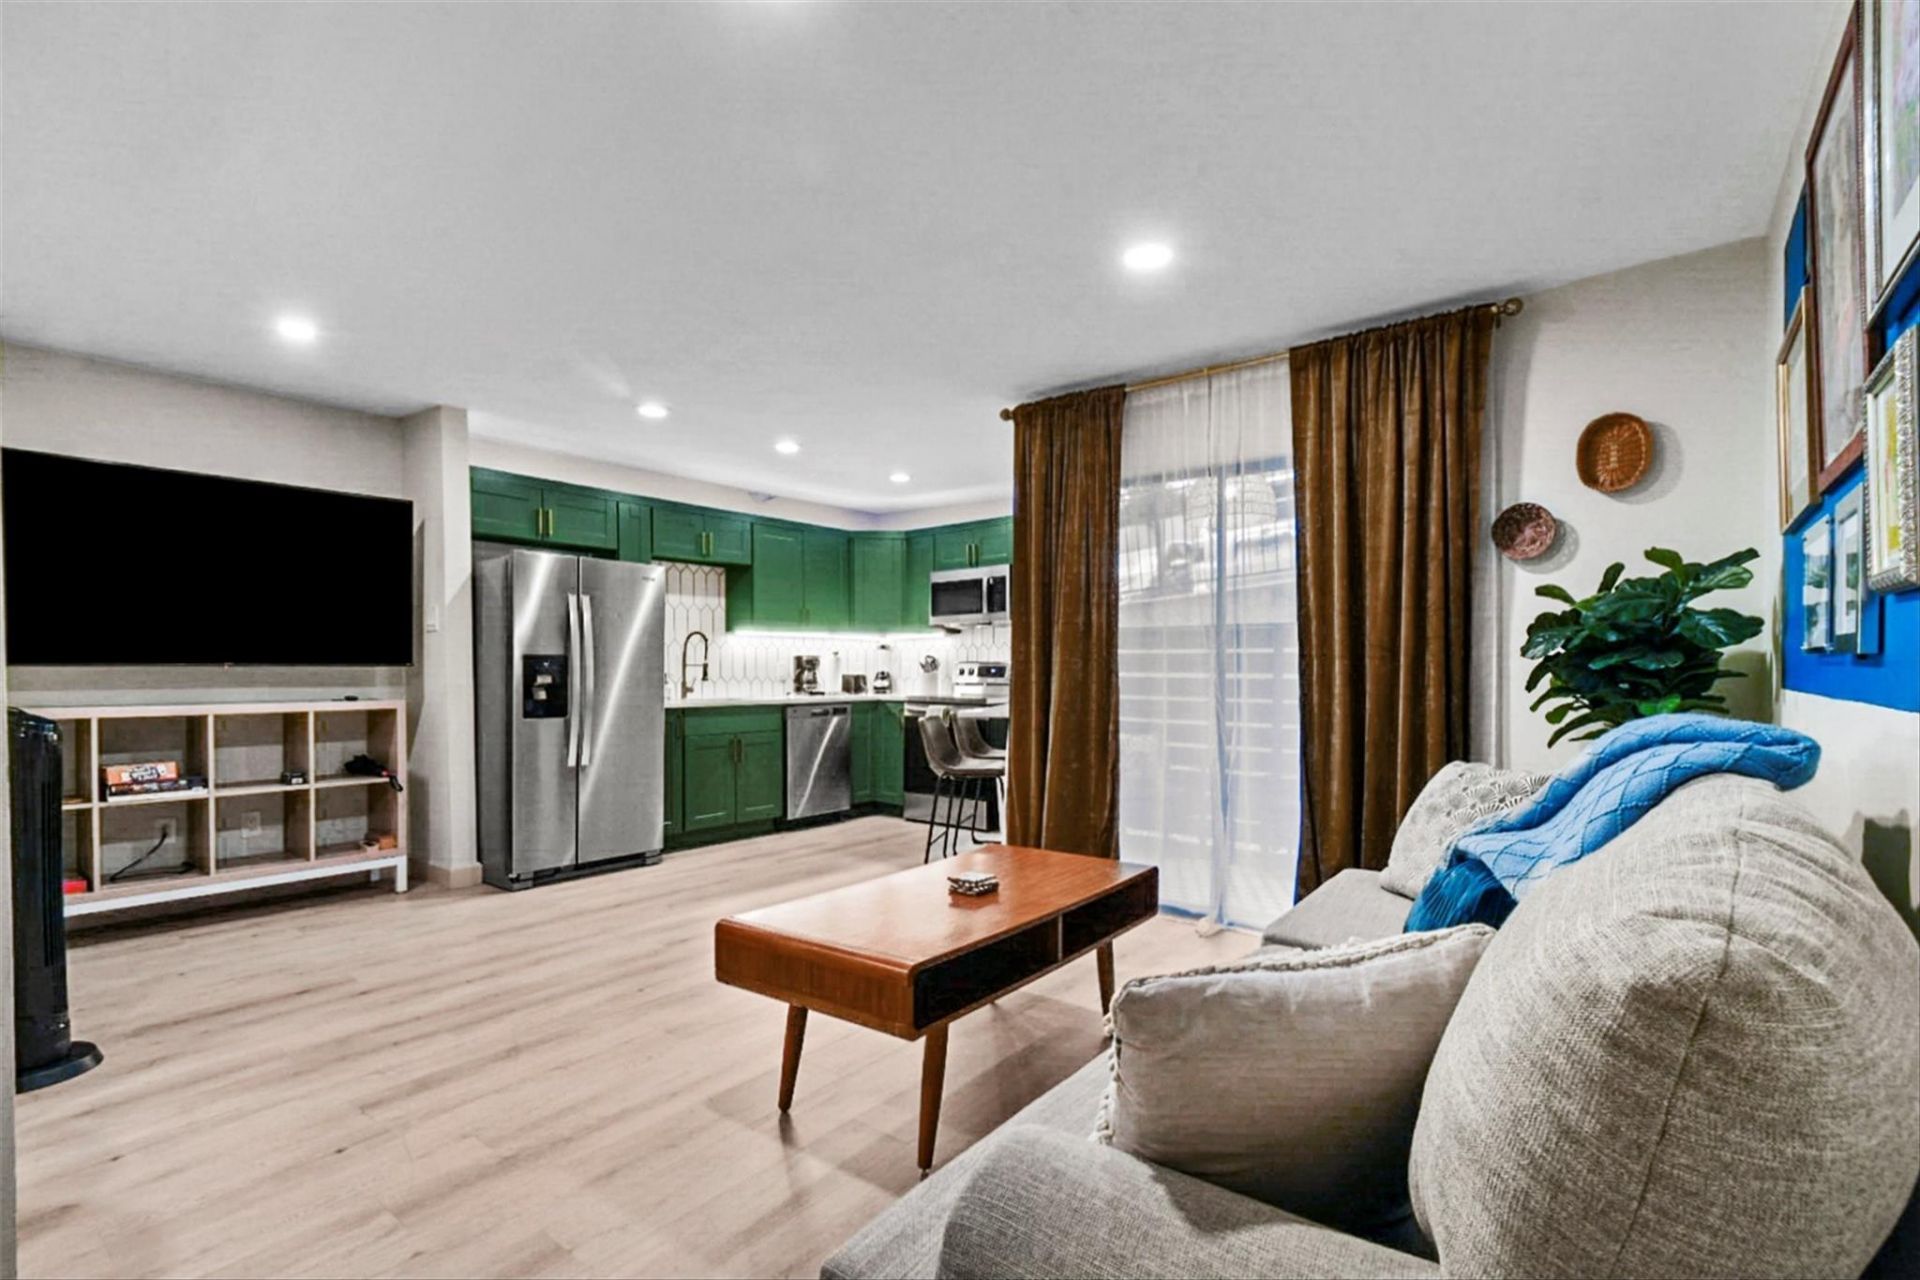
Tucked into a highly convenient Central Austin location, 1840 Burton Dr #192 offers comfortable living with easy access to Downtown Austin, Lady Bird Lake, Oracle, major highways, local dining, shopping, and entertainment.This thoughtfully updated 1-bedroom, 1-bath condo features an open and functional layout filled with natural light, spacious living and dining areas, and a kitchen with ample cabinet storage. The bedroom provides a comfortable retreat, while the private balcony/patio offers a cozy outdoor space to relax and unwind.Community amenities include a pool, shared green space, and a lock-and-leave lifestyle ideal for enjoying everything Austin has to offer. Whether you're searching for a primary residence or an investment opportunity, this condo combines location, functionality, and convenience in one approachable package.Refrigerator, washer, dryer, and furniture available for purchase separately.
Property Features
Property Type: Residential - Condominium
Cooling: Electric
Heating: Electric
Lot Size: 0.03 Acres
Roof Type: Composition
Stories: 1.0
Taxes: $3,360
Year Built: 1984
Amenities
Open Floorplan
Smart Thermostat
Storage
Washer Hookup
See Remarks
Exterior Steps
Lighting
Feature Descriptions
Accessibility: Accessible Bedroom, Central Living Area, Accessible Closets, Accessible Doors, Accessible Entrance, Accessible Full Bath, Accessible Kitchen, Accessible Kitchen Appliances, Visitable, Accessible Washer/Dryer, See Remarks
Appliances: Electric Range, Microwave, Refrigerator, Washer/Dryer Stacked, Electric Water Heater
Area #: 9
Community Features: Pool
Days on Site: 18
Exterior: Frame, Wood Siding
Fencimg: Wood
Flood Plain: No
Flooring: Vinyl
HOA Fee: $238/ Monthly
Laundry: Washer Hookup
Lot: See Remarks
Parcel#: 03050603730027
Parking: Parking Lot
Parking Notes: Parking Lot
Patio/Porch: Covered, Patio, Rear Porch, See Remarks
Pool: In Ground, Outdoor Pool
Security: See Remarks
Sewer: Public Sewer
Special View Info: Neighborhood, Trees/Woods
Swimming Pool: Yes
Utilities: Electricity Connected, Internet-Fiber, Sewer Available, See Remarks
Water: Public
Window: Aluminum Frames
Local Schools
High School: Travis
Middle School: Lively
Elementary School: Sanchez
School District: Austin ISD
Listed By / Shown By
Listed By
Agency Name: Compass RE Texas, LLC
Agency Contact: (512) 740-0869
Shown By
Agent Name: Bennett Group
Agent Phone: (512) 751-0664
Agency Title: Realty Capital City

Estimate Your Payment
Estimated Payment
$ 657.33 per month $333.61 Principal & Interest $280.00 Property Tax $43.72 Homeowner's InsuranceChange Payment Information
Texas Real Estate Commission Consumer Protection Notice
Each office independently owned and operated.
Disclaimer: All information deemed reliable but not guaranteed. All properties are subject to prior sale, change or withdrawal. Neither listing broker(s) or information provider(s) shall be responsible for any typographical errors, misinformation, misprints and shall be held totally harmless. Listing(s) information is provided for consumers personal, non-commercial use and may not be used for any purpose other than to identify prospective properties consumers may be interested in purchasing. Information on this site was last updated 05/31/2026. The listing information on this page last changed on 05/31/2026. The data relating to real estate for sale on this website comes in part from the Internet Data Exchange program of Delta Media Group MLS (last updated Sun 05/31/2026 4:47:19 AM EST) or Austin MLS (last updated Sun 05/31/2026 12:27:36 AM EST) or CTXMLS (last updated Sat 05/30/2026 11:34:26 PM EST). Real estate listings held by brokerage firms other than Realty Capital City may be marked with the Internet Data Exchange logo and detailed information about those properties will include the name of the listing broker(s) when required by the MLS. All rights reserved.
Privacy Policy / DMCA Notice / ADA Accessibility


Each office independently owned and operated.
Disclaimer: All information deemed reliable but not guaranteed. All properties are subject to prior sale, change or withdrawal. Neither listing broker(s) or information provider(s) shall be responsible for any typographical errors, misinformation, misprints and shall be held totally harmless. Listing(s) information is provided for consumers personal, non-commercial use and may not be used for any purpose other than to identify prospective properties consumers may be interested in purchasing. Information on this site was last updated 05/31/2026. The listing information on this page last changed on 05/31/2026. The data relating to real estate for sale on this website comes in part from the Internet Data Exchange program of Delta Media Group MLS (last updated Sun 05/31/2026 4:47:19 AM EST) or Austin MLS (last updated Sun 05/31/2026 12:27:36 AM EST) or CTXMLS (last updated Sat 05/30/2026 11:34:26 PM EST). Real estate listings held by brokerage firms other than Realty Capital City may be marked with the Internet Data Exchange logo and detailed information about those properties will include the name of the listing broker(s) when required by the MLS. All rights reserved.
Privacy Policy / DMCA Notice / ADA Accessibility

This site is hosted, designed and copyright
© 1994 - 2026 by
Delta Media Group, Inc. -- Patent Pending --
1840 Burton Dr, Unit 192 | MLS# 4249478
This condo located at 1840 Burton Dr, Unit 192, Austin, TX 78741 is currently listed for sale with an asking price of $149,900. This property was built in 1984 and has 1 bedrooms and 1 full baths with 464 sq. ft. Burton Dr, Unit 192 is located in the Silverado Condo subdivision within the Austin ISD school district. Search Silverado Condo real estate on www.bennetttxhomes.com today.