
BEDS3
BATHS2 full
SQUARE FEET1,470
MLS#1262788
STATUSActive
PROPERTY TYPEResidential - Single Family
SUBDIVISIONAllandale North
SCHOOLAustin ISD
Property Description
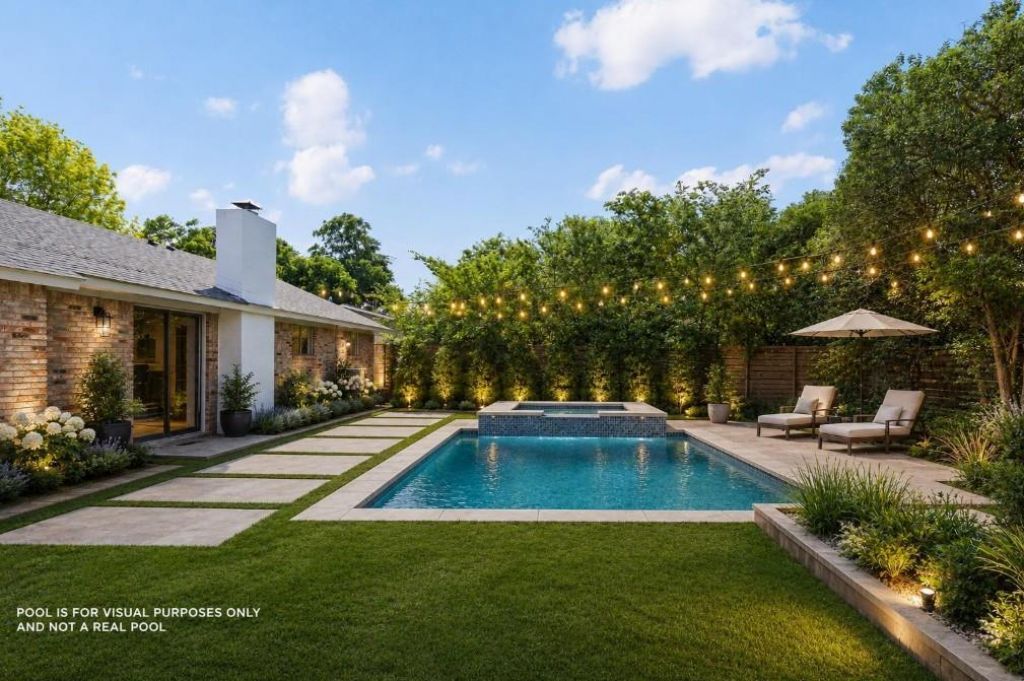
Welcome to the Belford Residence, a stylishly remodeled one-story home tucked into the quaint and established Wooten neighborhood, set on a beautiful tree-lined street with a classic curb appeal, mature shade trees, and an attached 2-car garage. Thoughtfully updated throughout, this 3-bedroom, 2-bath home sits on a generous .19-acre lot and offers a warm, functional floor plan designed for everyday comfort, easy entertaining, and effortless indoor-outdoor living. Inside, the home is flooded with natural light and features an open living, dining, and kitchen layout with wide-plank flooring, fresh neutral walls, recessed lighting, modern ceiling fans, and a striking black-painted brick fireplace that anchors the main living area with character and charm. The dining area opens directly to the backyard through sliding glass doors, creating a seamless connection to the oversized yard and making it easy to host, relax, or enjoy quiet evenings at home. The remodeled kitchen brings a fresh, stylish feel with crisp white upper cabinetry, rich navy lower cabinets, butcher-block style countertops, modern hardware, stainless steel appliances, a statement black vent hood, gas range, marble-look backsplash, and a spacious layout with bar seating and additional built-in storage. The primary suite is comfortable and inviting, with large windows, soft natural light, and a clean, modern feel, while the bathrooms have been tastefully updated with contemporary vanities, black fixtures, stylish mirrors, subway tile, hexagon tile accents, and a walk-in shower with a black-framed glass enclosure. The secondary bedrooms offer flexibility for guests, a home office, nursery, or creative space, making the home practical for a variety of lifestyles. Outside, the expansive backyard offers endless potential with plenty of room to entertain, garden, play, add a pool, or create a private outdoor retreat. Furniture conveyed with the purchase. Contact the agent for details or lender incentives.
Property Features
Property Type: Residential - Single Family
Cooling: Ceiling Fan(s), Central Air
Fireplaces: 1
Garage: 2
Heating: Central
Lot Size: 0.20 Acres
Roof Type: Shingle
Stories: 1.0
Taxes: $11,831
Year Built: 1962
Amenities
Ceiling Fan(s)
No Interior Steps
Pantry
Primary Bedroom on Main
Gutters Partial
Private Yard
Feature Descriptions
Accessibility: See Remarks
Appliances: Stainless Steel Appliance(s)
Area #: 2
Community Features: See Remarks
Days on Site: 70
Exterior: Brick
Fencimg: Wood
Fireplace: Gas, Living Room, Wood Burning
Flood Plain: See Remarks
Flooring: Tile, Wood
Lot: Back Yard, Level, Public Maintained Road, Trees-Large (Over 40 Ft)
Parcel#: 02380811060000
Parking: Driveway, Garage, Garage Door Opener, Garage Faces Front
Parking Notes: Driveway, Garage, Garage Door Opener, Garage Faces Fr
Patio/Porch: Front Porch, Rear Porch
Restrictions: See Remarks
Security: See Remarks
Sewer: Public Sewer
Special View Info: Neighborhood
Utilities: Electricity Connected, Natural Gas Connected, Sewer Connected, Water Connected
Water: Public
Window: See Remarks
Local Schools
High School: Navarro Early College
Middle School: Burnet (Austin ISD)
Elementary School: Wooten
School District: Austin ISD
Listed By / Shown By
Listed By
Agency Name: Compass RE Texas, LLC
Agency Contact: (512) 593-3138
Shown By
Agent Name: Bennett Group
Agent Phone: (512) 751-0664
Agency Title: Realty Capital City

Estimate Your Payment
Estimated Payment
$ 2,407.90 per month $1,257.22 Principal & Interest $985.92 Property Tax $164.76 Homeowner's InsuranceChange Payment Information
Texas Real Estate Commission Consumer Protection Notice
Each office independently owned and operated.
Disclaimer: All information deemed reliable but not guaranteed. All properties are subject to prior sale, change or withdrawal. Neither listing broker(s) or information provider(s) shall be responsible for any typographical errors, misinformation, misprints and shall be held totally harmless. Listing(s) information is provided for consumers personal, non-commercial use and may not be used for any purpose other than to identify prospective properties consumers may be interested in purchasing. Information on this site was last updated 07/29/2026. The listing information on this page last changed on 07/29/2026. The data relating to real estate for sale on this website comes in part from the Internet Data Exchange program of Delta Media Group MLS (last updated Wed 07/29/2026 2:03:50 PM EST) or Austin MLS (last updated Wed 07/29/2026 1:57:50 PM EST) or CTXMLS (last updated Wed 07/29/2026 1:58:37 PM EST). Real estate listings held by brokerage firms other than Realty Capital City may be marked with the Internet Data Exchange logo and detailed information about those properties will include the name of the listing broker(s) when required by the MLS. All rights reserved.
Privacy Policy / DMCA Notice / ADA Accessibility


Each office independently owned and operated.
Disclaimer: All information deemed reliable but not guaranteed. All properties are subject to prior sale, change or withdrawal. Neither listing broker(s) or information provider(s) shall be responsible for any typographical errors, misinformation, misprints and shall be held totally harmless. Listing(s) information is provided for consumers personal, non-commercial use and may not be used for any purpose other than to identify prospective properties consumers may be interested in purchasing. Information on this site was last updated 07/29/2026. The listing information on this page last changed on 07/29/2026. The data relating to real estate for sale on this website comes in part from the Internet Data Exchange program of Delta Media Group MLS (last updated Wed 07/29/2026 2:03:50 PM EST) or Austin MLS (last updated Wed 07/29/2026 1:57:50 PM EST) or CTXMLS (last updated Wed 07/29/2026 1:58:37 PM EST). Real estate listings held by brokerage firms other than Realty Capital City may be marked with the Internet Data Exchange logo and detailed information about those properties will include the name of the listing broker(s) when required by the MLS. All rights reserved.
Privacy Policy / DMCA Notice / ADA Accessibility

This site is hosted, designed and copyright
© 1994 - 2026 by
Delta Media Group, Inc. -- Patent Pending --
1801 Belford Dr | MLS# 1262788
This single family home located at 1801 Belford Dr, Austin, TX 78757 is currently listed for sale with an asking price of $564,900. This property was built in 1962 and has 3 bedrooms and 2 full baths with 1470 sq. ft. Belford Dr is located in the Allandale North subdivision within the Austin ISD school district. Search Allandale North real estate on www.bennetttxhomes.com today.