
BEDS2
BATHS2 full
SQUARE FEET1,003
MLS#3482272
STATUSActive
PROPERTY TYPEResidential - Condominium
SUBDIVISIONOne Barton Place Condo
SCHOOLEanes ISD
Property Description
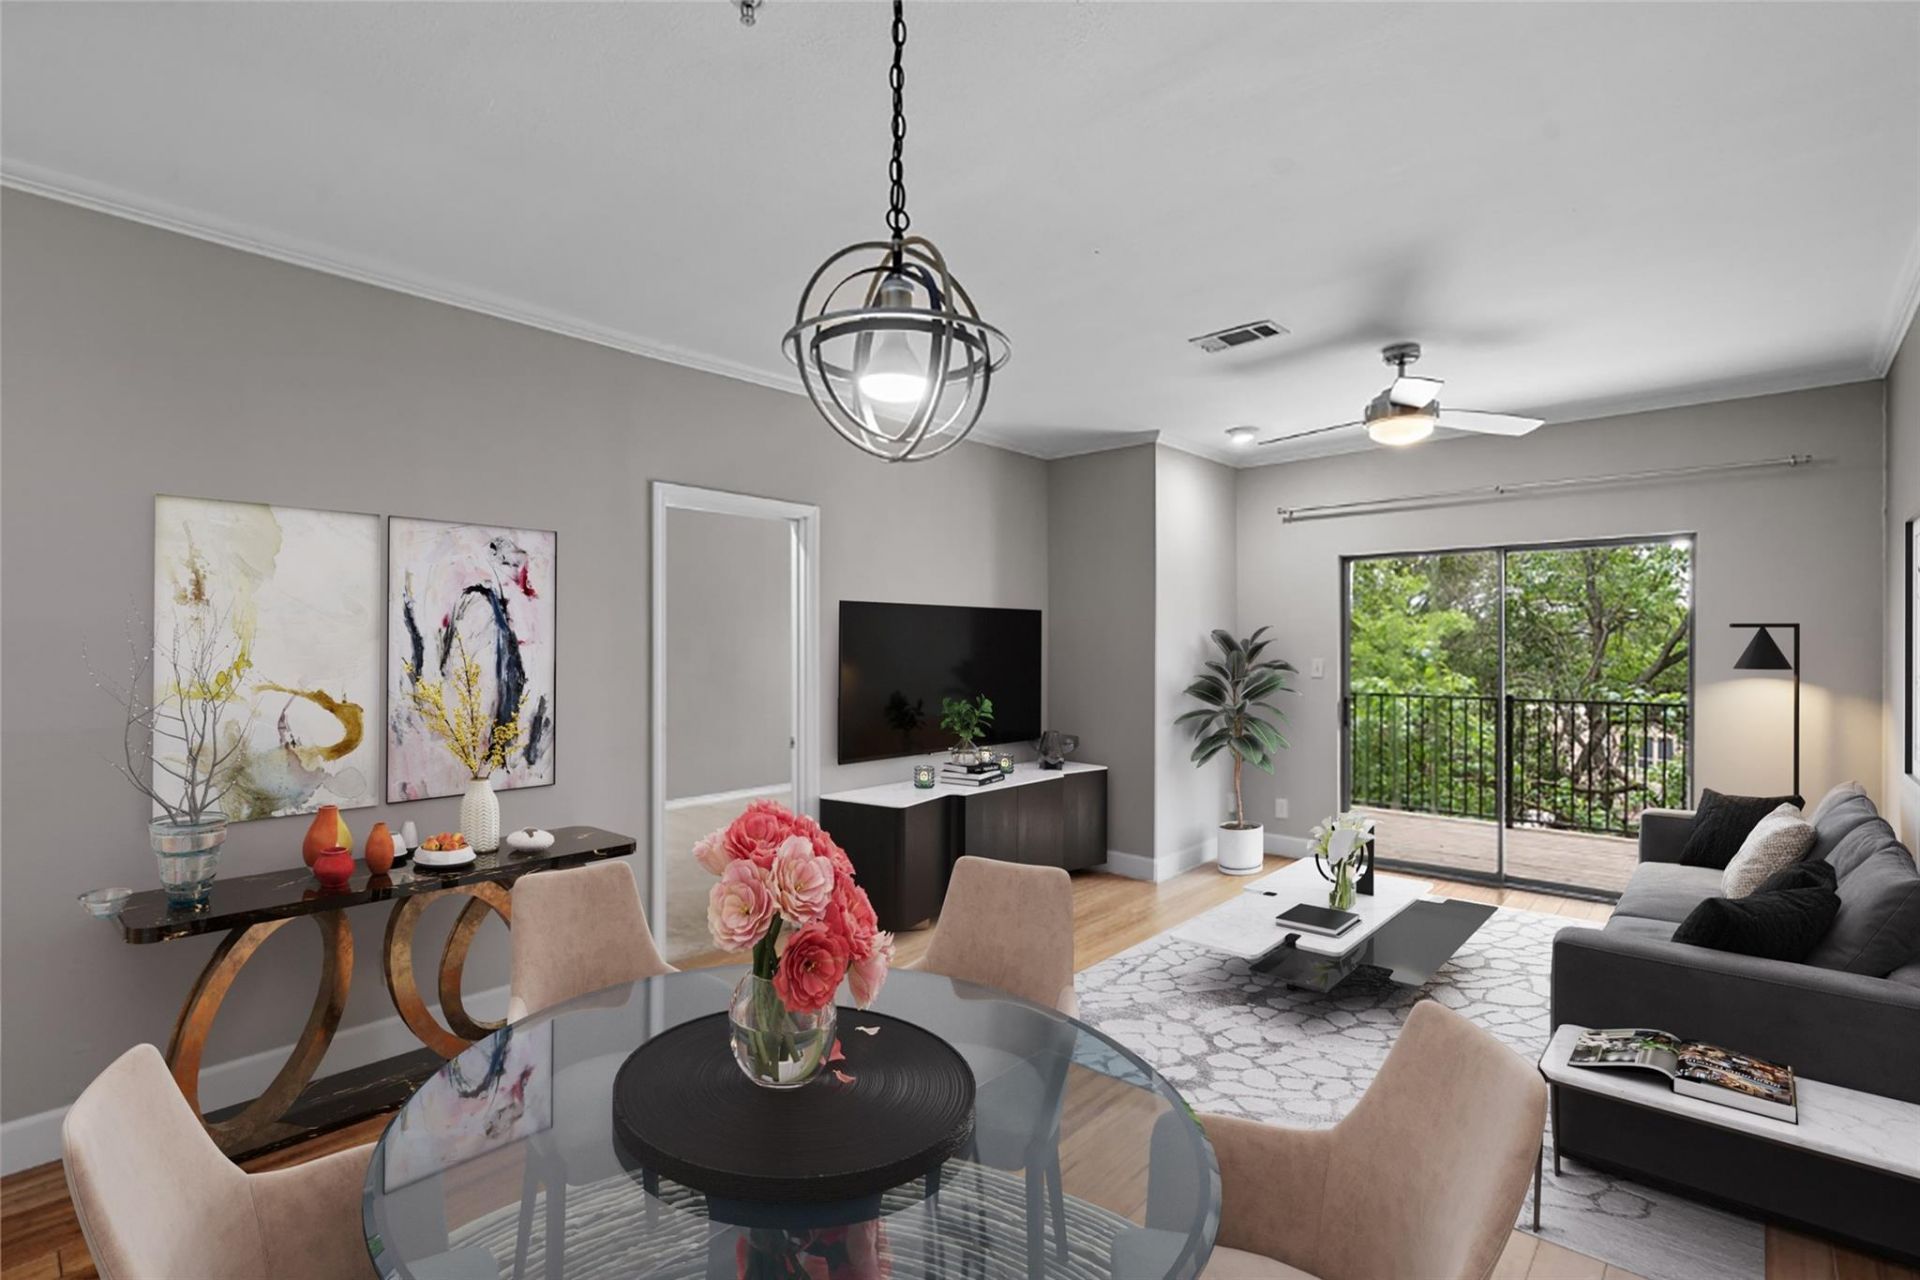
Location, location, location! Stunning first floor condo located only 5 minutes south of Downtown Austin! This quaint 2 bed/2 bath is tucked away in the vibrant community of Barton Hills. Conveniently located to Mopac, the Barton Creek Greenbelt, Barton Creek pool, mall and Zilker Park. Remodel includes new flooring, light fixtures, white kitchen cabinets, new countertops, single oversized sink, pull down kitchen faucet, Frig conveys. Great separation of bedrooms; both bathrooms fully updated w/new vanities, sinks, faucets, tiled showers & rimless glass doors. In unit stackable washer and dryer. An oversized balcony that runs the length of the condo is surrounded by trees with beautiful views. Gated community with a pool and putting green. One reserved carport parking space and HOA covers water, trash, recycling, pest control, and sewer. Nationally acclaimed Eanes school district. Walking distance to Taco Deli and Tom's Market.
Property Features
Property Type: Residential - Condominium
Cooling: Ceiling Fan(s), Central Air
Heating: Central
Lot Size: 0.07 Acres
Roof Type: Composition
Stories: 1.0
Taxes: $8,100
Year Built: 1985
Amenities
Ceiling Fan(s)
Crown Molding
No Interior Steps
Primary Bedroom on Main
Stackable W/D Connections
Feature Descriptions
Appliances: Disposal, Electric Cooktop, Microwave, Oven, Refrigerator
Area #: 8E
Community Features: Gated, Pool, Putting Green, Spa/Hot Tub
Days on Site: 25
Exterior: Brick Veneer, Frame, Masonry ??? Partial
Flood Plain: No
Flooring: Carpet, Tile, Wood
HOA Fee: $548.05/ Monthly
Hot Tub: Yes
Parcel#: 01021302610001
Parking: Assigned, Carport, Covered
Parking Notes: Assigned, Carport, Covered
Restrictions: Covenant, Deed Restrictions
Security: Carbon Monoxide Detector(s), Smoke Detector(s)
Sewer: Public Sewer
Special View Info: Trees/Woods
Utilities: Cable Available, Electricity Available, Natural Gas Available, Phone Available, Sewer Available, Underground Utilities, Water Available
Water: Public
Window: Blinds
Local Schools
High School: Westlake
Middle School: Hill Country
Elementary School: Cedar Creek (Eanes ISD)
School District: Eanes ISD
Listed By / Shown By
Listed By
Agency Name: Keller Williams Realty
Agency Contact: (512) 689-8799
Shown By
Agent Name: Bennett Group
Agent Phone: (512) 751-0664
Agency Title: Realty Capital City

Estimate Your Payment
Estimated Payment
$ 1,556.03 per month $778.95 Principal & Interest $675.00 Property Tax $102.08 Homeowner's InsuranceChange Payment Information
Texas Real Estate Commission Consumer Protection Notice
Each office independently owned and operated.
Disclaimer: All information deemed reliable but not guaranteed. All properties are subject to prior sale, change or withdrawal. Neither listing broker(s) or information provider(s) shall be responsible for any typographical errors, misinformation, misprints and shall be held totally harmless. Listing(s) information is provided for consumers personal, non-commercial use and may not be used for any purpose other than to identify prospective properties consumers may be interested in purchasing. Information on this site was last updated 05/31/2026. The listing information on this page last changed on 05/31/2026. The data relating to real estate for sale on this website comes in part from the Internet Data Exchange program of Delta Media Group MLS (last updated Sun 05/31/2026 4:47:19 AM EST) or Austin MLS (last updated Sun 05/31/2026 12:27:36 AM EST) or CTXMLS (last updated Sat 05/30/2026 11:34:26 PM EST). Real estate listings held by brokerage firms other than Realty Capital City may be marked with the Internet Data Exchange logo and detailed information about those properties will include the name of the listing broker(s) when required by the MLS. All rights reserved.
Privacy Policy / DMCA Notice / ADA Accessibility


Each office independently owned and operated.
Disclaimer: All information deemed reliable but not guaranteed. All properties are subject to prior sale, change or withdrawal. Neither listing broker(s) or information provider(s) shall be responsible for any typographical errors, misinformation, misprints and shall be held totally harmless. Listing(s) information is provided for consumers personal, non-commercial use and may not be used for any purpose other than to identify prospective properties consumers may be interested in purchasing. Information on this site was last updated 05/31/2026. The listing information on this page last changed on 05/31/2026. The data relating to real estate for sale on this website comes in part from the Internet Data Exchange program of Delta Media Group MLS (last updated Sun 05/31/2026 4:47:19 AM EST) or Austin MLS (last updated Sun 05/31/2026 12:27:36 AM EST) or CTXMLS (last updated Sat 05/30/2026 11:34:26 PM EST). Real estate listings held by brokerage firms other than Realty Capital City may be marked with the Internet Data Exchange logo and detailed information about those properties will include the name of the listing broker(s) when required by the MLS. All rights reserved.
Privacy Policy / DMCA Notice / ADA Accessibility

This site is hosted, designed and copyright
© 1994 - 2026 by
Delta Media Group, Inc. -- Patent Pending --
1741 Spyglass Dr, Unit 1-123 | MLS# 3482272
This condo located at 1741 Spyglass Dr, Unit 1-123, Austin, TX 78746 is currently listed for sale with an asking price of $350,000. This property was built in 1985 and has 2 bedrooms and 2 full baths with 1003 sq. ft. Spyglass Dr, Unit 1-123 is located in the One Barton Place Condo subdivision within the Eanes ISD school district. Search One Barton Place Condo real estate on www.bennetttxhomes.com today.