
BEDS4
BATHS3 full 1 partial
SQUARE FEET2,686
MLS#628133
STATUSActive
PROPERTY TYPEResidential - Townhouse
SUBDIVISIONSanta Rita Ranch
SCHOOLLiberty Hill ISD
Property Description
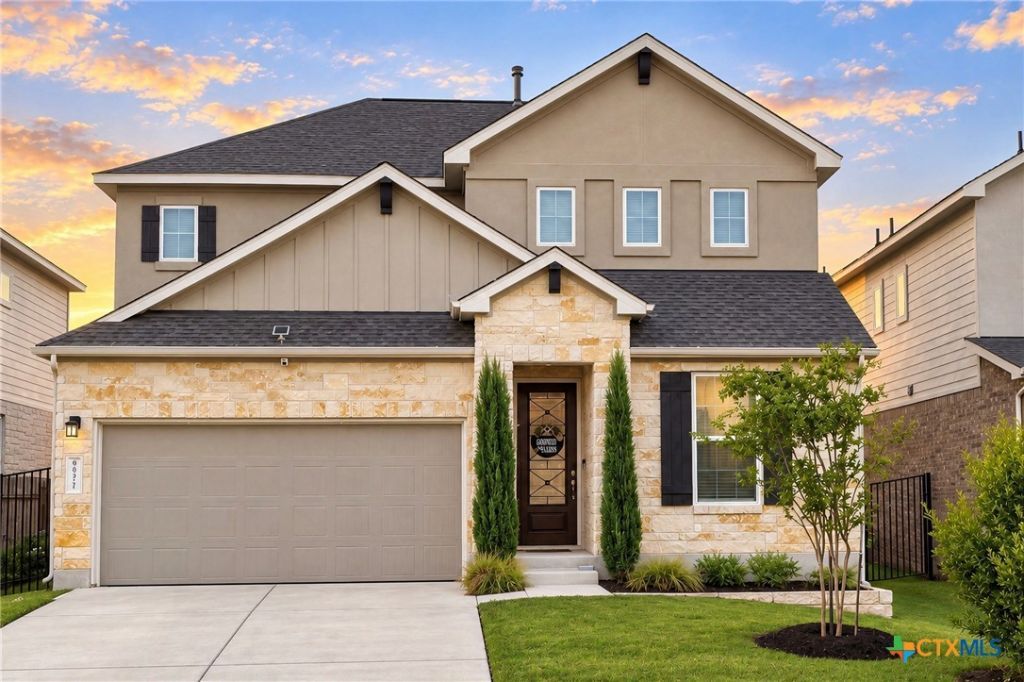
Immediate income opportunity in highly sought-after Santa Rita Ranch! Tenant occupied through March 31, 2027, this 2023 Scott Felder Homes Pleasanton plan offers immediate rental income plus over $74,000 in builder upgrades. The 2-story, 2,613-sq-ft layout features 4 bedrooms, 3.5 baths, a dedicated study, game room & main-level primary suite. Enjoy 8-ft doors on the main level, high ceilings & an open-concept kitchen w/ quartz counters, large island, breakfast bar, built-in SS appliances, gas cooktop & seamless flow into the dining area & spacious family room. The primary retreat features high ceilings, a mud-set shower w/ seat & large walk-in closet. Additional highlights include a smart thermostat, radiant barrier, attached 2-car garage & automatic sprinkler system. Relax or entertain on the large covered patio overlooking a private backyard w/ no neighbor behind. Close to Santa Rita Elementary & Santa Rita Middle, plus the community pool, playground & pickleball courts. A turnkey investment opportunity combining immediate income, upgraded construction & a desirable Liberty Hill location!
Property Features
Property Type: Residential - Townhouse
Cooling: Central Air, Electric
Garage: 2 car attached
Heating: Central, Natural Gas
Home Style: Traditional
Lot Size: 0.14 Acres
Roof Type: Composition, Shingle
Stories: 2.0
Year Built: 2022
Amenities
Ceiling Fan(s)
Double Vanity
Primary Downstairs
Main Level Primary
Open Floorplan
Pantry
Quartz Counters
Recessed Lighting
Split Bedrooms
Solid Surface Counters
Walk-In Closet(s)
Kitchen Island
In-Wall Pest Control System
Private Yard
Rain Gutters
Feature Descriptions
Appliances: Dishwasher, Exhaust Fan, Gas Cooktop, Disposal, Gas Water Heater, Oven, Some Gas Appliances, Cooktop, Microwave
Body of Water: None
Community Features: Basketball Court, Clubhouse, Playground, Park, Trails/Paths, Community Pool
Days on Site: 10
Exterior: HardiPlank Type, Stone Veneer, Stucco
Fencing: Privacy, Wood
Fireplace: None
Flooring: Carpet, Vinyl
HOA Fee: 116/ Monthly
Laundry: Inside, Lower Level, Laundry Room
Parcel#: R619300
Parking: Attached, Door-Single, Garage Faces Front, Garage
Parking Notes: Attached, Door-Single, Garage Faces Front, Garage
Pool: Community, In Ground, Outdoor Pool
Sewer: Public Sewer
Spa: Yes
Spa: Community, In Ground
Utilities: Electricity Available, Natural Gas Available
Water: Public
Local Schools
High School: Libery Hill High School School
Middle School: Santa Rita
Elementary School: Santa Rita Elementary School
School District: Liberty Hill ISD
Listed By / Shown By
Listed By
Agency Name: Redfin Corporation
Agency Phone: 817-783-4605
Shown By
Agent Name: Bennett Group
Agent Phone: (512) 751-0664
Agency Title: Realty Capital City

Estimate Your Payment
Estimated Payment
$ 1,308.96 per month $1,157.29 Principal & Interest $0.00 Property Tax (data not provided by mls) $151.67 Homeowner's InsuranceChange Payment Information
Texas Real Estate Commission Consumer Protection Notice
Each office independently owned and operated.
Disclaimer: All information deemed reliable but not guaranteed. All properties are subject to prior sale, change or withdrawal. Neither listing broker(s) or information provider(s) shall be responsible for any typographical errors, misinformation, misprints and shall be held totally harmless. Listing(s) information is provided for consumers personal, non-commercial use and may not be used for any purpose other than to identify prospective properties consumers may be interested in purchasing. Information on this site was last updated 10/30/2026. The listing information on this page last changed on 10/30/2026. The data relating to real estate for sale on this website comes in part from the Internet Data Exchange program of Delta Media Group MLS (last updated Fri 10/30/2026 5:20:32 AM EST) or Austin MLS (last updated Fri 10/30/2026 12:27:32 AM EST) or CTXMLS (last updated Thu 10/29/2026 11:34:27 PM EST). Real estate listings held by brokerage firms other than Realty Capital City may be marked with the Internet Data Exchange logo and detailed information about those properties will include the name of the listing broker(s) when required by the MLS. All rights reserved.
Privacy Policy / DMCA Notice / ADA Accessibility

This site is hosted, designed and copyright
© 1994 - 2026 by
Delta Media Group, Inc. -- Patent Pending --
171 Alicante Lane | MLS# 628133
This townhouse located at 171 Alicante Lane , Liberty Hill, TX 78642 is currently listed for sale with an asking price of $520,000. This property was built in 2022 and has 4 bedrooms and 3 full and 1 partial baths with 2686 sq. ft. Alicante Lane is located in the Santa Rita Ranch subdivision within the Liberty Hill ISD school district. Search Santa Rita Ranch real estate on www.bennetttxhomes.com today.