
BEDS2
BATHS1 full
SQUARE FEET868
MLS#8829729
STATUSActive
PROPERTY TYPEResidential - Single Family
SUBDIVISIONRiverside
SCHOOLAustin ISD
Property Description
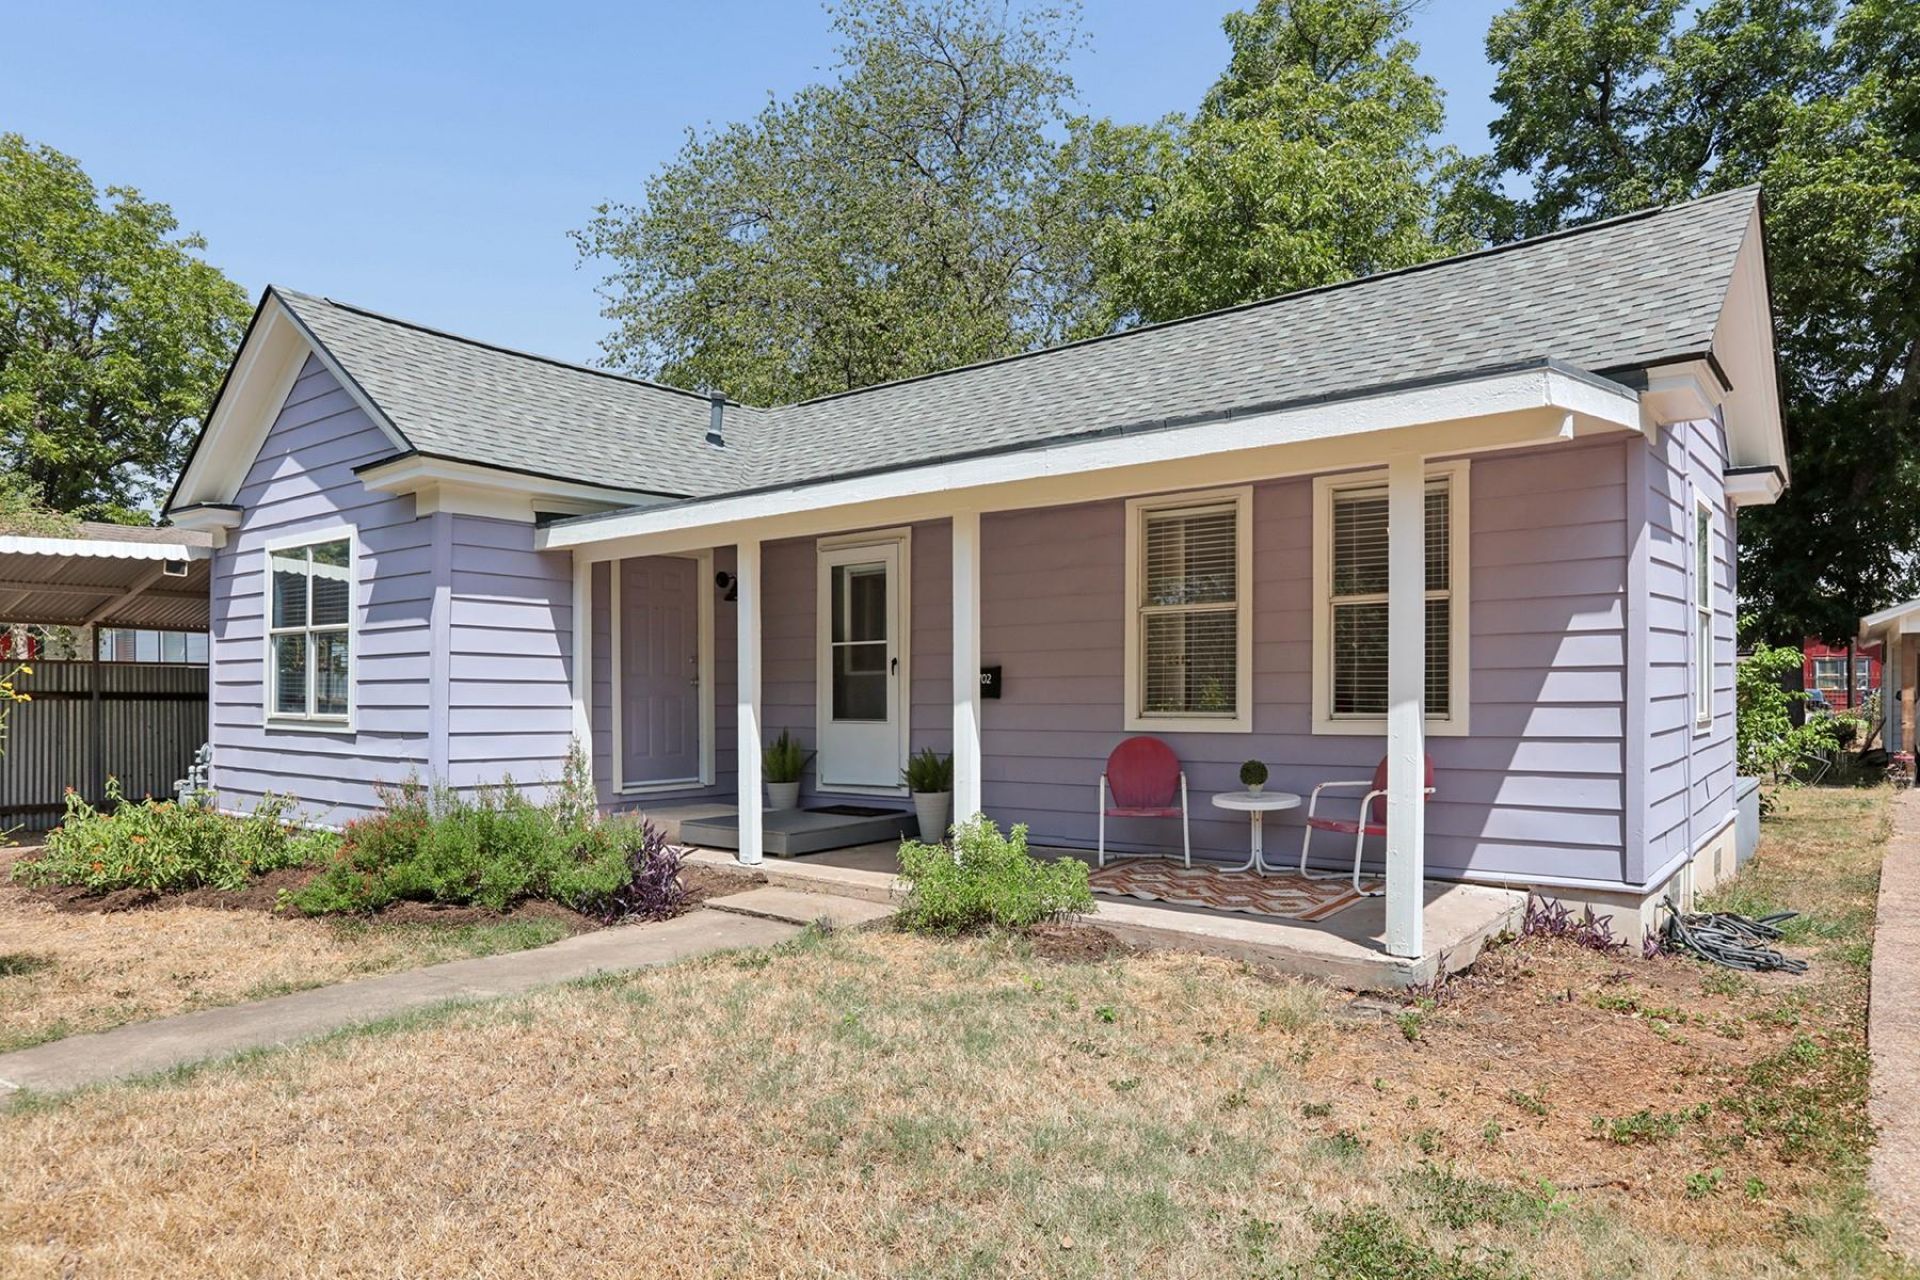
Adorable Updated East Austin Cottage in coveted Holly Street Area. Just a block to numerous restaurants and cafes, and a few blocks to Lady Bird Lake Hike and Bike Trail among many other attractions. Incredibly convenient location! Also sits on a very large .16 acre lot that backs to an alley, giving it the potential for building a unit on the alley, or an ADU in the yard. Home has been lovingly updated. Wake up to sip your coffee on the covered porch as you watch the neighbors go by or invite your friends over to sit around the fire pit after enjoying a few drinks nearby! 1 mile to downtown. Recent Roof Shingles, Sewer Line, Exterior and Interior Paint.
Property Features
Property Type: Residential - Single Family
Cooling: Central Air
Heating: Central
Lot Size: 0.16 Acres
Roof Type: Shingle
Stories: 1.0
Taxes: $11,338
Year Built: 1922
Amenities
Ceiling Fan(s)
Laminate Counters
Entrance Foyer
No Interior Steps
Primary Bedroom on Main
Exterior Steps
Feature Descriptions
Appliances: Free-Standing Gas Range, Free-Standing Refrigerator, Washer/Dryer
Area #: 5
Community Features: Lake, Library, Park, Restaurant, Sidewalks
Days on Site: 57
Exterior: Aluminum Siding
Fencimg: Chain Link, Wood
Flood Plain: No
Flooring: Vinyl
Lot: Level
Parcel#: 02020709210000
Parking: Attached Carport
Parking Notes: Attached Carport
Patio/Porch: Covered, Deck, Front Porch, Porch
Restrictions: City Restrictions, Deed Restrictions
Sewer: Public Sewer
Special View Info: Neighborhood
Utilities: Electricity Connected, Natural Gas Connected, Sewer Connected, Water Connected
Water: Public
Window: Blinds
Local Schools
High School: Eastside Early College
Middle School: Kealing
Elementary School: Sanchez
School District: Austin ISD
Listed By / Shown By
Listed By
Agency Name: E3 Properties
Agency Contact: (512) 779-0827
Shown By
Agent Name: Bennett Group
Agent Phone: (512) 751-0664
Agency Title: Realty Capital City

Estimate Your Payment
Estimated Payment
$ 2,581.03 per month $1,446.62 Principal & Interest $944.83 Property Tax $189.58 Homeowner's InsuranceChange Payment Information
Texas Real Estate Commission Consumer Protection Notice
Each office independently owned and operated.
Disclaimer: All information deemed reliable but not guaranteed. All properties are subject to prior sale, change or withdrawal. Neither listing broker(s) or information provider(s) shall be responsible for any typographical errors, misinformation, misprints and shall be held totally harmless. Listing(s) information is provided for consumers personal, non-commercial use and may not be used for any purpose other than to identify prospective properties consumers may be interested in purchasing. Information on this site was last updated 10/30/2026. The listing information on this page last changed on 10/30/2026. The data relating to real estate for sale on this website comes in part from the Internet Data Exchange program of Delta Media Group MLS (last updated Fri 10/30/2026 5:20:32 AM EST) or Austin MLS (last updated Fri 10/30/2026 12:27:32 AM EST) or CTXMLS (last updated Thu 10/29/2026 11:34:27 PM EST). Real estate listings held by brokerage firms other than Realty Capital City may be marked with the Internet Data Exchange logo and detailed information about those properties will include the name of the listing broker(s) when required by the MLS. All rights reserved.
Privacy Policy / DMCA Notice / ADA Accessibility

This site is hosted, designed and copyright
© 1994 - 2026 by
Delta Media Group, Inc. -- Patent Pending --
1702 Willow St | MLS# 8829729
This single family home located at 1702 Willow St, Austin, TX 78702 is currently listed for sale with an asking price of $650,000. This property was built in 1922 and has 2 bedrooms and 1 full baths with 868 sq. ft. Willow St is located in the Riverside subdivision within the Austin ISD school district. Search Riverside real estate on www.bennetttxhomes.com today.