
BEDS4
BATHS3 full 2 partial
SQUARE FEET4,640
MLS#8086387
STATUSActive
PROPERTY TYPEResidential - Single Family
SUBDIVISIONHills Lakeway
SCHOOLLake Travis ISD
Property Description
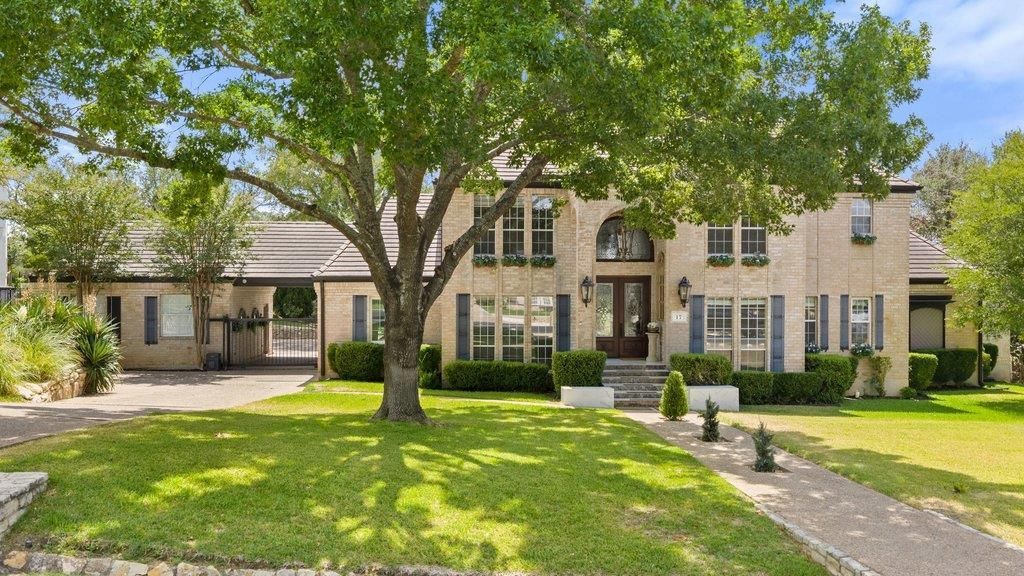
Welcome to 17 Hedgebrook Way, an exceptional 4-bedroom residence with 3 full and 2 half baths, extensively rebuilt from the studs with an unwavering commitment to quality, timeless design and refined craftsmanship. Ideally situated on a rare double lot along one of the most coveted streets in The Hills, this remarkable property offers golf course views and a private backyard setting designed for both everyday living and effortless entertaining.Sophisticated interiors showcase an impressive collection of natural stone finishes, including Calcutta, Carrara and Emperador marble, complemented by hardwood flooring throughout with no carpet, new lighting and distinctive architectural details. The beautifully appointed kitchen features KitchenAid appliances, a Viking induction cooktop, double ovens, built-in refrigeration and two built-in wine refrigerators. An upstairs mini kitchenette with sink, dishwasher and refrigerator provides exceptional flexibility for guests, multigenerational living or entertaining.The luxurious primary suite features two custom closets with built-in ladders, a sitting area with built-in shelving and a marble-clad bath with heated floors. Thoughtful improvements throughout the home include redesigned HVAC, reinforced structural elements, two water heaters and numerous systems and improvements brought to current code standards.Outdoor living is equally impressive with Trex decking, a covered patio, updated lighting and ceiling fans, an automatic gated entry through the porte-cochere, and an outdoor shower and half bath designed for pool guests. Additional enhancements include a new pool pump, replaced irrigation system, updated rear-facing windows and numerous exterior improvements.17 Hedgebrook Way presents a rare opportunity to own a beautifully reimagined home in The Hills designed for sophisticated yet comfortable living.
Property Features
Property Type: Residential - Single Family
Cooling: Central Air
Fireplaces: 2
Garage: 2
Heating: Central
Lot Size: 0.47 Acres
Roof Type: Tile
Stories: 2.0
Taxes: $19,941
Year Built: 1987
Amenities
Bookcases
Built-in Features
Ceiling Fan(s)
Stone Counters
Crown Molding
Double Vanity
Entrance Foyer
French Doors
Kitchen Island
Primary Bedroom on Main
Recessed Lighting
Wet Bar
Balcony
Private Yard
Feature Descriptions
Appliances: Built-In Electric Range, Built-In Refrigerator, Dishwasher, Microwave, Oven, Double Oven, RNGHD, Refrigerator, Stainless Steel Appliance(s), Wine Cooler
Area #: LS
Community Features: Clubhouse, Fitness Center, Gated, Golf, Park, Pet Amenities, Picnic Area, Planned Social Activities, Playground, Pool, Restaurant
Days on Site: 48
Door Features: French Doors
Exterior: Brick, Stone
Fencimg: Wrought Iron
Fireplace: Propane
Flood Plain: No
Flooring: See Remarks, Marble, Wood
HOA Fee: $1550/ Annually
Lot: Front Yard, Landscaped, Level, Backs To Golf Course, Private, Sprinkler - In-ground, Trees-Moderate, Views
Parcel#: 01337604580000
Parking: Additional Parking, Detached, Secured
Parking Notes: Additional Parking, Detached, Secured
Patio/Porch: Covered, Deck, Patio, Porch
Pool: In Ground
Restrictions: Deed Restrictions
Security: Carbon Monoxide Detector(s), Gated with Guard, Smoke Detector(s)
Sewer: Municipal Utility District (MUD)
Special View Info: Golf Course, Hill Country, Pool, Trees/Woods
Swimming Pool: Yes
Utilities: Electricity Connected, Propane, Sewer Connected, Water Connected
Water: Municipal Utility District (MUD)
Window: See Remarks
Local Schools
High School: Lake Travis
Middle School: Hudson Bend
Elementary School: Lakeway
School District: Lake Travis ISD
Listed By / Shown By
Listed By
Agency Name: Moreland Properties
Agency Contact: (512) 480-0848
Shown By
Agent Name: Bennett Group
Agent Phone: (512) 751-0664
Agency Title: Realty Capital City

Estimate Your Payment
Estimated Payment
$ 6,155.01 per month $3,972.64 Principal & Interest $1,661.75 Property Tax $520.63 Homeowner's InsuranceChange Payment Information
Texas Real Estate Commission Consumer Protection Notice
Each office independently owned and operated.
Disclaimer: All information deemed reliable but not guaranteed. All properties are subject to prior sale, change or withdrawal. Neither listing broker(s) or information provider(s) shall be responsible for any typographical errors, misinformation, misprints and shall be held totally harmless. Listing(s) information is provided for consumers personal, non-commercial use and may not be used for any purpose other than to identify prospective properties consumers may be interested in purchasing. Information on this site was last updated 10/30/2026. The listing information on this page last changed on 10/30/2026. The data relating to real estate for sale on this website comes in part from the Internet Data Exchange program of Delta Media Group MLS (last updated Fri 10/30/2026 5:20:32 AM EST) or Austin MLS (last updated Fri 10/30/2026 12:27:32 AM EST) or CTXMLS (last updated Thu 10/29/2026 11:34:27 PM EST). Real estate listings held by brokerage firms other than Realty Capital City may be marked with the Internet Data Exchange logo and detailed information about those properties will include the name of the listing broker(s) when required by the MLS. All rights reserved.
Privacy Policy / DMCA Notice / ADA Accessibility

This site is hosted, designed and copyright
© 1994 - 2026 by
Delta Media Group, Inc. -- Patent Pending --
17 Hedgebrook Way | MLS# 8086387
This single family home located at 17 Hedgebrook Way, The Hills, TX 78738 is currently listed for sale with an asking price of $1,785,000. This property was built in 1987 and has 4 bedrooms and 3 full and 2 partial baths with 4640 sq. ft. Hedgebrook Way is located in the Hills Lakeway subdivision within the Lake Travis ISD school district. Search Hills Lakeway real estate on www.bennetttxhomes.com today.