
BEDS3
BATHS2 full 1 partial
SQUARE FEET1,640
MLS#1888035
STATUSActive
PROPERTY TYPEResidential - Single Family
SUBDIVISIONVillage At Kinney Court
SCHOOLAustin ISD
Property Description
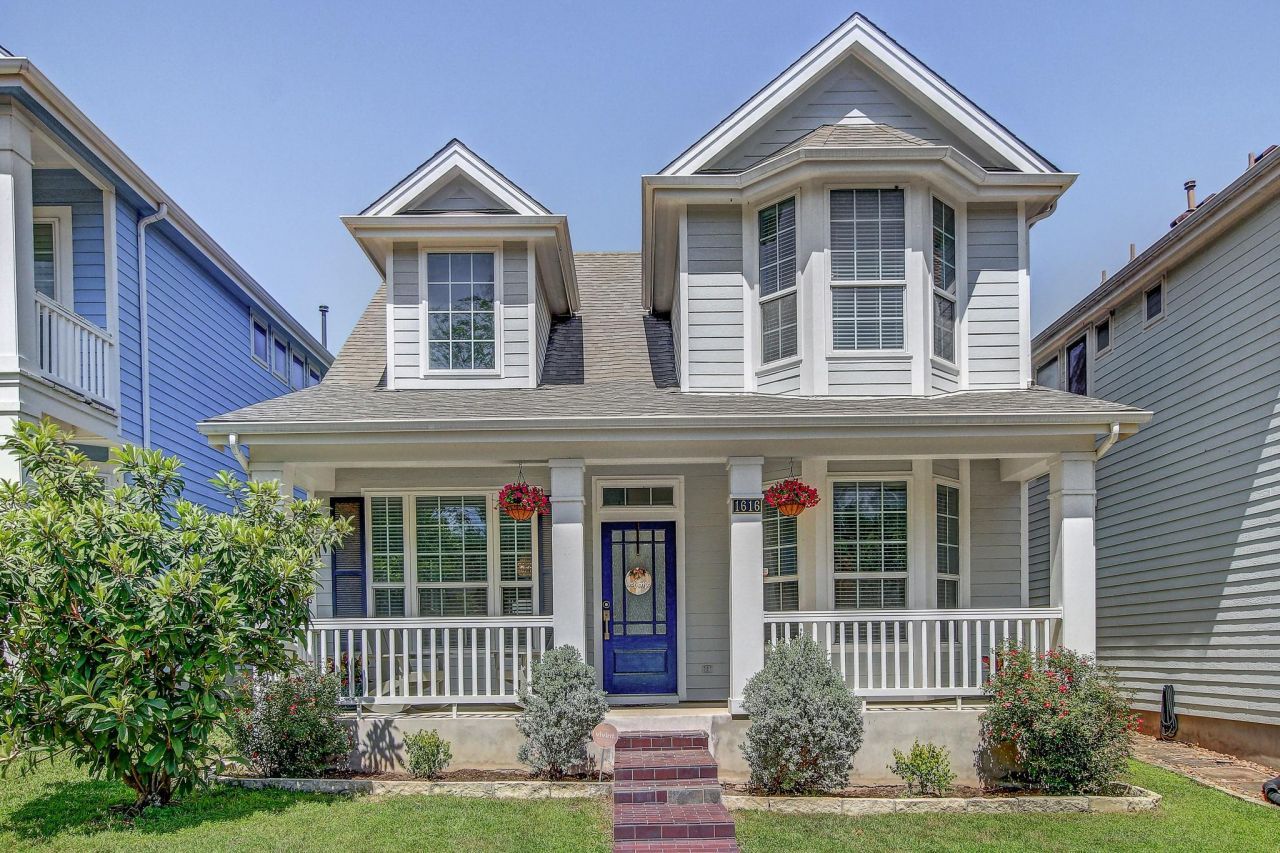
Discover the charm of 1616 Bridgeway Drive, a turn key, single-family residence, waiting to welcome you home. Nestled in the highly coveted Kinney Oaks Court neighborhood, this house offers downtown living at its finest! The fully open floor plan presents an expansive setting, with a high, vaulted ceiling and completely remodeled kitchen, designed for both functionality and aesthetic appeal. An adjacent sunroom is customizable to whatever you see fit: breakfast nook, sunroom, playroom, etc. A downstairs primary features a fully updated ensuite with dual vanities, walk in shower and walk in closet. Upstairs are two more nicely sized bedrooms, a refreshed bathroom, as well as an alcove, with built in desk and storage, perfect for your work from home needs. Out the back youll find a two car, EV ready, garage and cozy, low-maintenance backyard, fully equipped with astroturf and barbecue area. New appliances (2021), interior AND exterior paint job (2021) and 2 new HVAC systems (2023 and 2024), mean that the new owners wont need to lift a finger to make this home move in ready. Kinney Oaks Court also boasts its own, private, dog park, ideal for both canines and kiddos alike! Within walking distance to everything that South Lamar has to offer (Loro, Matts El Rancho, the ABGB, Black Sheep Lodge), and zoned for top-rated Zilker Elementary, this home ticks every conceivable box that a homeowner could want. Schedule your showing today!
Property Features
Property Type: Residential - Single Family
Cooling: Central Air
Fenced: Yes
Fireplaces: 1
Garage: 2 car attached
Heating: Central
Lot Size: 0.08 Acres
Roof Type: Composition
Stories: 2.0
Taxes: $13,938
Year Built: 2001
Amenities
Breakfast Bar
Ceiling Fan(s)
Vaulted Ceiling(s)
Double Vanity
Entrance Foyer
High Ceilings
Primary Bedroom on Main
Open Floorplan
Pantry
Walk-In Closet(s)
Smart Home
Smart Thermostat
Interior Steps
Electric Dryer Hookup
Washer Hookup
Quartz Counters
Study/Home Office
Electric Car Plug-in
Exterior Steps
Garden
Gutters Full
Private Yard
Feature Descriptions
Appliances: Dishwasher, Disposal, Dryer, Freezer, Gas Range, Microwave, Free-Standing Gas Oven, Free-Standing Gas Range, Refrigerator, Stainless Steel Appliance(s), Washer, Gas Water Heater
Area #: 6
Community Features: Dog Park
Days on Site: 80
Exterior: HardiPlank Type
Fencimg: Fenced, Wood
Fireplace: Family Room, Gas, Gas Log, Masonry, Stone
Flood Plain: No
Flooring: Carpet, Tile, Wood
HOA Fee: $150/ Quarterly
Laundry: Electric Dryer Hookup, Washer Hookup
Lot: Front Yard, Landscaped, Level, Trees-Small (Under 20 Ft)
Parcel#: 04040705070000
Parking: Alley Access, Attached, Garage, Garage Door Opener, Garage Faces Rear
Parking Notes: Alley Access, Attached, Garage, Garage Door Opener, Ga
Patio/Porch: Front Porch, Patio, Rear Porch
Security: yes
Security: Carbon Monoxide Detector(s), Fire Alarm, Security System, Smoke Detector(s)
Sewer: Public Sewer
Utilities: Electricity Available, Natural Gas Available
Water: Public
Window: Blinds, Window Treatments
Local Schools
High School: Austin
Middle School: O Henry
Elementary School: Zilker
School District: Austin ISD
Listed By / Shown By
Listed By
Agency Name: Spyglass Realty
Agency Contact: (469) 233-1617
Shown By
Agent Name: Bennett Group
Agent Phone: (512) 751-0664
Agency Title: Realty Capital City

Estimate Your Payment
Estimated Payment
$ 3,237.97 per month $1,835.87 Principal & Interest $1,161.50 Property Tax $240.60 Homeowner's InsuranceChange Payment Information
Texas Real Estate Commission Consumer Protection Notice
Each office independently owned and operated.
Disclaimer: All information deemed reliable but not guaranteed. All properties are subject to prior sale, change or withdrawal. Neither listing broker(s) or information provider(s) shall be responsible for any typographical errors, misinformation, misprints and shall be held totally harmless. Listing(s) information is provided for consumers personal, non-commercial use and may not be used for any purpose other than to identify prospective properties consumers may be interested in purchasing. Information on this site was last updated 05/31/2026. The listing information on this page last changed on 05/31/2026. The data relating to real estate for sale on this website comes in part from the Internet Data Exchange program of Delta Media Group MLS (last updated Sun 05/31/2026 4:47:19 AM EST) or Austin MLS (last updated Sun 05/31/2026 12:27:36 AM EST) or CTXMLS (last updated Sat 05/30/2026 11:34:26 PM EST). Real estate listings held by brokerage firms other than Realty Capital City may be marked with the Internet Data Exchange logo and detailed information about those properties will include the name of the listing broker(s) when required by the MLS. All rights reserved.
Privacy Policy / DMCA Notice / ADA Accessibility


Each office independently owned and operated.
Disclaimer: All information deemed reliable but not guaranteed. All properties are subject to prior sale, change or withdrawal. Neither listing broker(s) or information provider(s) shall be responsible for any typographical errors, misinformation, misprints and shall be held totally harmless. Listing(s) information is provided for consumers personal, non-commercial use and may not be used for any purpose other than to identify prospective properties consumers may be interested in purchasing. Information on this site was last updated 05/31/2026. The listing information on this page last changed on 05/31/2026. The data relating to real estate for sale on this website comes in part from the Internet Data Exchange program of Delta Media Group MLS (last updated Sun 05/31/2026 4:47:19 AM EST) or Austin MLS (last updated Sun 05/31/2026 12:27:36 AM EST) or CTXMLS (last updated Sat 05/30/2026 11:34:26 PM EST). Real estate listings held by brokerage firms other than Realty Capital City may be marked with the Internet Data Exchange logo and detailed information about those properties will include the name of the listing broker(s) when required by the MLS. All rights reserved.
Privacy Policy / DMCA Notice / ADA Accessibility

This site is hosted, designed and copyright
© 1994 - 2026 by
Delta Media Group, Inc. -- Patent Pending --
1616 Bridgeway Dr | MLS# 1888035
This single family home located at 1616 Bridgeway Dr, Austin, TX 78704 is currently listed for sale with an asking price of $824,900. This property was built in 2001 and has 3 bedrooms and 2 full and 1 partial baths with 1640 sq. ft. Bridgeway Dr is located in the Village At Kinney Court subdivision within the Austin ISD school district. Search Village At Kinney Court real estate on www.bennetttxhomes.com today.