
BEDS4
BATHS3 full
SQUARE FEET2,162
MLS#7497513
STATUSPending
PROPERTY TYPEResidential - Single Family
SUBDIVISIONDelwood Heights
SCHOOLAustin ISD
Property Description
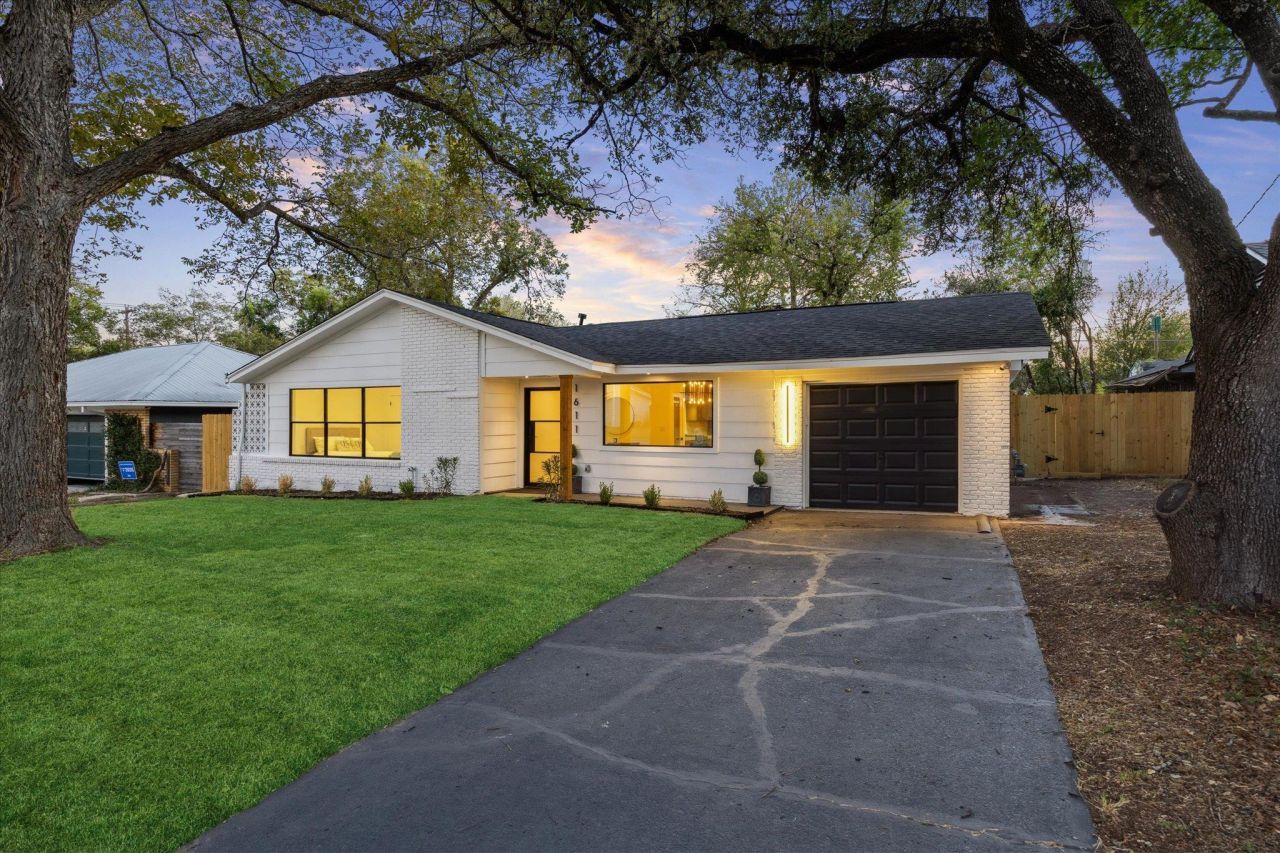
Modern Elegance in the Heart of Windsor ParkTucked within one of Austins most vibrant neighborhoods, this 4-bedroom, 3-bath architectural gem redefines modern living. Every detail, from the wide-plank oak floors to the open, light-filled layout, was designed to evoke both warmth and sophistication.At the center of the home, a chefs kitchen makes a statement with its waterfall-edge countertops, sleek maple cabinetry, and a seamless flow into the living and dining spaces. Gather around the modern fireplace for intimate evenings, or throw open the 12Foot multi-slide doors to the poolside covered patio and let the indoors and outdoors blend into one.The primary suite is privately tucked away, offering a serene escape with a spa-inspired bath, double vanity, and a spacious walk-in double shower. Three additional bedrooms?each with thoughtful touches and natural light?provide flexibility for guests, family, or a creative studio.Outside, the experience continues. A resort-style pool glistens under the Austin sun, framed by lush landscaping and designed for both relaxation and celebration.Balancing refined design with effortless comfort, this Windsor Park residence captures the essence of Austins modern lifestyle?stylish, soulful, and made for living beautifully.
Property Features
Property Type: Residential - Single Family
Cooling: Ceiling Fan(s), Central Air
Fireplaces: 1
Garage: 1 car attached
Heating: Central
Lot Size: 0.18 Acres
Roof Type: Composition
Stories: 1.0
Taxes: $11,122
Year Built: 1955
Amenities
Ceiling Fan(s)
Chandelier
Quartz Counters
Double Vanity
Electric Dryer Hookup
Eat-in Kitchen
Entrance Foyer
Kitchen Island
Open Floorplan
Pantry
Primary Bedroom on Main
Recessed Lighting
Storage
Walk-In Closet(s)
Washer Hookup
Gutters Partial
Lighting
Private Yard
Feature Descriptions
Appliances: Built-In Gas Range, Dishwasher, Disposal, Gas Range, Microwave
Area #: 3
Days on Site: 207
Exterior: Brick, HardiPlank Type
Fencimg: Back Yard, Wood
Fireplace: Electric, Family Room, Living Room
Flood Plain: No
Flooring: Wood
Laundry: Electric Dryer Hookup, Washer Hookup
Lot: Back Yard, Front Yard
Parcel#: 02221702020000
Parking: Attached, Driveway, Garage, Garage Door Opener
Parking Notes: Attached, Driveway, Garage, Garage Door Opener
Patio/Porch: Covered, Deck, Patio
Pool: Above Ground, Outdoor Pool
Security: Carbon Monoxide Detector(s), Smoke Detector(s)
Sewer: Public Sewer
Swimming Pool: Yes
Utilities: Cable Available, Electricity Available, Electricity Connected, Internet-Cable, Natural Gas Connected, Sewer Connected, Water Connected
Water: Public
Window: ENERGY STAR Qualified Windows
Local Schools
High School: Northeast Early College
Middle School: Pearce Middle
Elementary School: Blanton
School District: Austin ISD
Listed By / Shown By
Listed By
Agency Name: Habitation Realty
Agency Contact: (713) 640-5685
Shown By
Agent Name: Bennett Group
Agent Phone: (512) 751-0664
Agency Title: Realty Capital City

Estimate Your Payment
Estimated Payment
$ 3,569.93 per month $2,336.84 Principal & Interest $926.83 Property Tax $306.25 Homeowner's InsuranceChange Payment Information
Texas Real Estate Commission Consumer Protection Notice
Each office independently owned and operated.
Disclaimer: All information deemed reliable but not guaranteed. All properties are subject to prior sale, change or withdrawal. Neither listing broker(s) or information provider(s) shall be responsible for any typographical errors, misinformation, misprints and shall be held totally harmless. Listing(s) information is provided for consumers personal, non-commercial use and may not be used for any purpose other than to identify prospective properties consumers may be interested in purchasing. Information on this site was last updated 05/31/2026. The listing information on this page last changed on 05/31/2026. The data relating to real estate for sale on this website comes in part from the Internet Data Exchange program of Delta Media Group MLS (last updated Sun 05/31/2026 4:47:19 AM EST) or Austin MLS (last updated Sun 05/31/2026 12:27:36 AM EST) or CTXMLS (last updated Sat 05/30/2026 11:34:26 PM EST). Real estate listings held by brokerage firms other than Realty Capital City may be marked with the Internet Data Exchange logo and detailed information about those properties will include the name of the listing broker(s) when required by the MLS. All rights reserved.
Privacy Policy / DMCA Notice / ADA Accessibility


Each office independently owned and operated.
Disclaimer: All information deemed reliable but not guaranteed. All properties are subject to prior sale, change or withdrawal. Neither listing broker(s) or information provider(s) shall be responsible for any typographical errors, misinformation, misprints and shall be held totally harmless. Listing(s) information is provided for consumers personal, non-commercial use and may not be used for any purpose other than to identify prospective properties consumers may be interested in purchasing. Information on this site was last updated 05/31/2026. The listing information on this page last changed on 05/31/2026. The data relating to real estate for sale on this website comes in part from the Internet Data Exchange program of Delta Media Group MLS (last updated Sun 05/31/2026 4:47:19 AM EST) or Austin MLS (last updated Sun 05/31/2026 12:27:36 AM EST) or CTXMLS (last updated Sat 05/30/2026 11:34:26 PM EST). Real estate listings held by brokerage firms other than Realty Capital City may be marked with the Internet Data Exchange logo and detailed information about those properties will include the name of the listing broker(s) when required by the MLS. All rights reserved.
Privacy Policy / DMCA Notice / ADA Accessibility

This site is hosted, designed and copyright
© 1994 - 2026 by
Delta Media Group, Inc. -- Patent Pending --
1611 Ridgehaven Dr | MLS# 7497513
This single family home located at 1611 Ridgehaven Dr, Austin, TX 78723 is currently listed for sale with an asking price of $1,050,000. This property was built in 1955 and has 4 bedrooms and 3 full baths with 2162 sq. ft. Ridgehaven Dr is located in the Delwood Heights subdivision within the Austin ISD school district. Search Delwood Heights real estate on www.bennetttxhomes.com today.