
BEDS1
BATHS1 full
SQUARE FEET743
MLS#2895345
STATUSActive
PROPERTY TYPEResidential - Condominium
SUBDIVISIONBartonplace Condo
SCHOOLAustin ISD
Property Description
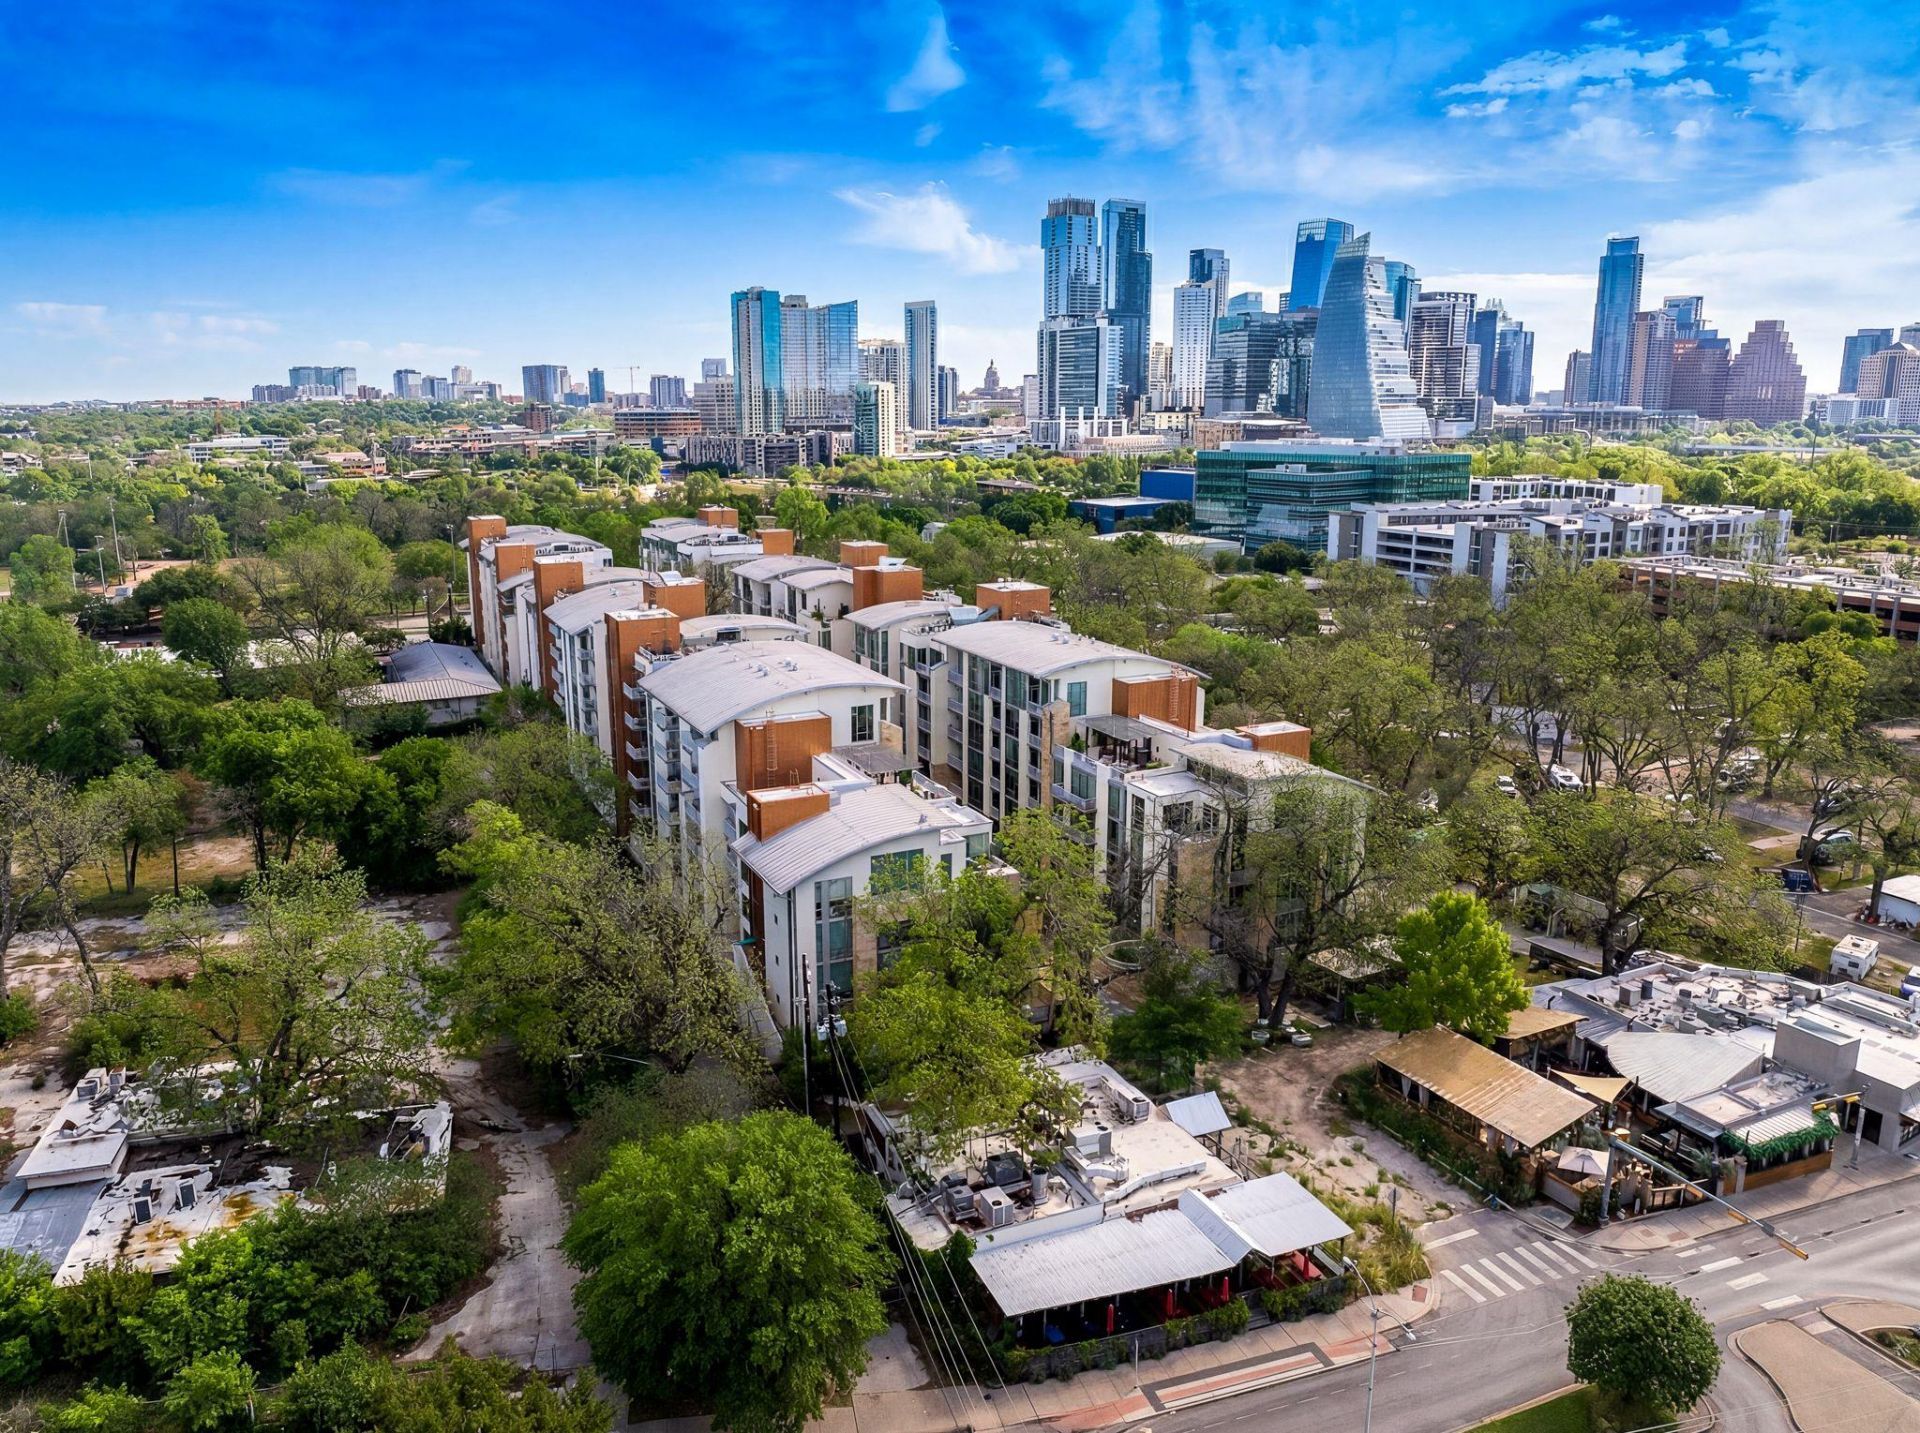
First-floor BartonPlace condo with floor-to-ceiling windows and west-facing views through a mature tree canopy. Private balcony with dedicated storage overlooks a quiet, wooded setting just steps from Zilker Park, Lady Bird Lake, and the Barton Creek Greenbelt. Open-concept living and dining with dark wood cabinetry, stainless steel appliances, pendant lighting, and stone countertops in the kitchen. In-unit washer and dryer, walk-in closet, upgraded window shades, new dishwasher (2025), and new air handler (2026). Hard-surface flooring throughout. Pet-friendly with direct outdoor access from the first floor, plus a dedicated dog run on-site. One reserved parking space near the elevator in a secure gated garage. 24-hour concierge service.Building amenities include a heated saltwater pool, fitness center, rooftop terraces, grilling areas, owner's lounge, guest suite, and community garden. HOA covers electric, water, gas, building insurance, concierge, and all amenities. Walk Score and Bike Score among the highest in the 78704 corridor, with immediate trail access and walkable dining on Barton Springs Road.
Property Features
Property Type: Residential - Condominium
Cooling: Central Air
Heating: Forced Air
Lot Size: 0.01 Acres
Roof Type: See Remarks
Stories: 1.0
Taxes: $6,987
Year Built: 2008
Amenities
Breakfast Bar
Built-in Features
Ceiling Fan(s)
Granite Counters
Electric Dryer Hookup
High Speed Internet
Kitchen Island
No Interior Steps
Open Floorplan
Primary Bedroom on Main
Recessed Lighting
Smart Thermostat
Soaking Tub
Stackable W/D Connections
Storage
Walk-In Closet(s)
Washer Hookup
Uncovered Courtyard
Dog Run
Exterior Steps
Garden
Lighting
Outdoor Grill
Restricted Access
Feature Descriptions
Accessibility: See Remarks
Appliances: Dishwasher, Disposal, Ice Maker, Microwave, Free-Standing Gas Oven, RNGHD, Refrigerator, Stainless Steel Appliance(s)
Area #: 7
Community Features: BBQ Pit/Grill, Bike Storage/Locker, Clubhouse, Cluster Mailbox, Common Grounds, Concierge, Controlled Access, Courtyard, Covered Parking, Curbs, Dog Park, Fitness Center, Garage Parking, Gated, Google Fiber, Lock and Leave, Lounge, Maintenance On-Site, Planned Social Activ
Days on Site: 53
Exterior: Stone, Stucco
Fencimg: Wrought Iron
Flood Plain: No
Flooring: Carpet, Tile, Wood
HOA Fee: $572.11/ Monthly
Laundry: Electric Dryer Hookup, Washer Hookup
Lot: Back to Park/Greenbelt, Curbs, Garden, Landscaped, Level, Near Public Transit, Sprinkler - Automatic, Sprinkler - In-ground, Trees-Large (Over 40 Ft), Trees-Medium (20 Ft - 40 Ft)
Parcel#: 01050212710000
Parking: Assigned, Covered, Electric Gate, Garage
Parking Notes: Assigned, Covered, Electric Gate, Garage
Patio/Porch: Covered, Patio
Restrictions: City Restrictions, Deed Restrictions
Security: 24 Hour Security, Building Security, Closed Circuit Camera(s), Fire Alarm, Fire Sprinkler System, Gated with Guard, Key Card Entry, Secured Garage/Parking, Smoke Detector(s)
Sewer: Public Sewer
Special View Info: Trees/Woods
Utilities: Cable Available, Electricity Connected, Internet-Fiber, Natural Gas Connected, Phone Available, Sewer Connected, Water Connected
Water: Public
Window: See Remarks, Display Window(s), Window Coverings
Local Schools
High School: Austin
Middle School: O Henry
Elementary School: Zilker
School District: Austin ISD
Listed By / Shown By
Listed By
Agency Name: eXp Realty, LLC
Agency Contact: (512) 686-5658
Shown By
Agent Name: Bennett Group
Agent Phone: (512) 751-0664
Agency Title: Realty Capital City

Estimate Your Payment
Estimated Payment
$ 1,614.32 per month $912.48 Principal & Interest $582.25 Property Tax $119.58 Homeowner's InsuranceChange Payment Information
Texas Real Estate Commission Consumer Protection Notice
Each office independently owned and operated.
Disclaimer: All information deemed reliable but not guaranteed. All properties are subject to prior sale, change or withdrawal. Neither listing broker(s) or information provider(s) shall be responsible for any typographical errors, misinformation, misprints and shall be held totally harmless. Listing(s) information is provided for consumers personal, non-commercial use and may not be used for any purpose other than to identify prospective properties consumers may be interested in purchasing. Information on this site was last updated 05/31/2026. The listing information on this page last changed on 05/31/2026. The data relating to real estate for sale on this website comes in part from the Internet Data Exchange program of Delta Media Group MLS (last updated Sun 05/31/2026 4:47:19 AM EST) or Austin MLS (last updated Sun 05/31/2026 12:27:36 AM EST) or CTXMLS (last updated Sat 05/30/2026 11:34:26 PM EST). Real estate listings held by brokerage firms other than Realty Capital City may be marked with the Internet Data Exchange logo and detailed information about those properties will include the name of the listing broker(s) when required by the MLS. All rights reserved.
Privacy Policy / DMCA Notice / ADA Accessibility


Each office independently owned and operated.
Disclaimer: All information deemed reliable but not guaranteed. All properties are subject to prior sale, change or withdrawal. Neither listing broker(s) or information provider(s) shall be responsible for any typographical errors, misinformation, misprints and shall be held totally harmless. Listing(s) information is provided for consumers personal, non-commercial use and may not be used for any purpose other than to identify prospective properties consumers may be interested in purchasing. Information on this site was last updated 05/31/2026. The listing information on this page last changed on 05/31/2026. The data relating to real estate for sale on this website comes in part from the Internet Data Exchange program of Delta Media Group MLS (last updated Sun 05/31/2026 4:47:19 AM EST) or Austin MLS (last updated Sun 05/31/2026 12:27:36 AM EST) or CTXMLS (last updated Sat 05/30/2026 11:34:26 PM EST). Real estate listings held by brokerage firms other than Realty Capital City may be marked with the Internet Data Exchange logo and detailed information about those properties will include the name of the listing broker(s) when required by the MLS. All rights reserved.
Privacy Policy / DMCA Notice / ADA Accessibility

This site is hosted, designed and copyright
© 1994 - 2026 by
Delta Media Group, Inc. -- Patent Pending --
1600 Barton Springs Rd, Unit 5108 | MLS# 2895345
This condo located at 1600 Barton Springs Rd, Unit 5108, Austin, TX 78704 is currently listed for sale with an asking price of $410,000. This property was built in 2008 and has 1 bedrooms and 1 full baths with 743 sq. ft. Barton Springs Rd, Unit 5108 is located in the Bartonplace Condo subdivision within the Austin ISD school district. Search Bartonplace Condo real estate on www.bennetttxhomes.com today.