
BEDS3
BATHS2 full 1 partial
SQUARE FEET1,879
MLS#5065839
STATUSActive Under Contract
PROPERTY TYPEResidential - Condominium
SUBDIVISIONThe Vistas at Lakeway
SCHOOLLake Travis ISD
Property Description
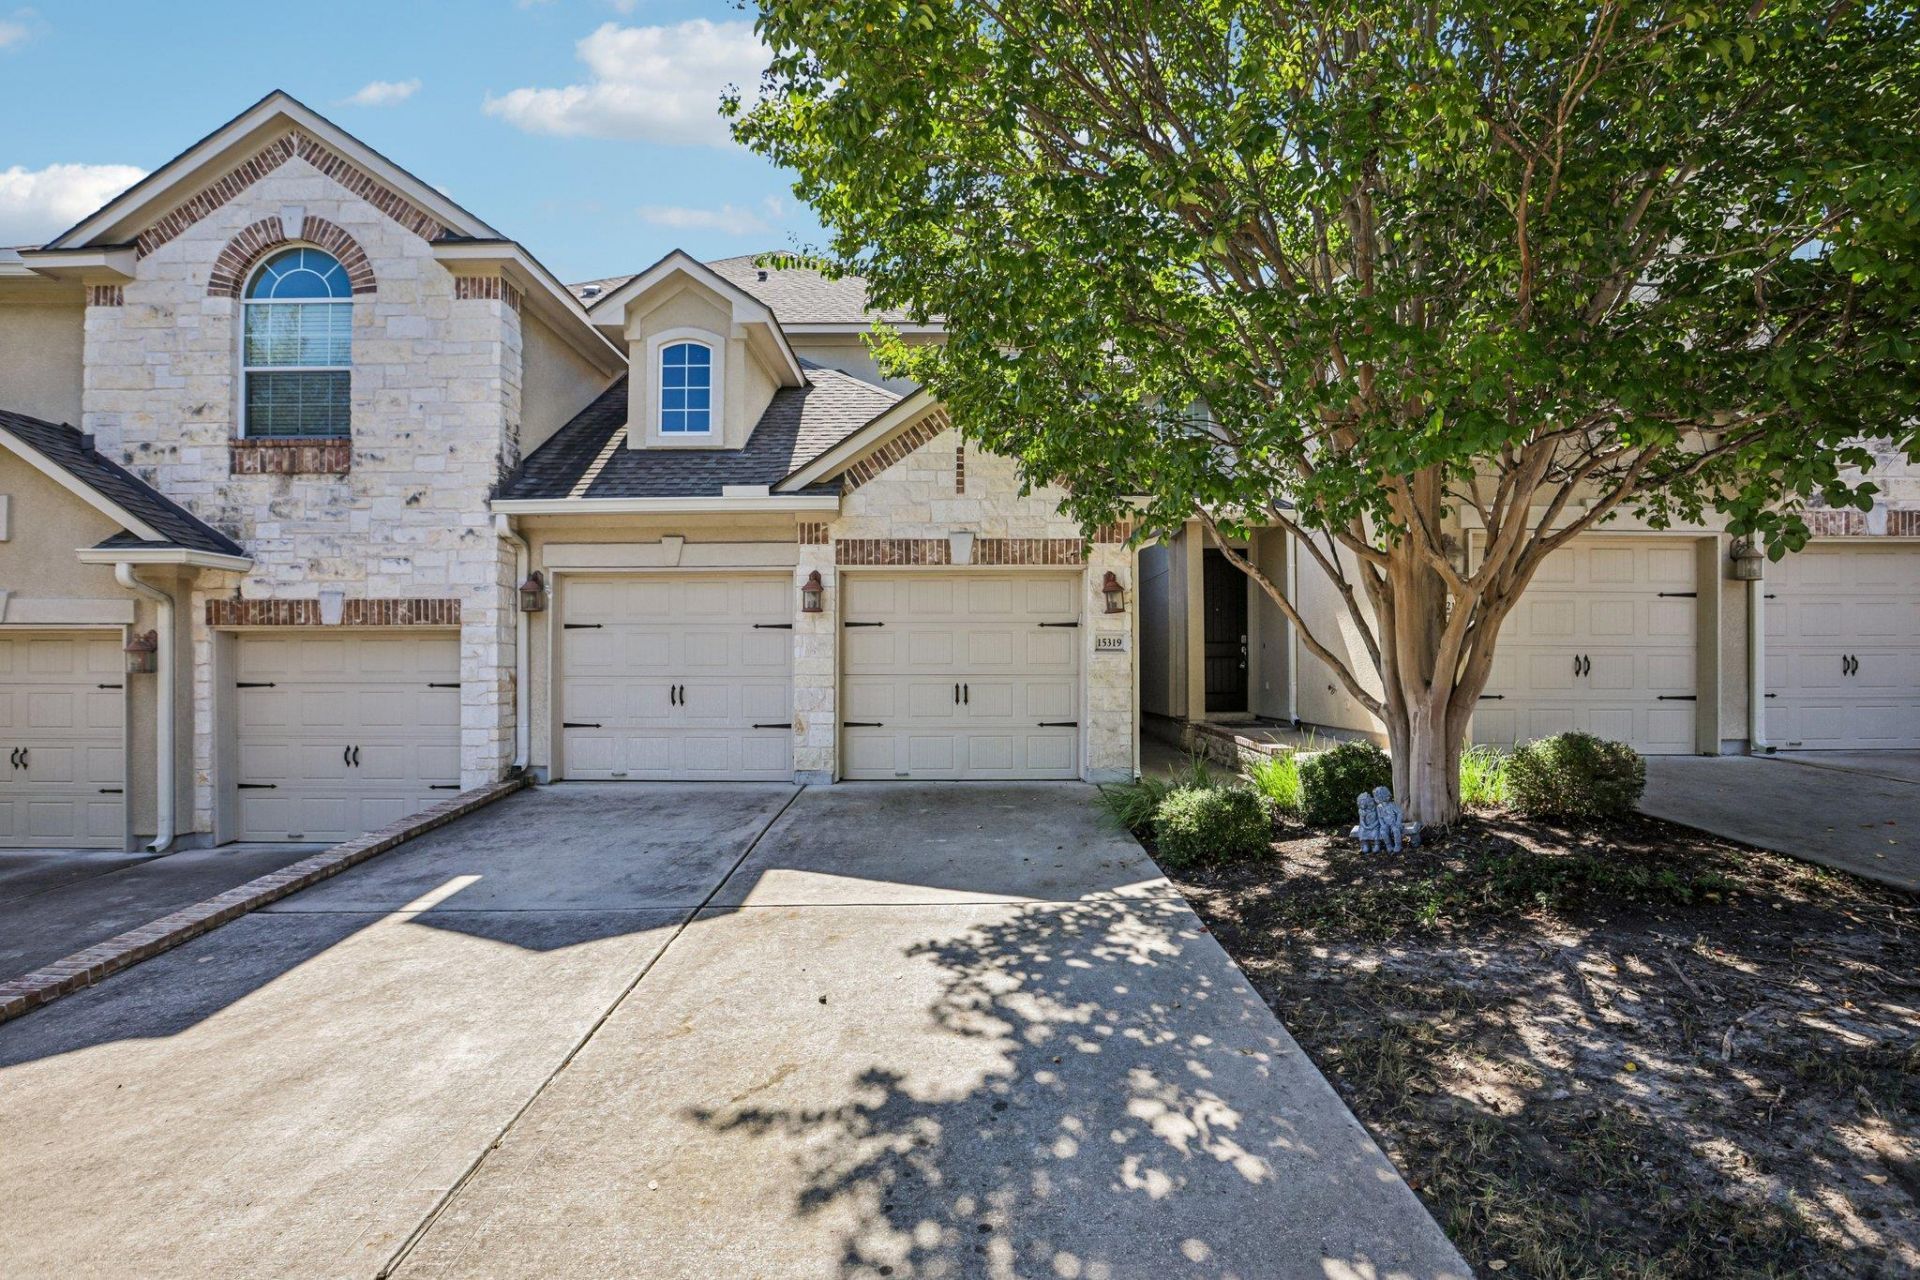
Enjoy the best of Lakeway living in this well-maintained, two-story condo featuring 3 bedrooms, 2.5 bathrooms, and a 2-car garage & long driveway perfect for your guests, in a prime location directly across from H-E-B! Owned by just one owner, this home offers wood flooring, a functional layout, and peaceful tree views from both rear patios?perfect for enjoying your morning coffee or unwinding at the end of the day.The $570 monthly HOA fee covers more than you might expect, including landscaping, community amenities (pool and gym), building insurance (walls-out), water, and Spectrum internet for each condo. With so many expenses included, budgeting is easier and everyday living is more convenient.Enjoy the benefits of a low-maintenance lifestyle with easy access to shopping, dining, and the conveniences of Lakeway. Whether you're looking for a place to call home, a lock-and-leave property, or a convenient Hill Country home base, this condo offers a combination of space, amenities, and location that's hard to beat!
Property Features
Property Type: Residential - Condominium
Cooling: Central Air
Garage: 2 car attached
Heating: Central
Lot Size: 0.18 Acres
Roof Type: Composition
Stories: 2.0
Taxes: $7,886
Year Built: 2009
Amenities
Breakfast Bar
High Ceilings
Entrance Foyer
Multiple Dining Areas
Pantry
Walk-In Closet(s)
No Exterior Steps
Feature Descriptions
Appliances: Built-In Oven(s), Dishwasher, Disposal, Gas Cooktop, Microwave, Refrigerator, Washer/Dryer
Area #: LS
Community Features: Clubhouse, Cluster Mailbox, Common Grounds, Pool, Underground Utilities
Days on Site: 17
Exterior: Brick Veneer, Masonry â?? Partial, Stone Veneer, Stuc
Flood Plain: No
Flooring: Carpet, Tile, Wood
HOA Fee: $570/ Monthly
Lot: Interior Lot, Sprinkler - Automatic, Trees-Moderate
Parcel#: 01337010230000
Parking: Attached, Door-Multi, Garage Door Opener, Garage Faces Front
Parking Notes: Attached, Door-Multi, Garage Door Opener, Garage Face
Patio/Porch: Covered, Patio
Restrictions: City Restrictions, Covenant, Deed Restrictions
Security: Prewired, Smoke Detector(s)
Sewer: Municipal Utility District (MUD), Public Sewer
Special View Info: See Remarks, Trees/Woods
Utilities: See Remarks
Water: Municipal Utility District (MUD), Public
Window: Blinds
Local Schools
High School: Lake Travis
Middle School: Hudson Bend
Elementary School: Lakeway
School District: Lake Travis ISD
Listed By / Shown By
Listed By
Agency Name: eXp Realty, LLC
Agency Phone: (888) 519-7431
Shown By
Agent Name: Bennett Group
Agent Phone: (512) 751-0664
Agency Title: Realty Capital City

Estimate Your Payment
Estimated Payment
$ 1,533.16 per month $774.50 Principal & Interest $657.17 Property Tax $101.50 Homeowner's InsuranceChange Payment Information
Texas Real Estate Commission Consumer Protection Notice
Each office independently owned and operated.
Disclaimer: All information deemed reliable but not guaranteed. All properties are subject to prior sale, change or withdrawal. Neither listing broker(s) or information provider(s) shall be responsible for any typographical errors, misinformation, misprints and shall be held totally harmless. Listing(s) information is provided for consumers personal, non-commercial use and may not be used for any purpose other than to identify prospective properties consumers may be interested in purchasing. Information on this site was last updated 10/30/2026. The listing information on this page last changed on 10/30/2026. The data relating to real estate for sale on this website comes in part from the Internet Data Exchange program of Delta Media Group MLS (last updated Fri 10/30/2026 5:20:32 AM EST) or Austin MLS (last updated Fri 10/30/2026 12:27:32 AM EST) or CTXMLS (last updated Thu 10/29/2026 11:34:27 PM EST). Real estate listings held by brokerage firms other than Realty Capital City may be marked with the Internet Data Exchange logo and detailed information about those properties will include the name of the listing broker(s) when required by the MLS. All rights reserved.
Privacy Policy / DMCA Notice / ADA Accessibility

This site is hosted, designed and copyright
© 1994 - 2026 by
Delta Media Group, Inc. -- Patent Pending --
15319 Glen Heather Dr, Unit 903 | MLS# 5065839
This condo located at 15319 Glen Heather Dr, Unit 903, Lakeway, TX 78734 is currently listed for sale with an asking price of $348,000. This property was built in 2009 and has 3 bedrooms and 2 full and 1 partial baths with 1879 sq. ft. Glen Heather Dr, Unit 903 is located in the The Vistas at Lakeway subdivision within the Lake Travis ISD school district. Search The Vistas At Lakeway real estate on www.bennetttxhomes.com today.