
BEDS4
BATHS2 full 1 partial
SQUARE FEET3,263
MLS#614425
STATUSActive
PROPERTY TYPEResidential - Single Family
SUBDIVISIONEstates At Mountain Spgs Ra
SCHOOLComal ISD
Property Description
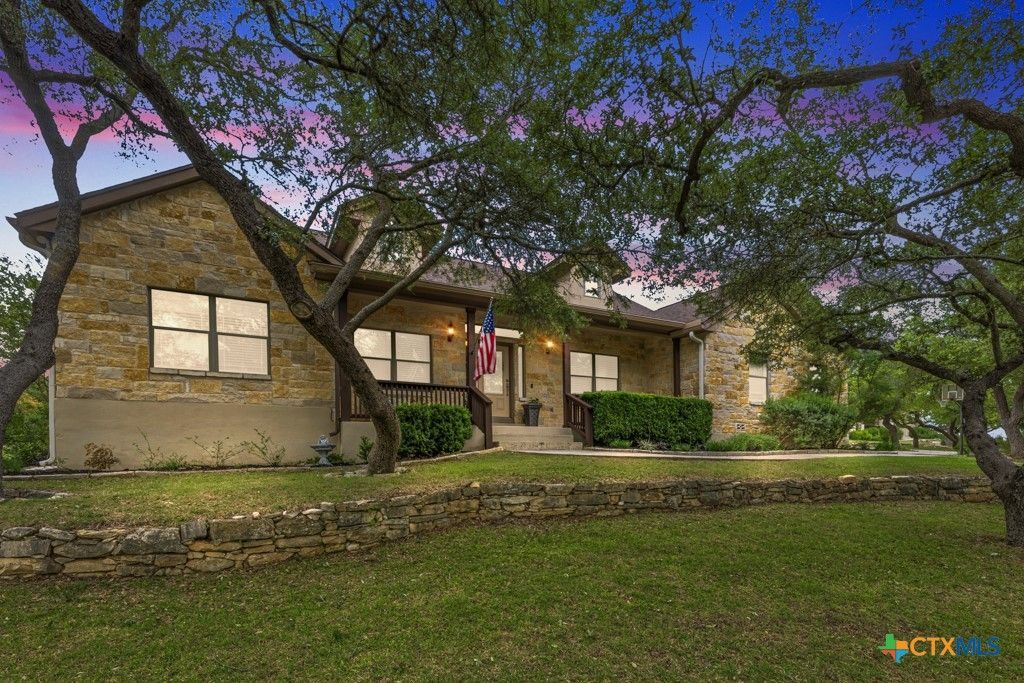
Beautiful 4-bedroom, 3.5-bath Texas Hill Country home nestled on a peaceful 1-acre cul-de-sac lot surrounded by gorgeous mature oak trees. This spacious home offers the perfect blend of comfort, functionality, and outdoor living. The main floor features 3 bedrooms, 2.5 bathrooms, a dedicated office, formal dining room, and an inviting living room with soaring ceilings and plenty of space for family gatherings and entertaining. Upstairs, you'll find a large additional bedroom with a full bathroom ? ideal for a private guest suite ? along with an expansive flex space perfect for a game room, media room, craft room, or anything that fits your familys lifestyle. From the moment you step inside, its clear this home has been exceptionally cared for and thoughtfully updated by the current owners, including a new roof and both HVAC systems recently replaced. Outdoor enthusiasts will love the nearby hiking trails, nature preserve, and neighborhood pool ? perfect for enjoying the beauty and lifestyle of the Texas Hill Country.
Property Features
Property Type: Residential - Single Family
Cooling: Electric,2 Units
Fireplaces: 1
Garage: 2
Heating: Electric, Fireplace(s), Multiple Heating Units
Home Style: Hill Country
Lot Size: 1.07 Acres
Roof Type: Composition, Shingle
Stories: 2.0
Year Built: 2006
Amenities
Ceiling Fan(s)
Dining Area
Separate/Formal Dining Room
Double Vanity
Entrance Foyer
Eat-in Kitchen
Game Room
High Ceilings
Home Office
Jetted Tub
Primary Downstairs
MultipleDining Areas
Main Level Primary
Pull Down Attic Stairs
Recessed Lighting
Separate Shower
Tub Shower
Breakfast Bar
Breakfast Area
Granite Counters
Kitchen Island
Porch
Private Yard
Feature Descriptions
Appliances: Dishwasher, Electric Cooktop, Electric Water Heater, Disposal, Oven, Refrigerator, Water Heater, Some Electric Appliances, Built-In Oven, Cooktop, Microwave
Body of Water: Woods, None
Community Features: Playground, Trails/Paths, Community Pool
Days on Site: 4
Exterior: Masonry, Stone Veneer
Fencing: Partial
Fireplace: Living Room
Flooring: Carpet, Ceramic Tile
Formal Dining: Yes
HOA Fee: 300/ Annually
Laundry: Washer Hookup, Electric Dryer Hookup, Inside, Laundry in Utility Room, Main Level, Laundry Room
Parcel#: 138919
Patio/Porch: Covered, Porch, Refrigerator
Pool: Community, None
Sewer: Septic Tank
Special View Info: None, Trees/Woods
Utilities: Cable Available, Electricity Available, High Speed Internet Available, Trash Collection Private
Water: Community/Coop
Local Schools
School District: Comal ISD
Listed By / Shown By
Listed By
Agency Name: BHHS Don Johnson REALTORS - NB
Agency Phone: (830) 643-0292
Shown By
Agent Name: Bennett Group
Agent Phone: (512) 751-0664
Agency Title: Realty Capital City

Estimate Your Payment
Estimated Payment
$ 1,824.99 per month $1,613.54 Principal & Interest $0.00 Property Tax (data not provided by mls) $211.46 Homeowner's InsuranceChange Payment Information
Texas Real Estate Commission Consumer Protection Notice
Each office independently owned and operated.
Disclaimer: All information deemed reliable but not guaranteed. All properties are subject to prior sale, change or withdrawal. Neither listing broker(s) or information provider(s) shall be responsible for any typographical errors, misinformation, misprints and shall be held totally harmless. Listing(s) information is provided for consumers personal, non-commercial use and may not be used for any purpose other than to identify prospective properties consumers may be interested in purchasing. Information on this site was last updated 05/31/2026. The listing information on this page last changed on 05/31/2026. The data relating to real estate for sale on this website comes in part from the Internet Data Exchange program of Delta Media Group MLS (last updated Sun 05/31/2026 4:47:19 AM EST) or Austin MLS (last updated Sun 05/31/2026 12:27:36 AM EST) or CTXMLS (last updated Sat 05/30/2026 11:34:26 PM EST). Real estate listings held by brokerage firms other than Realty Capital City may be marked with the Internet Data Exchange logo and detailed information about those properties will include the name of the listing broker(s) when required by the MLS. All rights reserved.
Privacy Policy / DMCA Notice / ADA Accessibility


Each office independently owned and operated.
Disclaimer: All information deemed reliable but not guaranteed. All properties are subject to prior sale, change or withdrawal. Neither listing broker(s) or information provider(s) shall be responsible for any typographical errors, misinformation, misprints and shall be held totally harmless. Listing(s) information is provided for consumers personal, non-commercial use and may not be used for any purpose other than to identify prospective properties consumers may be interested in purchasing. Information on this site was last updated 05/31/2026. The listing information on this page last changed on 05/31/2026. The data relating to real estate for sale on this website comes in part from the Internet Data Exchange program of Delta Media Group MLS (last updated Sun 05/31/2026 4:47:19 AM EST) or Austin MLS (last updated Sun 05/31/2026 12:27:36 AM EST) or CTXMLS (last updated Sat 05/30/2026 11:34:26 PM EST). Real estate listings held by brokerage firms other than Realty Capital City may be marked with the Internet Data Exchange logo and detailed information about those properties will include the name of the listing broker(s) when required by the MLS. All rights reserved.
Privacy Policy / DMCA Notice / ADA Accessibility

This site is hosted, designed and copyright
© 1994 - 2026 by
Delta Media Group, Inc. -- Patent Pending --
1511 Mount Bear | MLS# 614425
This single family home located at 1511 Mount Bear , Canyon Lake, TX 78133 is currently listed for sale with an asking price of $725,000. This property was built in 2006 and has 4 bedrooms and 2 full and 1 partial baths with 3263 sq. ft. Mount Bear is located in the Estates At Mountain Spgs Ra subdivision within the Comal ISD school district. Search Estates At Mountain Spgs Ra real estate on www.bennetttxhomes.com today.