
BEDS1
BATHS1 full
SQUARE FEET703
MLS#1991527
STATUSActive
PROPERTY TYPERental - Condominium
SUBDIVISIONSeiders Oak Condo
SCHOOLAustin ISD
Property Description
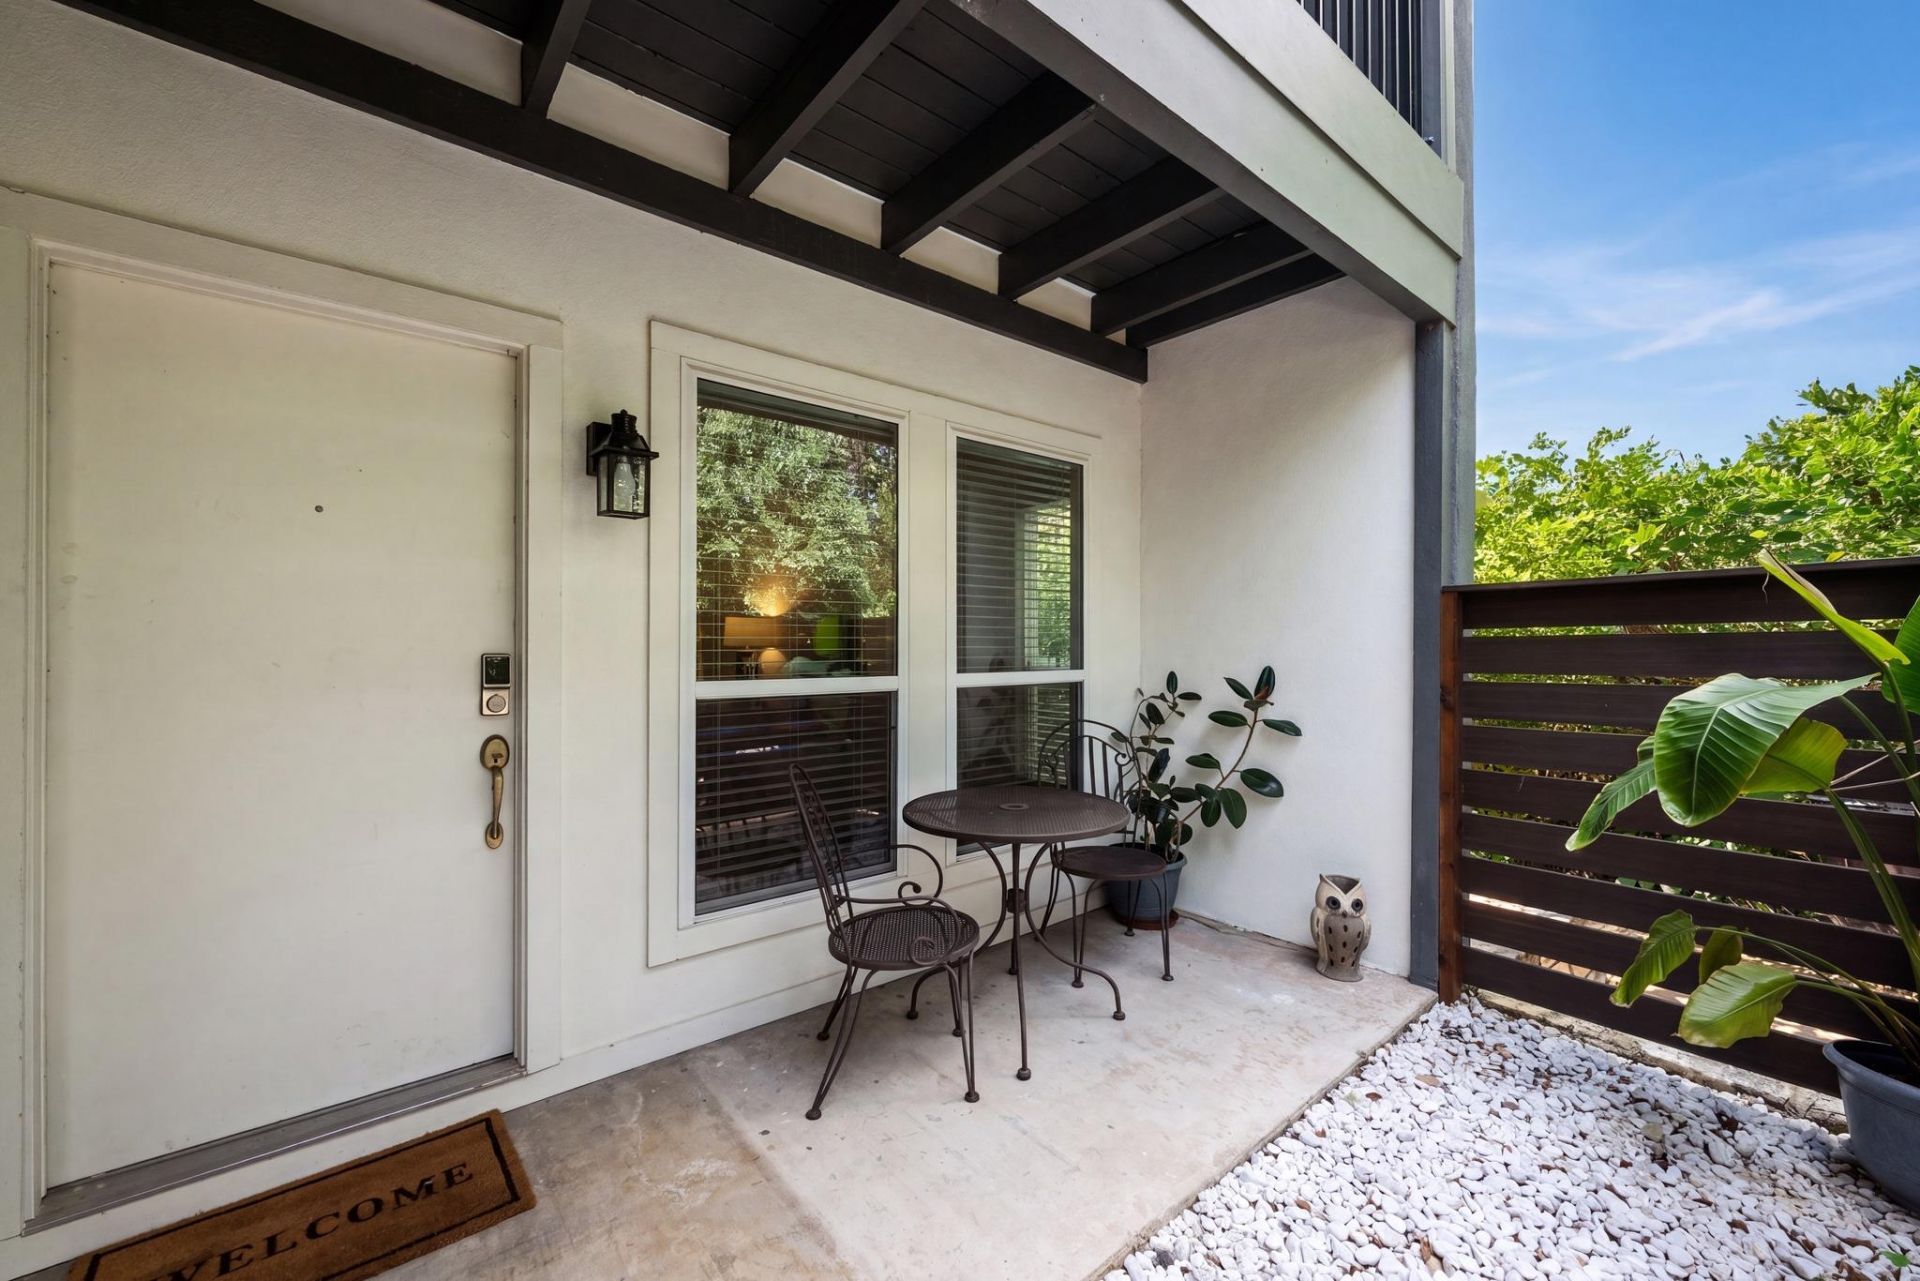
Located in the desirable Rosedale neighborhood, this well-maintained ground-floor one-bedroom, one-bath condominium offers a convenient central Austin lifestyle. This condo features wood laminate flooring, a spacious living area with a fireplace and a separate dining area. The updated galley kitchen offers and efficient layout, while the remodeled bathroom includes a tile floor and walk-in shower. The large bedroom features a walk- in closet providing excellent storage. Additional features include one reserved parking space and access to a community laundry room which is free for residents to use. Enjoy a prime location near Central Market, Seton Medical Center and public transportation. Ramsey Park, with tennis courts, a swimming pool, playground and green space, is nearby. The Shoal Creek trail and hike & bike path are within walking distance, connecting to lady Bird Lake and downtown Austin.Conveniently located near the restaurants, coffee shops and shopping along the Lamar and Burnet corridors, including Tiny Boxwoods, Fonda San Miguel, Uchiko, Upper Crust Bakery, Lala Land and picerie. Easy access to The Triangle, UT and downtown Austin makes this an ideal central Austin condominium.
Property Features
Property Type: Rental - Condominium
Cooling: Ceiling Fan(s), Central Air
Fireplaces: 1
Heating: Central
Lot Size: 0.02 Acres
Stories: 1.0
Year Built: 1988
Amenities
Ceiling Fan(s)
Granite Counters
No Interior Steps
Walk-In Closet(s)
No Exterior Steps
Feature Descriptions
Appliances: Dishwasher, Disposal, Refrigerator
Area #: 4
Community Features: Laundry Facility(s)
Days on Site: 7
Fireplace: Living Room
Flood Plain: No
Flooring: Tile, Wood
Parcel#: 02210114090000
Parking: Asphalt, Outside, Parking Lot
Parking Notes: Asphalt, Outside, Parking Lot
Sewer: Public Sewer
Units: 20
Utilities: Electricity Connected, Natural Gas Connected, Sewer Connected, Water Connected
Water: Public
Local Schools
High School: Austin
Middle School: O Henry
Elementary School: Bryker Woods
School District: Austin ISD
Listed By / Shown By
Listed By
Agency Name: Moreland Properties
Agency Contact: (512) 480-0848
Shown By
Agent Name: Bennett Group
Agent Phone: (512) 751-0664
Agency Title: Realty Capital City

Texas Real Estate Commission Consumer Protection Notice
Each office independently owned and operated.
Disclaimer: All information deemed reliable but not guaranteed. All properties are subject to prior sale, change or withdrawal. Neither listing broker(s) or information provider(s) shall be responsible for any typographical errors, misinformation, misprints and shall be held totally harmless. Listing(s) information is provided for consumers personal, non-commercial use and may not be used for any purpose other than to identify prospective properties consumers may be interested in purchasing. Information on this site was last updated 07/29/2026. The listing information on this page last changed on 07/29/2026. The data relating to real estate for sale on this website comes in part from the Internet Data Exchange program of Delta Media Group MLS (last updated Wed 07/29/2026 3:07:59 PM EST) or Austin MLS (last updated Wed 07/29/2026 3:03:17 PM EST) or CTXMLS (last updated Wed 07/29/2026 3:05:36 PM EST). Real estate listings held by brokerage firms other than Realty Capital City may be marked with the Internet Data Exchange logo and detailed information about those properties will include the name of the listing broker(s) when required by the MLS. All rights reserved.
Privacy Policy / DMCA Notice / ADA Accessibility


Each office independently owned and operated.
Disclaimer: All information deemed reliable but not guaranteed. All properties are subject to prior sale, change or withdrawal. Neither listing broker(s) or information provider(s) shall be responsible for any typographical errors, misinformation, misprints and shall be held totally harmless. Listing(s) information is provided for consumers personal, non-commercial use and may not be used for any purpose other than to identify prospective properties consumers may be interested in purchasing. Information on this site was last updated 07/29/2026. The listing information on this page last changed on 07/29/2026. The data relating to real estate for sale on this website comes in part from the Internet Data Exchange program of Delta Media Group MLS (last updated Wed 07/29/2026 3:07:59 PM EST) or Austin MLS (last updated Wed 07/29/2026 3:03:17 PM EST) or CTXMLS (last updated Wed 07/29/2026 3:05:36 PM EST). Real estate listings held by brokerage firms other than Realty Capital City may be marked with the Internet Data Exchange logo and detailed information about those properties will include the name of the listing broker(s) when required by the MLS. All rights reserved.
Privacy Policy / DMCA Notice / ADA Accessibility

This site is hosted, designed and copyright
© 1994 - 2026 by
Delta Media Group, Inc. -- Patent Pending --
1509 W 39 1/2 St, Unit 108 | MLS# 1991527
This property located at 1509 W 39 1/2 St, Unit 108, Austin, TX 78756 is currently listed for rent with an asking price of $1,795 / Monthly. W 39 1/2 St, Unit 108 is located within the Austin ISD school district. Search Austin real estate on www.bennetttxhomes.com today.