
BEDS4
BATHS3 full
SQUARE FEET2,836
MLS#7171931
STATUSPending
PROPERTY TYPERental - Multiple
SUBDIVISIONPark Forest
SCHOOLAustin ISD
Property Description
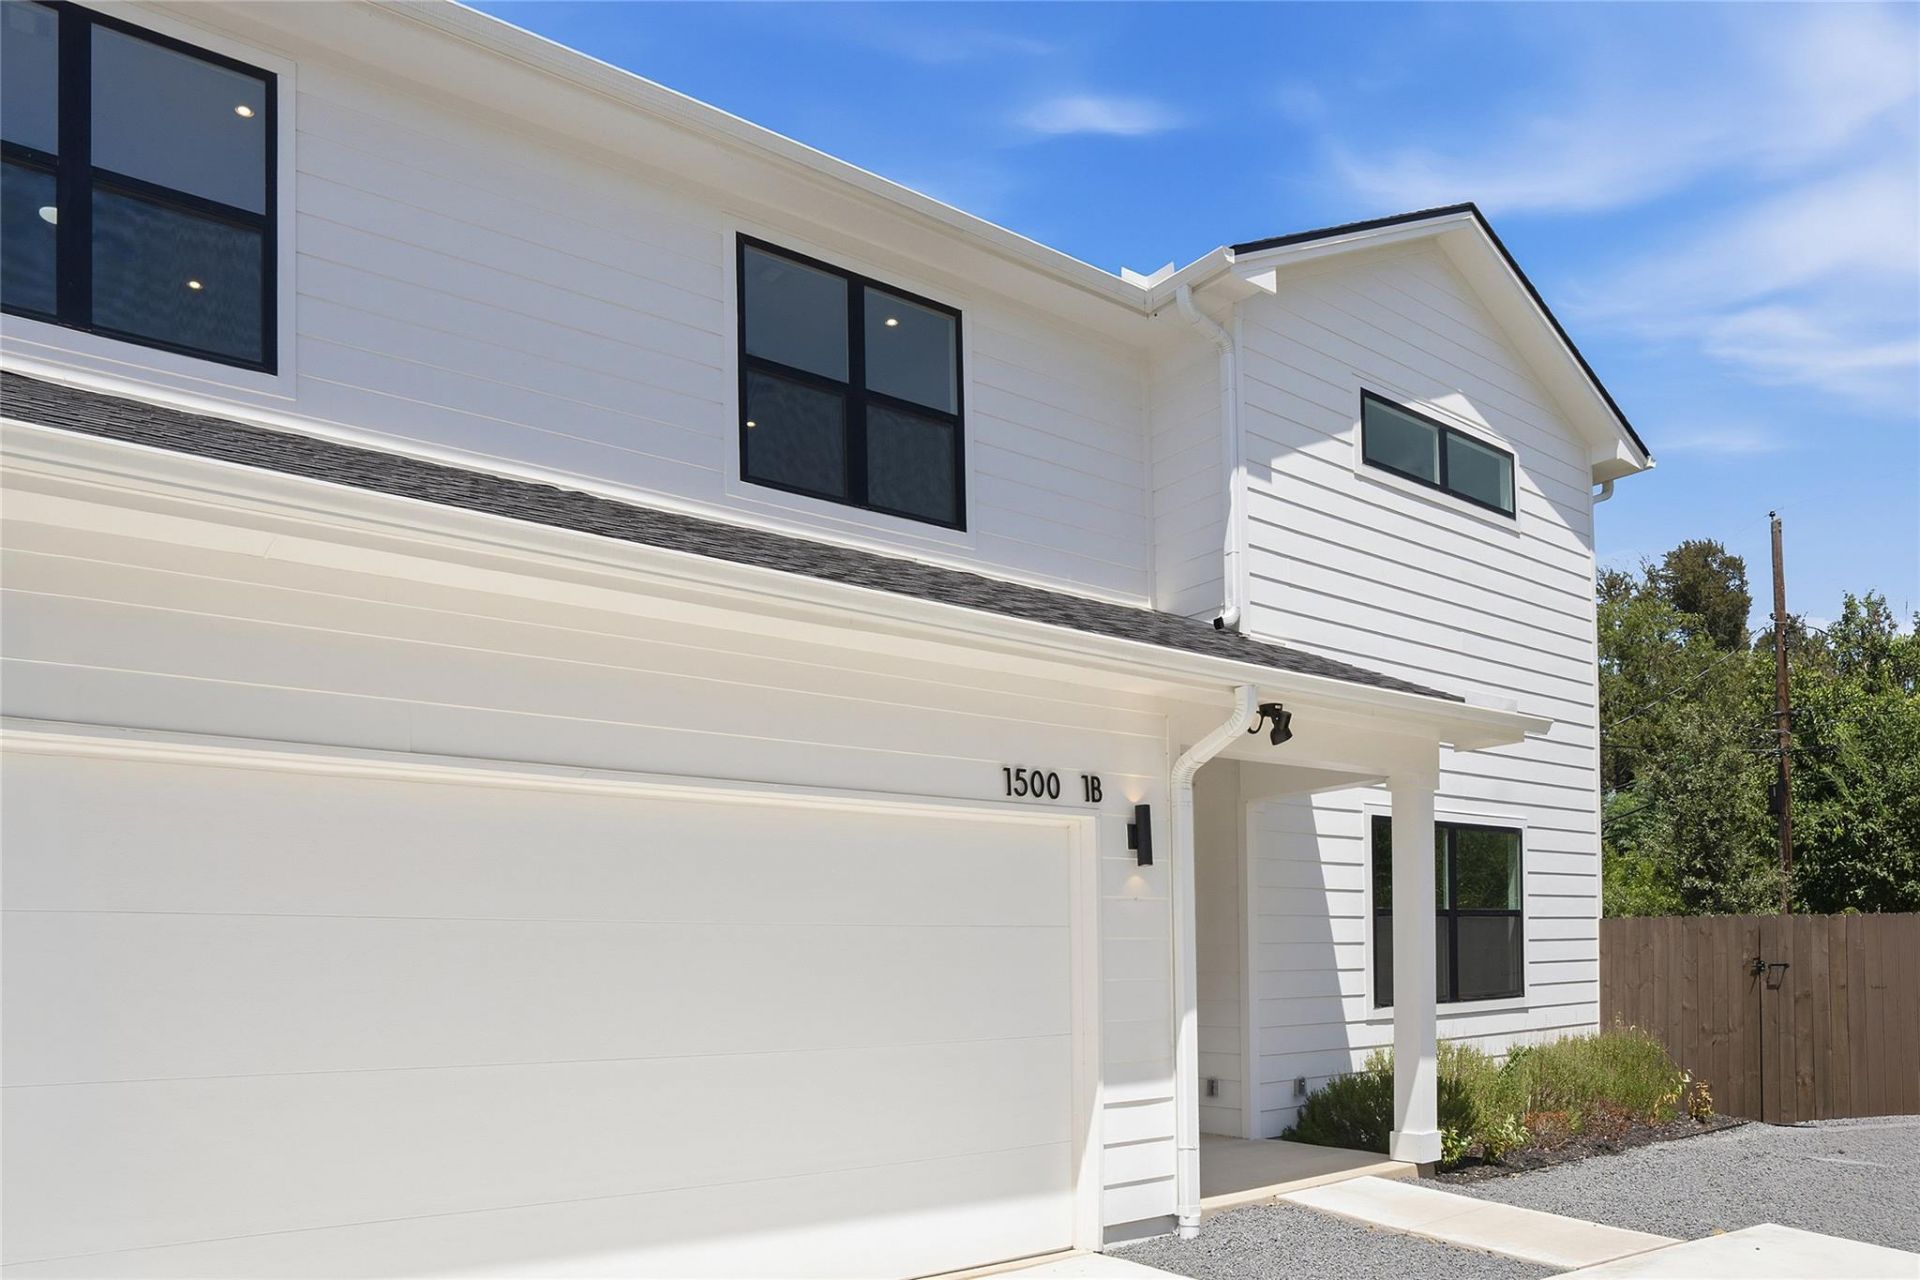
A boutique collection of four new homes in South Central Austin, blending modern design, efficiency, and comfort. Each residence features open layouts with wide-plank oak floors, private study, flexible media room, and spa-inspired primary suites. Kitchens showcase quartzite counters, custom cabinetry, oversized islands, and premium appliances. Smart home tech, EV charging, spray foam insulation, and high-SEER HVAC ensure convenience and efficiency. Private fenced yards, in-ceiling surround sound, and professional landscaping complete the lifestyle. Minutes from Downtown, dining, and shopping.All Prime Properties residents are enrolled in the Resident Benefits Package (RBP) for $67/month which includes renters insurance, HVAC air filter delivery (for applicable properties), credit building to help boost your credit score, and much more! Pet fee starting from $40. Ask about our low cost move-in program.
Property Features
Property Type: Rental - Multiple
Cooling: Central Air
Garage: 2 car attached
Lot Size: 0.28 Acres
Stories: 2.0
Year Built: 2024
Amenities
Ceiling Fan(s)
Quartz Counters
Double Vanity
Eat-in Kitchen
In-Law Floorplan
Interior Steps
Kitchen Island
Multiple Living Areas
Soaking Tub
Study/Home Office
Walk-In Closet(s)
Washer Hookup
Wired for Sound
Electric Car Plug-in
Feature Descriptions
Appliances: Built-In Gas Range, Built-In Oven(s), Built-In Range, Cooktop, Dishwasher, Disposal, Gas Cooktop, Microwave, Oven, RNGHD, Refrigerator, Stainless Steel Appliance(s)
Area #: 10N
Days on Site: 70
Flood Plain: No
Flooring: Carpet, Wood
Laundry: Washer Hookup
Lot: Back Yard, Corner Lot, Level, Sprinkler - In-ground, Trees-Medium (20 Ft - 40 Ft)
Parcel#: 04101207120000
Parking: Attached, Door-Single
Parking Notes: Attached, Door-Single
Pets Allowed: Dogs OK, Small Dogs, Medium Dogs, Large Dogs
Sewer: Public Sewer
Utilities: Electricity Connected
Local Schools
High School: Crockett
Middle School: Covington
Elementary School: Joslin
School District: Austin ISD
Listed By / Shown By
Listed By
Agency Name: Prime Real Estate Management L
Agency Contact: (512) 200-2187
Shown By
Agent Name: Bennett Group
Agent Phone: (512) 751-0664
Agency Title: Realty Capital City

Texas Real Estate Commission Consumer Protection Notice
Each office independently owned and operated.
Disclaimer: All information deemed reliable but not guaranteed. All properties are subject to prior sale, change or withdrawal. Neither listing broker(s) or information provider(s) shall be responsible for any typographical errors, misinformation, misprints and shall be held totally harmless. Listing(s) information is provided for consumers personal, non-commercial use and may not be used for any purpose other than to identify prospective properties consumers may be interested in purchasing. Information on this site was last updated 10/31/2026. The listing information on this page last changed on 10/31/2026. The data relating to real estate for sale on this website comes in part from the Internet Data Exchange program of Delta Media Group MLS (last updated Sat 10/31/2026 12:03:22 AM EST) or Austin MLS (last updated Fri 10/30/2026 11:57:38 PM EST) or CTXMLS (last updated Fri 10/30/2026 11:33:12 PM EST). Real estate listings held by brokerage firms other than Realty Capital City may be marked with the Internet Data Exchange logo and detailed information about those properties will include the name of the listing broker(s) when required by the MLS. All rights reserved.
Privacy Policy / DMCA Notice / ADA Accessibility

This site is hosted, designed and copyright
© 1994 - 2026 by
Delta Media Group, Inc. -- Patent Pending --
1500 Sylvan Glade, Unit A | MLS# 7171931
This property located at 1500 Sylvan Glade, Unit A, Austin, TX 78745 is currently listed for rent with an asking price of $4,900 / Monthly. Sylvan Glade, Unit A is located within the Austin ISD school district. Search Austin real estate on www.bennetttxhomes.com today.