
BEDS4
BATHS3 full 1 partial
SQUARE FEET3,096
MLS#8800238
STATUSActive
PROPERTY TYPERental - Single Family
SUBDIVISIONPearson Place
SCHOOLRound Rock ISD
Property Description
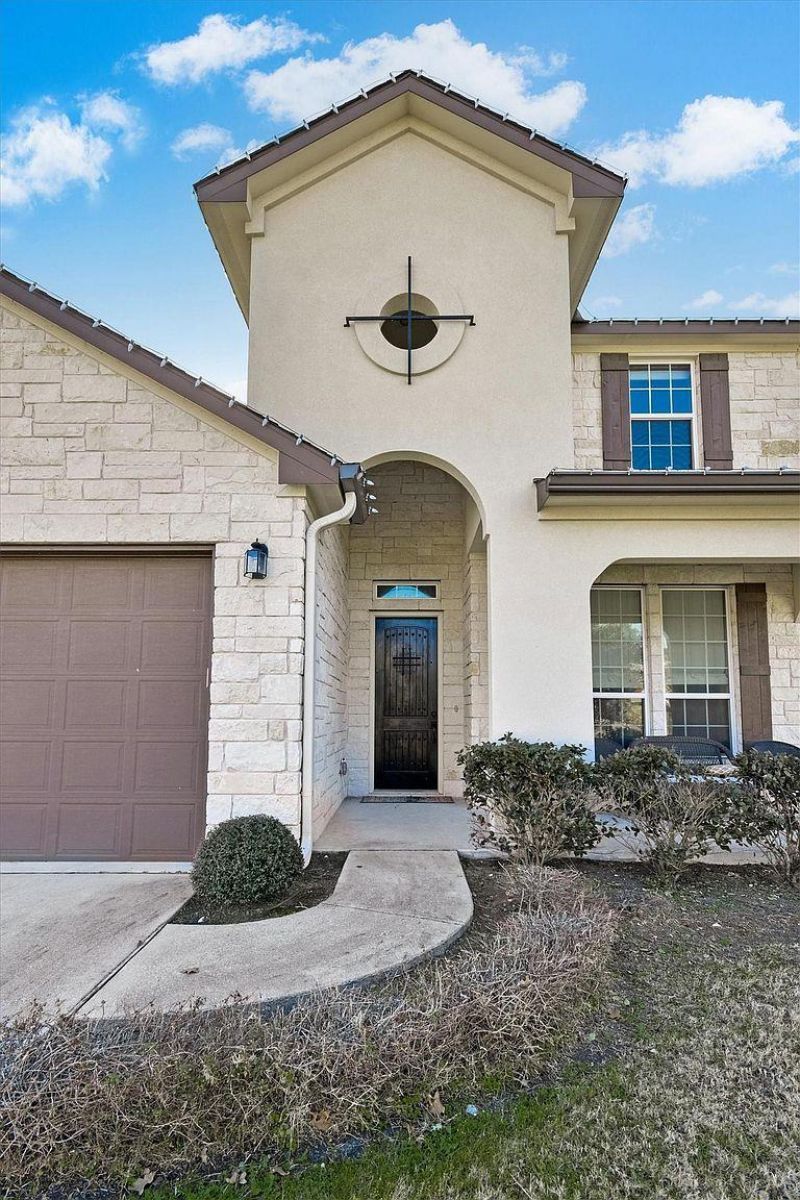
4 bed 3 bath home offering approximately 2,436 sq ft located at 14924 Iveans Way in Austin, TX.This spacious residence features a thoughtfully designed layout with four bedrooms and three bathrooms, providing a comfortable balance of private and shared living spaces. The interior offers a practical flow throughout the main living areas, creating a functional environment suited for everyday living. The well-utilized square footage allows flexibility for a variety of living arrangements while maintaining a clean and inviting atmosphere throughout the home.Located in Austin, the property offers convenient access to major roadways including Highway 183 and SH-45, providing connectivity to Cedar Park, Round Rock, and other surrounding areas. The location places residents near shopping, dining, and major employment centers while maintaining the convenience of a residential neighborhood setting.12 month lease. Owner pays HOA. Tenant responsible for all utilities.
Property Features
Property Type: Rental - Single Family
Cooling: Ceiling Fan(s), Central Air, Exhaust Fan
Fenced: Yes
Garage: 2 car attached
Heating: Central, Exhaust Fan
Lot Size: 0.23 Acres
Roof Type: Shingle
Stories: 2.0
Year Built: 2016
Amenities
Bar
Breakfast Bar
Ceiling Fan(s)
High Ceilings
Tray Ceiling(s)
Vaulted Ceiling(s)
Granite Counters
Stone Counters
Double Vanity
Eat-in Kitchen
Kitchen Island
Open Floorplan
Pantry
Primary Bedroom on Main
Recessed Lighting
Soaking Tub
CCTYD
Gutters Full
Feature Descriptions
Accessibility: Central Living Area, Accessible Closets, Common Area, Accessible Doors, Accessible Hallway(s), Visitor Bathroom, Accessible Washer/Dryer
Appliances: Built-In Oven(s), Dishwasher, Disposal, Dryer, Exhaust Fan, Gas Cooktop, Gas Range, Instant Hot Water, Microwave, Oven, RNGHD, Refrigerator, Free-Standing Refrigerator, Stainless Steel Appliance(s), Washer
Area #: RRW
Community Features: Cluster Mailbox, Common Grounds, Park, Pool
Days on Site: 2
Fencimg: Back Yard, Fenced
Flood Plain: No
Flooring: Carpet, Tile
Lot: Back to Park/Greenbelt, Back Yard, Landscaped
Parcel#: 164913030P0019
Parking: Attached
Parking Notes: Attached
Patio/Porch: Covered, Front Porch, Patio, Porch
Pets Allowed: Cats OK, Dogs OK
Security: Prewired, Secured Garage/Parking, Smoke Detector(s)
Sewer: Public Sewer
Utilities: Electricity Available, Natural Gas Available, Sewer Available
Window: Blinds
Local Schools
High School: McNeil
Middle School: Pearson Ranch
Elementary School: Elsa England
School District: Round Rock ISD
Listed By / Shown By
Listed By
Agency Name: eXp Realty, LLC
Agency Contact: (512) 705-1899
Shown By
Agent Name: Bennett Group
Agent Phone: (512) 751-0664
Agency Title: Realty Capital City

Texas Real Estate Commission Consumer Protection Notice
Each office independently owned and operated.
Disclaimer: All information deemed reliable but not guaranteed. All properties are subject to prior sale, change or withdrawal. Neither listing broker(s) or information provider(s) shall be responsible for any typographical errors, misinformation, misprints and shall be held totally harmless. Listing(s) information is provided for consumers personal, non-commercial use and may not be used for any purpose other than to identify prospective properties consumers may be interested in purchasing. Information on this site was last updated 05/31/2026. The listing information on this page last changed on 05/31/2026. The data relating to real estate for sale on this website comes in part from the Internet Data Exchange program of Delta Media Group MLS (last updated Sun 05/31/2026 4:47:19 AM EST) or Austin MLS (last updated Sun 05/31/2026 12:27:36 AM EST) or CTXMLS (last updated Sat 05/30/2026 11:34:26 PM EST). Real estate listings held by brokerage firms other than Realty Capital City may be marked with the Internet Data Exchange logo and detailed information about those properties will include the name of the listing broker(s) when required by the MLS. All rights reserved.
Privacy Policy / DMCA Notice / ADA Accessibility


Each office independently owned and operated.
Disclaimer: All information deemed reliable but not guaranteed. All properties are subject to prior sale, change or withdrawal. Neither listing broker(s) or information provider(s) shall be responsible for any typographical errors, misinformation, misprints and shall be held totally harmless. Listing(s) information is provided for consumers personal, non-commercial use and may not be used for any purpose other than to identify prospective properties consumers may be interested in purchasing. Information on this site was last updated 05/31/2026. The listing information on this page last changed on 05/31/2026. The data relating to real estate for sale on this website comes in part from the Internet Data Exchange program of Delta Media Group MLS (last updated Sun 05/31/2026 4:47:19 AM EST) or Austin MLS (last updated Sun 05/31/2026 12:27:36 AM EST) or CTXMLS (last updated Sat 05/30/2026 11:34:26 PM EST). Real estate listings held by brokerage firms other than Realty Capital City may be marked with the Internet Data Exchange logo and detailed information about those properties will include the name of the listing broker(s) when required by the MLS. All rights reserved.
Privacy Policy / DMCA Notice / ADA Accessibility

This site is hosted, designed and copyright
© 1994 - 2026 by
Delta Media Group, Inc. -- Patent Pending --
14924 Iveans Way | MLS# 8800238
This property located at 14924 Iveans Way, Austin, TX 78717 is currently listed for rent with an asking price of $3,195 / Monthly. Iveans Way is located within the Round Rock ISD school district. Search Austin real estate on www.bennetttxhomes.com today.