
BEDS3
BATHS2 full
SQUARE FEET1,421
MLS#3445868
STATUSActive
PROPERTY TYPERental - Single Family
SUBDIVISIONWoodlands Park
SCHOOLHaysCONSISD
Property Description
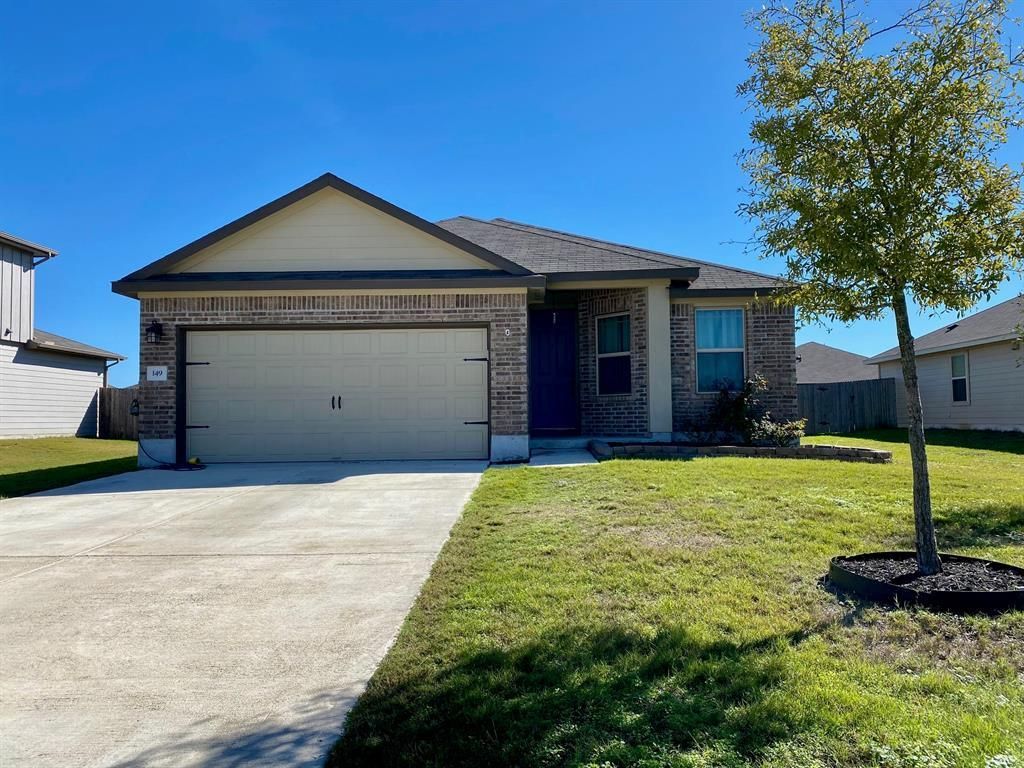
Welcome home to this beautifully maintained 3-bedroom, 2-bath residence in the desirable Woodlands Park subdivision.This open and airy home showcases upgraded laminate wood flooring in the bedrooms with no carpet throughout. The stylish kitchen features granite countertops, recessed lighting, and flows seamlessly into the spacious living area, highlighted by a custom wood accent wall. The guest bathroom offers charming custom shiplap detail, while the primary suite boasts a large en-suite bathroom and elegant custom woodwork with a statement accent wall.Designed to maximize natural light, the home offers a bright, open-concept layout perfect for both everyday living and entertaining. Step outside to a generously sized backyard with a covered patio large enough to accommodate all your outdoor gatherings.Conveniently located just minutes from IH-35 and close to Kyles shopping, dining, and entertainment district, this home offers comfort, style, and an unbeatable location.
Property Features
Property Type: Rental - Single Family
Cooling: Ceiling Fan(s), Central Air, Electric
Garage: 2
Heating: Central, Electric, Separate Meters
Lot Size: 0.17 Acres
Roof Type: Shingle
Stories: 1.0
Year Built: 2018
Amenities
Ceiling Fan(s)
Granite Counters
Pantry
Primary Bedroom on Main
Walk-In Closet(s)
Washer Hookup
Private Yard
Feature Descriptions
Appliances: Dishwasher, Microwave, Oven, Refrigerator
Area #: HH
Days on Site: 89
Exterior: Brick, HardiPlank Type
Fencimg: Wood
Flood Plain: No
Flooring: Tile, Wood
Laundry: Washer Hookup
Lot: Back Yard, Front Yard, Landscaped
Parcel#: 119918000R020002
Parking: Driveway, Garage, Garage Door Opener
Parking Notes: Driveway, Garage, Garage Door Opener
Patio/Porch: Patio
Pets Allowed: Cats OK, Dogs OK, Large Dogs, Number Limit
Sewer: Public Sewer
Utilities: Electricity Connected, Sewer Connected, Water Connected
Water: Public
Window: Blinds
Local Schools
High School: Lehman
Middle School: D J Red Simon
Elementary School: Tobias
School District: HaysCONSISD
Listed By / Shown By
Listed By
Agency Name: Helta Homes
Agency Contact: (512) 522-9818
Shown By
Agent Name: Bennett Group
Agent Phone: (512) 751-0664
Agency Title: Realty Capital City

Texas Real Estate Commission Consumer Protection Notice
Each office independently owned and operated.
Disclaimer: All information deemed reliable but not guaranteed. All properties are subject to prior sale, change or withdrawal. Neither listing broker(s) or information provider(s) shall be responsible for any typographical errors, misinformation, misprints and shall be held totally harmless. Listing(s) information is provided for consumers personal, non-commercial use and may not be used for any purpose other than to identify prospective properties consumers may be interested in purchasing. Information on this site was last updated 05/31/2026. The listing information on this page last changed on 05/31/2026. The data relating to real estate for sale on this website comes in part from the Internet Data Exchange program of Delta Media Group MLS (last updated Sun 05/31/2026 4:47:19 AM EST) or Austin MLS (last updated Sun 05/31/2026 12:27:36 AM EST) or CTXMLS (last updated Sat 05/30/2026 11:34:26 PM EST). Real estate listings held by brokerage firms other than Realty Capital City may be marked with the Internet Data Exchange logo and detailed information about those properties will include the name of the listing broker(s) when required by the MLS. All rights reserved.
Privacy Policy / DMCA Notice / ADA Accessibility


Each office independently owned and operated.
Disclaimer: All information deemed reliable but not guaranteed. All properties are subject to prior sale, change or withdrawal. Neither listing broker(s) or information provider(s) shall be responsible for any typographical errors, misinformation, misprints and shall be held totally harmless. Listing(s) information is provided for consumers personal, non-commercial use and may not be used for any purpose other than to identify prospective properties consumers may be interested in purchasing. Information on this site was last updated 05/31/2026. The listing information on this page last changed on 05/31/2026. The data relating to real estate for sale on this website comes in part from the Internet Data Exchange program of Delta Media Group MLS (last updated Sun 05/31/2026 4:47:19 AM EST) or Austin MLS (last updated Sun 05/31/2026 12:27:36 AM EST) or CTXMLS (last updated Sat 05/30/2026 11:34:26 PM EST). Real estate listings held by brokerage firms other than Realty Capital City may be marked with the Internet Data Exchange logo and detailed information about those properties will include the name of the listing broker(s) when required by the MLS. All rights reserved.
Privacy Policy / DMCA Notice / ADA Accessibility

This site is hosted, designed and copyright
© 1994 - 2026 by
Delta Media Group, Inc. -- Patent Pending --
149 Red Sun Dr | MLS# 3445868
This property located at 149 Red Sun Dr, Kyle, TX 78640 is currently listed for rent with an asking price of $1,900 / Monthly. Red Sun Dr is located within the HaysCONSISD school district. Search Kyle real estate on www.bennetttxhomes.com today.