
BEDS4
BATHS2 full 1 partial
SQUARE FEET1,929
MLS#4323740
STATUSActive
PROPERTY TYPERental - Single Family
SUBDIVISIONBRATTON PARK
SCHOOLRound Rock ISD
Property Description
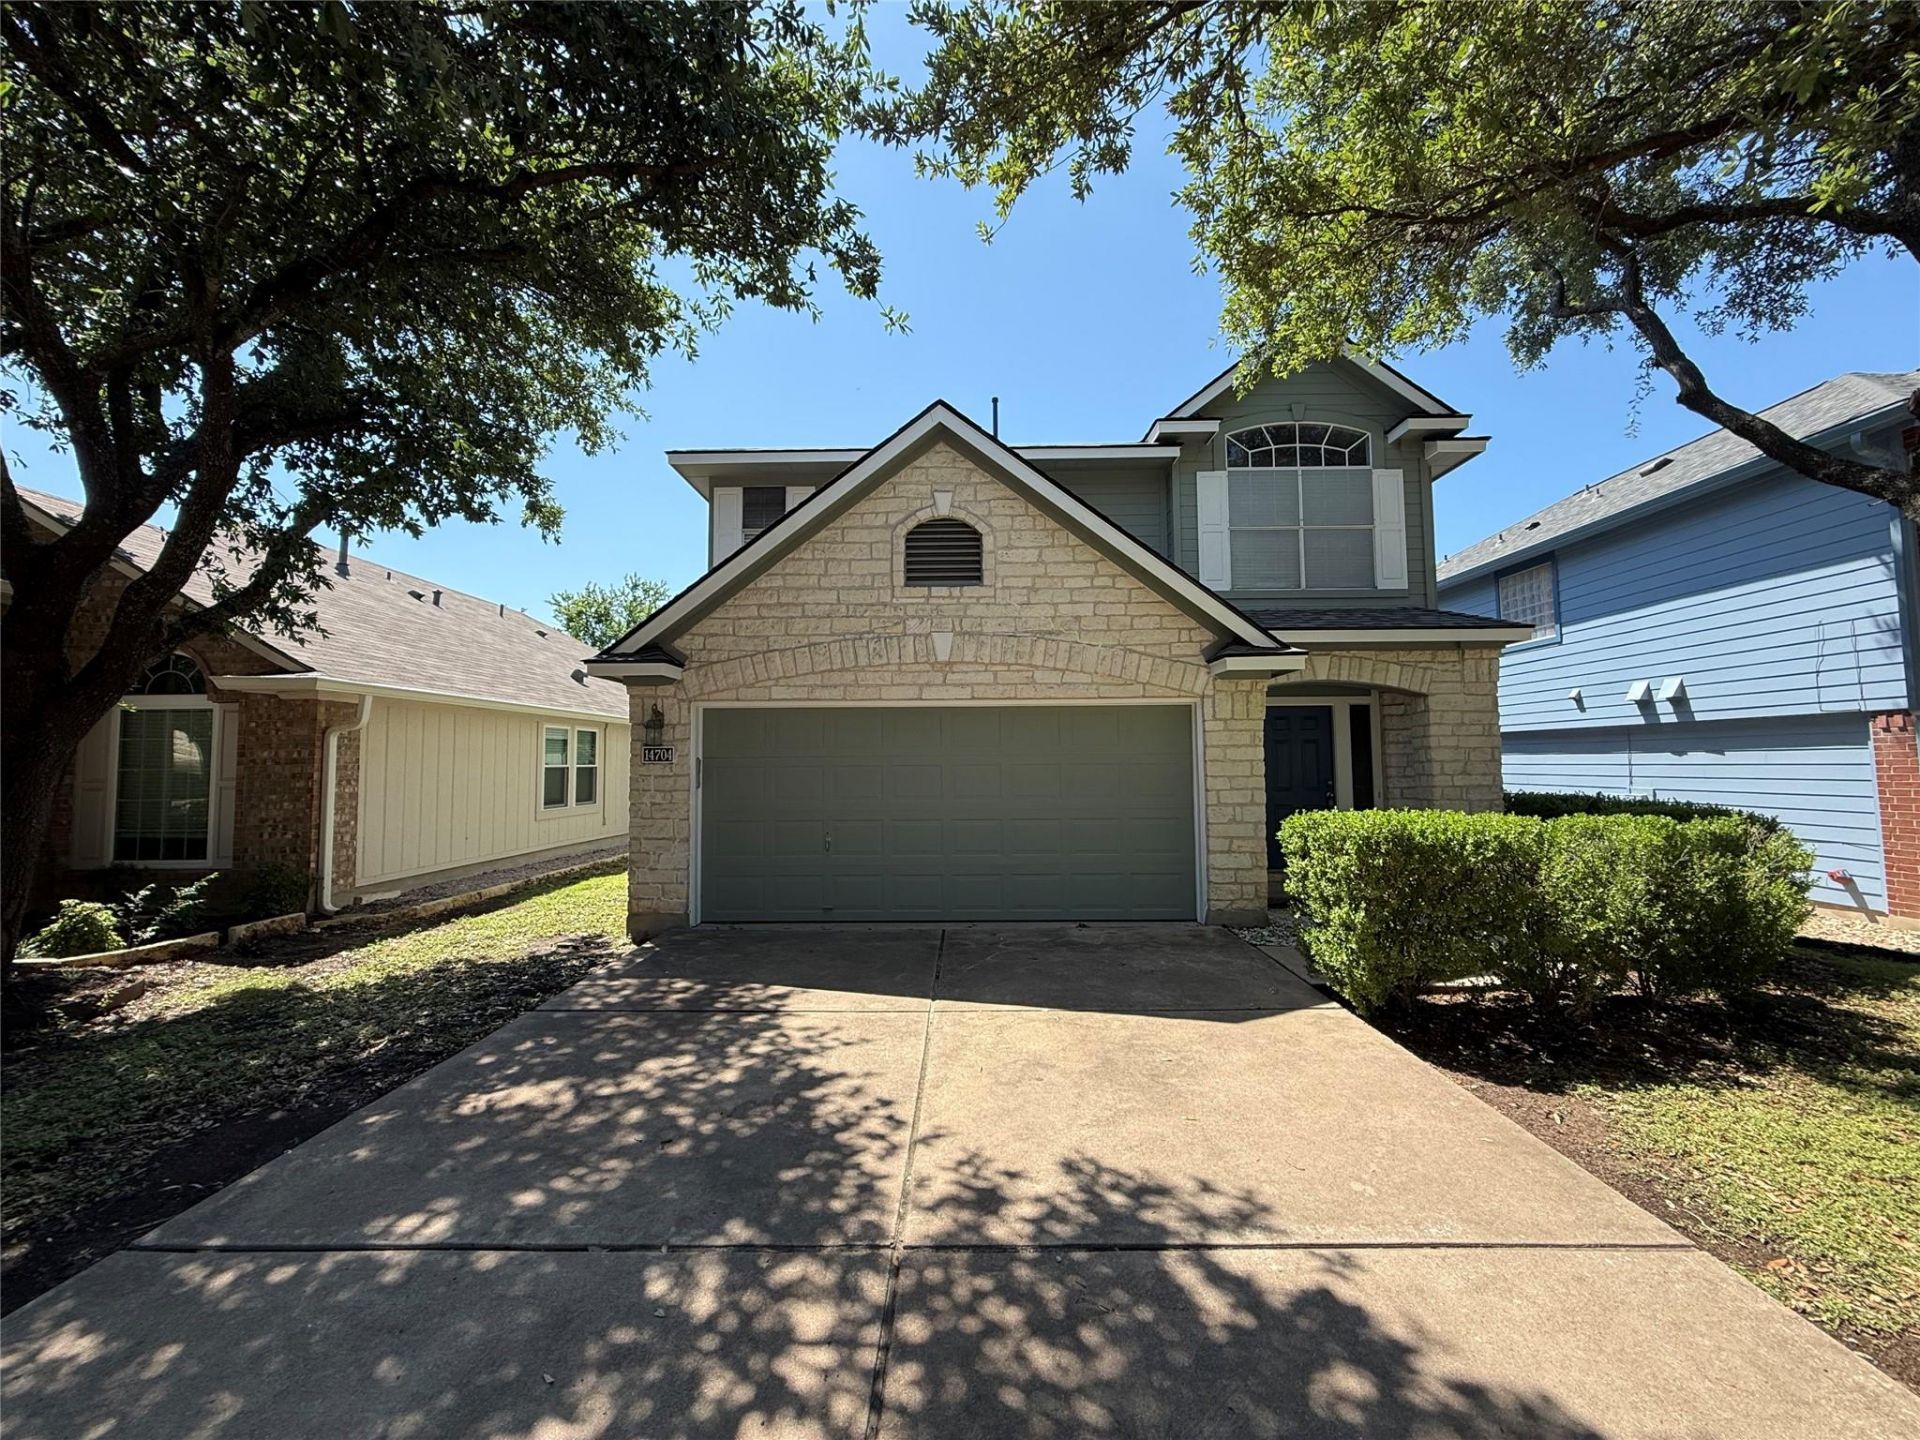
Beautifully maintained 4 bed 2.5 bath home. Located in desirable Wells Branch! This spacious property features all bedrooms upstairs, half bath down, master bath with separate shower and relaxing garden tub, multiple closets plus walk-in, double French doors, new carpet upstairs and a new roof. 2 car garage, large back yard with concrete patio, easy access to mopac toll or 45 toll. Pflugerville Independent School District.All properties in our portfolio are required to participate in a mandatory Resident Benefits Package (RBP), designed to provide savings and convenient professional services that make maintaining your home hassle-free. The cost of this program is available for $43/month. Tenants are also required to carry Liability Insurance. NRPM's master insurance policy is an additional $11.95/mo. The combined total is $54.95/mo (RBP and Liability Insurance)
Property Features
Property Type: Rental - Single Family
Cooling: Central Air
Fireplaces: 1
Garage: 2
Heating: Central, Natural Gas
Lot Size: 0.20 Acres
Stories: 2.0
Year Built: 1995
Amenities
Breakfast Bar
Pantry
Walk-In Closet(s)
Feature Descriptions
Appliances: Dishwasher, Disposal, Free-Standing Gas Range, Vented Exhaust Fan
Area #: N
Days on Site: 1
Exterior: Frame
Fencimg: Wood
Fireplace: Living Room
Flood Plain: No
Flooring: Carpet, Tile, Vinyl
Lot: Level
Lot Dimensions: 80X110
Parcel#: 02741804240000
Parking: Garage Faces Front
Parking Notes: Garage Faces Front
Pets Allowed: Cats OK, Dogs OK, Small Dogs, Medium Dogs, Number Limit, Size Limit, Breed Restrictions
Security: Carbon Monoxide Detector(s), Smoke Detector(s)
Sewer: Municipal Utility District (MUD)
Special View Info: Neighborhood
Utilities: Electricity Available, Natural Gas Available
Water: Municipal Utility District (MUD)
Window: Blinds
Local Schools
High School: McNeil
Middle School: Chisholm Trail
Elementary School: Wells Branch
School District: Round Rock ISD
Listed By / Shown By
Listed By
Agency Name: Neighborhood Realty&Prop Mgmt
Agency Contact: (512) 335-8686
Shown By
Agent Name: Bennett Group
Agent Phone: (512) 751-0664
Agency Title: Realty Capital City

Texas Real Estate Commission Consumer Protection Notice
Each office independently owned and operated.
Disclaimer: All information deemed reliable but not guaranteed. All properties are subject to prior sale, change or withdrawal. Neither listing broker(s) or information provider(s) shall be responsible for any typographical errors, misinformation, misprints and shall be held totally harmless. Listing(s) information is provided for consumers personal, non-commercial use and may not be used for any purpose other than to identify prospective properties consumers may be interested in purchasing. Information on this site was last updated 05/31/2026. The listing information on this page last changed on 05/31/2026. The data relating to real estate for sale on this website comes in part from the Internet Data Exchange program of Delta Media Group MLS (last updated Sun 05/31/2026 4:47:19 AM EST) or Austin MLS (last updated Sun 05/31/2026 12:27:36 AM EST) or CTXMLS (last updated Sat 05/30/2026 11:34:26 PM EST). Real estate listings held by brokerage firms other than Realty Capital City may be marked with the Internet Data Exchange logo and detailed information about those properties will include the name of the listing broker(s) when required by the MLS. All rights reserved.
Privacy Policy / DMCA Notice / ADA Accessibility


Each office independently owned and operated.
Disclaimer: All information deemed reliable but not guaranteed. All properties are subject to prior sale, change or withdrawal. Neither listing broker(s) or information provider(s) shall be responsible for any typographical errors, misinformation, misprints and shall be held totally harmless. Listing(s) information is provided for consumers personal, non-commercial use and may not be used for any purpose other than to identify prospective properties consumers may be interested in purchasing. Information on this site was last updated 05/31/2026. The listing information on this page last changed on 05/31/2026. The data relating to real estate for sale on this website comes in part from the Internet Data Exchange program of Delta Media Group MLS (last updated Sun 05/31/2026 4:47:19 AM EST) or Austin MLS (last updated Sun 05/31/2026 12:27:36 AM EST) or CTXMLS (last updated Sat 05/30/2026 11:34:26 PM EST). Real estate listings held by brokerage firms other than Realty Capital City may be marked with the Internet Data Exchange logo and detailed information about those properties will include the name of the listing broker(s) when required by the MLS. All rights reserved.
Privacy Policy / DMCA Notice / ADA Accessibility

This site is hosted, designed and copyright
© 1994 - 2026 by
Delta Media Group, Inc. -- Patent Pending --
14704 Noya Dr | MLS# 4323740
This property located at 14704 Noya Dr, Austin, TX 78728 is currently listed for rent with an asking price of $2,250 / Monthly. Noya Dr is located within the Round Rock ISD school district. Search Austin real estate on www.bennetttxhomes.com today.