
BEDS2
BATHS2 full
SQUARE FEET1,059
MLS#4618165
STATUSActive
PROPERTY TYPEResidential - Single Family
SUBDIVISIONWells Branch
SCHOOLRound Rock ISD
Property Description
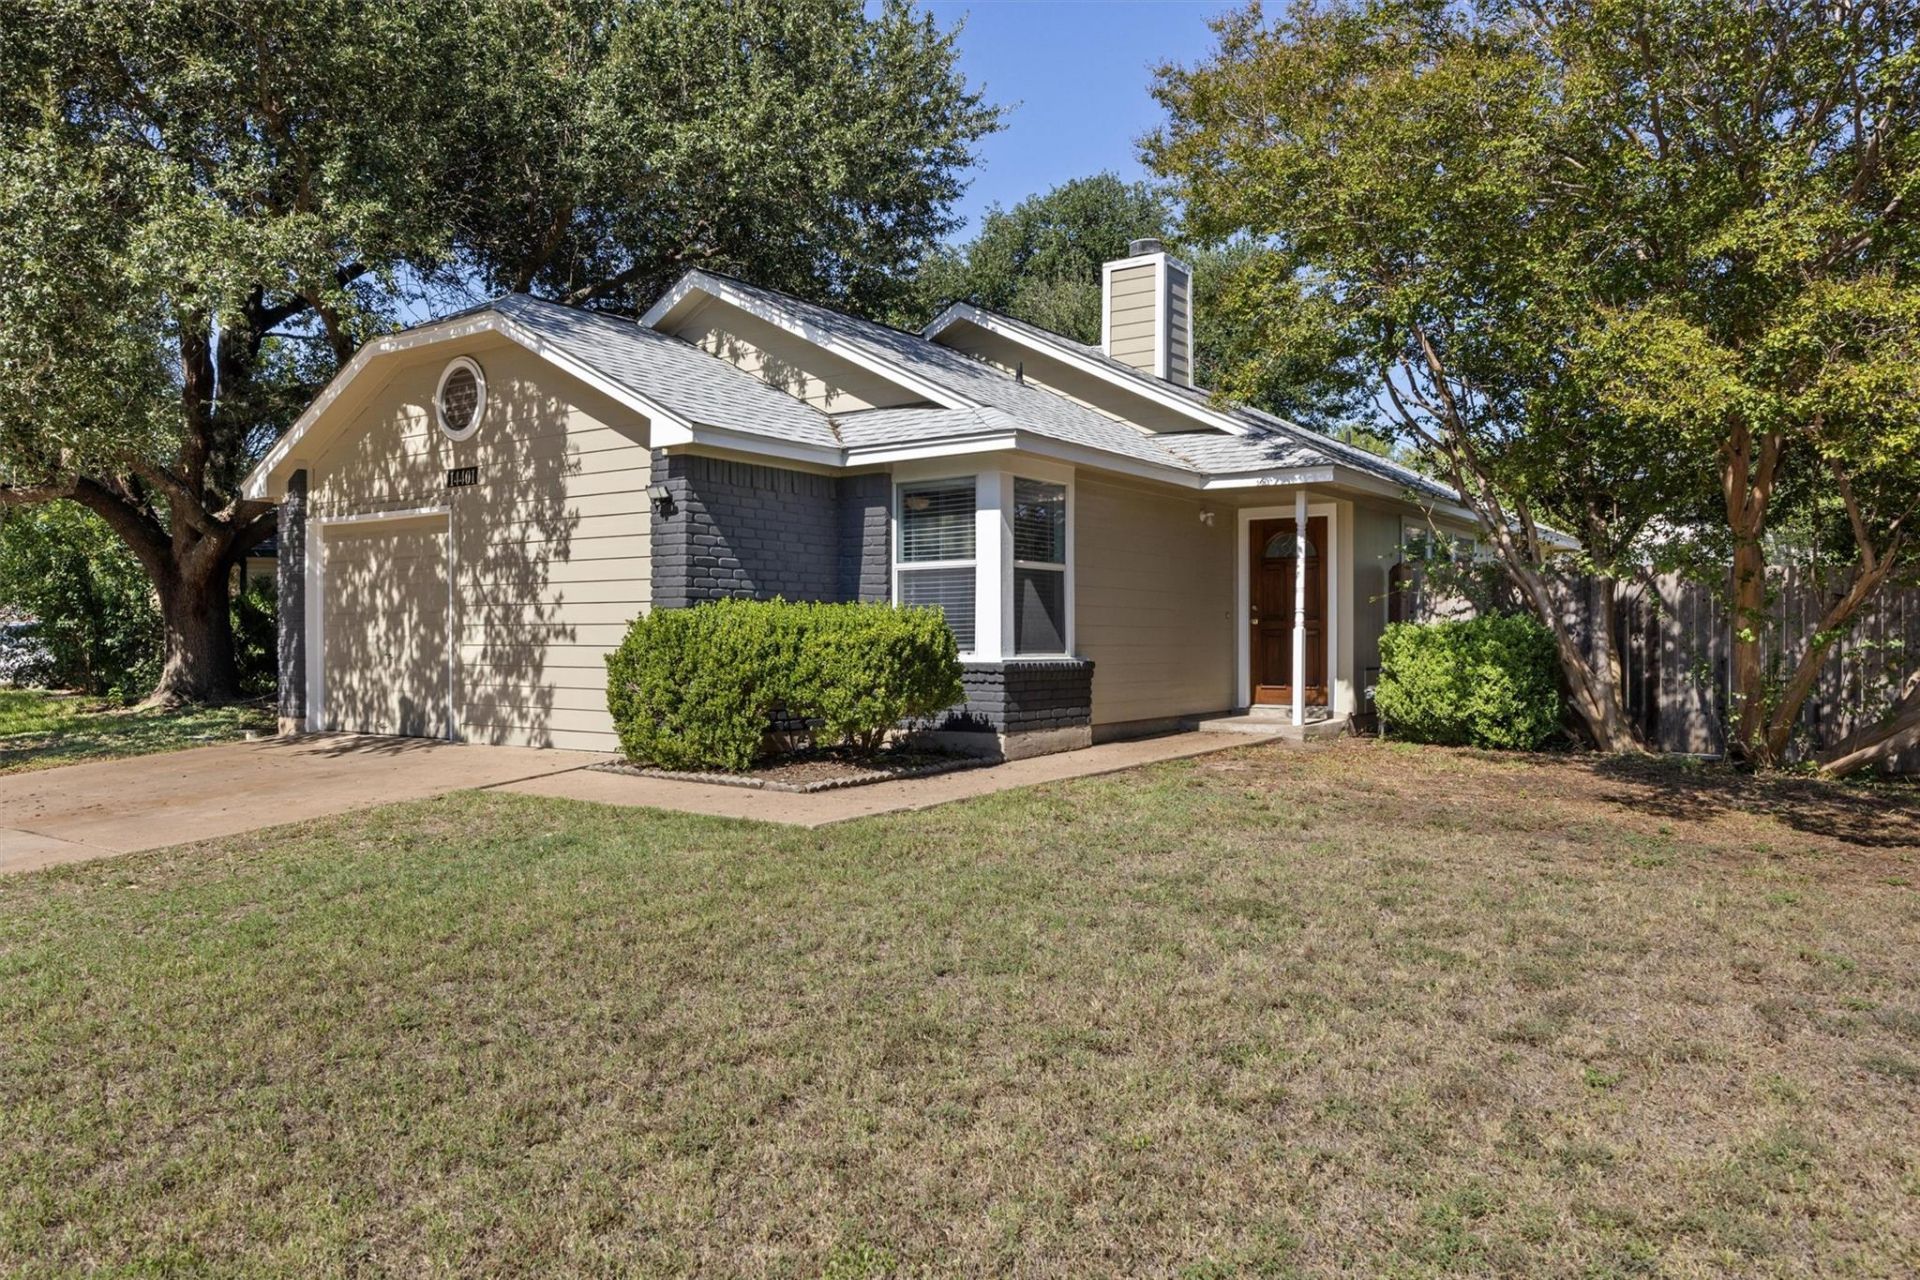
On a spacious corner lot in North Austins tech corridor, 14401 Tiffer Ln offers a Wells Branch lifestyle that extends well beyond the property. This single-family home pairs recent improvements with nearby trails, parks, and everyday stops within a convenient distance.Inside, a secondary bedroom offers a walk-in closet and private access to the second bathroom, making it especially useful for guests or a home office setup. Completed in June 2025, vinyl plank flooring, interior paint, updated light fixtures, and ceiling fans bring a refreshed feel to the living spaces.The updates also reach beyond the finishes: the roof was installed in June 2024, and a new HVAC system followed in August 2025. Fresh exterior paint completed in June 2025 complements the corner-lot setting.Wells Branch offers more than eight miles of trails, two community pools, a library, and a recreation center with a gym and fitness classes. Malone Specialty Coffee, Katherine Fleischer Park, and El Huarache Mexican Restaurant are each less than half a mile away, while major highways provide easy access to The Domain and Dell. Year-round community events add more ways to enjoy the neighborhood.With its spacious lot, flexible secondary bedroom, and recently replaced major systems, this home offers a distinctive balance of everyday practicality and a connected North Austin lifestyle.*Agent is owner
Property Features
Property Type: Residential - Single Family
Cooling: Ceiling Fan(s), Central Air
Fenced: Yes
Fireplaces: 1
Garage: 1
Heating: Central
Lot Size: 0.13 Acres
Roof Type: Composition
Stories: 1.0
Taxes: $2,222
Year Built: 1984
Amenities
Breakfast Bar
Ceiling Fan(s)
Beamed Ceilings
Vaulted Ceiling(s)
Granite Counters
Entrance Foyer
French Doors
Open Floorplan
Pantry
Private Yard
Feature Descriptions
Appliances: Dishwasher, Dryer, Exhaust Fan, Gas Range, Microwave, Refrigerator, Stainless Steel Appliance(s), Washer
Area #: N
Community Features: Dog Park, Fitness Center, Lake, Library, Park, Picnic Area, Playground, Pool, Sport Court(s)/Facility, Tennis Court(s)
Days on Site: 21
Door Features: French Doors
Exterior: Brick, Cement Siding, Wood Siding
Fencimg: Back Yard, Fenced, Wood
Fireplace: Living Room, Wood Burning
Flood Plain: No
Flooring: Tile, Vinyl
Lot: Back Yard, Corner Lot, Trees-Medium (20 Ft - 40 Ft)
Parcel#: 02721809110000
Parking: Driveway, Garage, Garage Faces Front
Parking Notes: Driveway, Garage, Garage Faces Front
Patio/Porch: Patio
Restrictions: See Remarks
Security: Smoke Detector(s)
Sewer: Municipal Utility District (MUD)
Special View Info: Neighborhood
Utilities: Electricity Connected, Natural Gas Connected, Sewer Connected, Water Connected
Water: Municipal Utility District (MUD)
Window: Blinds
Local Schools
High School: McNeil
Middle School: Deerpark
Elementary School: Wells Branch
School District: Round Rock ISD
Listed By / Shown By
Listed By
Agency Name: Christies Intl Real Estate Lone Star
Agency Contact: (626) 660-8295
Shown By
Agent Name: Bennett Group
Agent Phone: (512) 751-0664
Agency Title: Realty Capital City

Estimate Your Payment
Estimated Payment
$ 937.82 per month $665.44 Principal & Interest $185.17 Property Tax $87.21 Homeowner's InsuranceChange Payment Information
Texas Real Estate Commission Consumer Protection Notice
Each office independently owned and operated.
Disclaimer: All information deemed reliable but not guaranteed. All properties are subject to prior sale, change or withdrawal. Neither listing broker(s) or information provider(s) shall be responsible for any typographical errors, misinformation, misprints and shall be held totally harmless. Listing(s) information is provided for consumers personal, non-commercial use and may not be used for any purpose other than to identify prospective properties consumers may be interested in purchasing. Information on this site was last updated 10/30/2026. The listing information on this page last changed on 10/30/2026. The data relating to real estate for sale on this website comes in part from the Internet Data Exchange program of Delta Media Group MLS (last updated Fri 10/30/2026 5:20:32 AM EST) or Austin MLS (last updated Fri 10/30/2026 12:27:32 AM EST) or CTXMLS (last updated Thu 10/29/2026 11:34:27 PM EST). Real estate listings held by brokerage firms other than Realty Capital City may be marked with the Internet Data Exchange logo and detailed information about those properties will include the name of the listing broker(s) when required by the MLS. All rights reserved.
Privacy Policy / DMCA Notice / ADA Accessibility

This site is hosted, designed and copyright
© 1994 - 2026 by
Delta Media Group, Inc. -- Patent Pending --
14401 Tiffer Ln | MLS# 4618165
This single family home located at 14401 Tiffer Ln, Austin, TX 78728 is currently listed for sale with an asking price of $299,000. This property was built in 1984 and has 2 bedrooms and 2 full baths with 1059 sq. ft. Tiffer Ln is located in the Wells Branch subdivision within the Round Rock ISD school district. Search Wells Branch real estate on www.bennetttxhomes.com today.