
BEDS6
BATHS8 full 2 partial
SQUARE FEET8,251
MLS#3761516
STATUSActive
PROPERTY TYPEResidential - Single Family
SUBDIVISIONSPARKS W
SCHOOLEanes ISD
Property Description
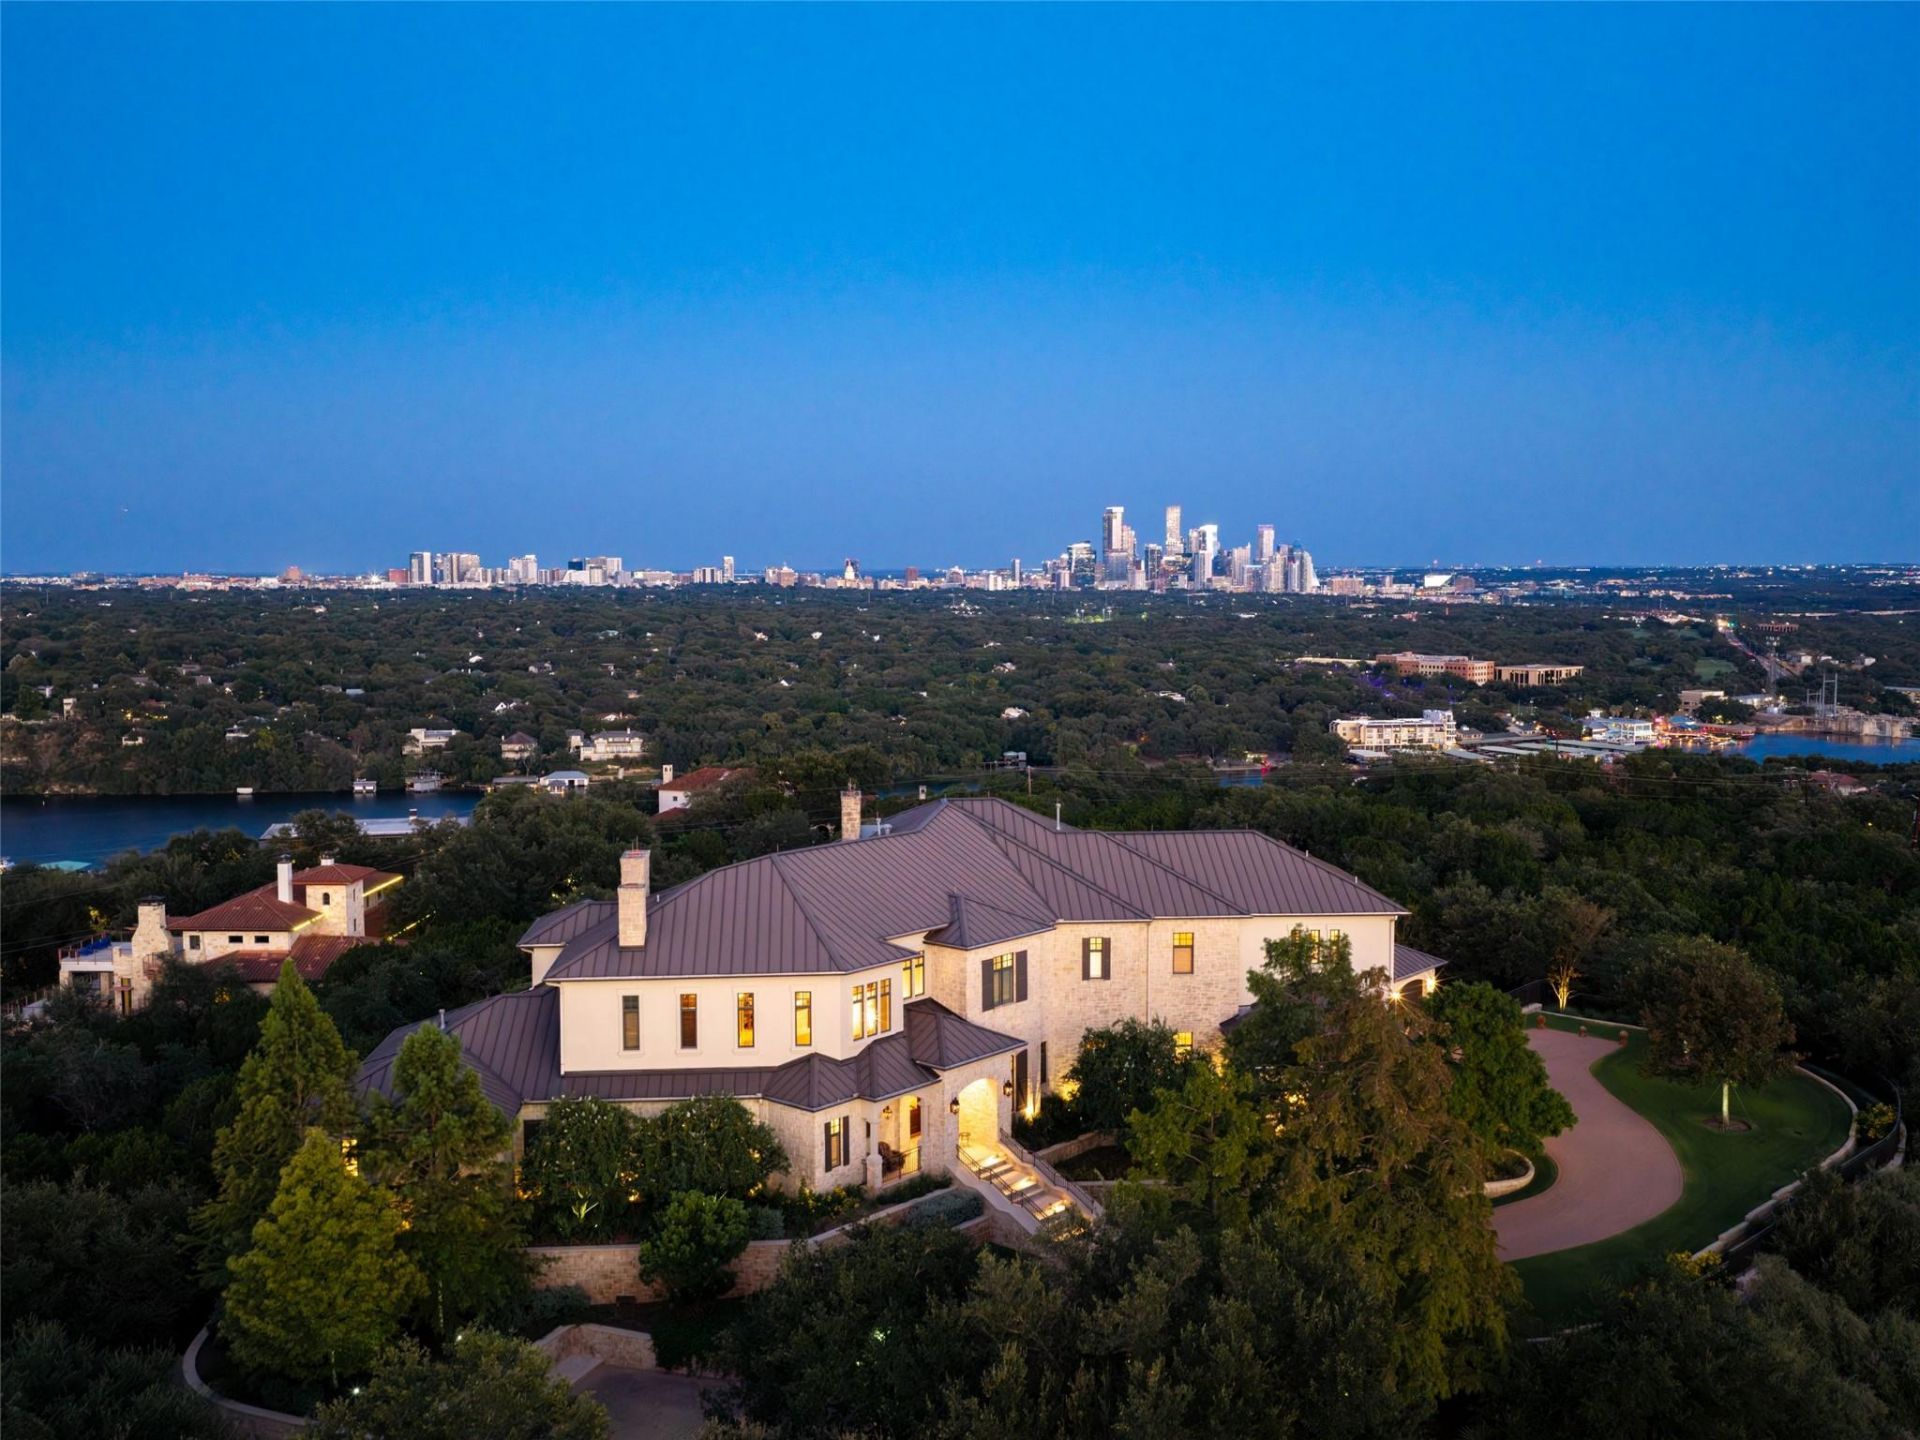
There are extraordinary homes in Austin. And then there are properties that simply cannot be recreated.Welcome to The Majestic, a gated hilltop estate in Westlake Hills commanding one of the most extraordinary panoramic views in Texas. From Lake Austin and Mount Bonnell to the UT Tower, Texas Capitol, Muny Golf Course, downtown skyline, Lady Bird Lake, St. Edward's and beyond, Austin unfolds before you in one breathtaking, unobstructed perspective.Spanning approximately 3.7 acres across two separate lots, this is more than an exceptional residence. It is the rare opportunity to own a remarkable stretch of usable hilltop land, preserve your privacy and sightlines, and create a true legacy compound just minutes from the heart of Austin.The meticulously maintained 8,251-square-foot residence was thoughtfully elevated to capture the full panorama from both the main and upper levels, a remarkable distinction among hillside estates. Six bedrooms, eight full and two half baths, a chef's kitchen, multiple bars, expansive entertaining spaces, two private offices, an elevator, and substantial garage capacity offer extraordinary comfort and scale.More than 4,000 square feet of covered outdoor living brings the setting to life, with grand terraces, fireplaces, outdoor dining, manicured lawns, private trails, and a pool and spa overlooking the lake and city.And beneath it all, nearly 9,000 additional square feet of walk-out lower-level space presents extraordinary possibilities for a collector's car gallery, wellness retreat, golf simulator, theater, wine cellar, speakeasy, and more.The elevation. The acreage. The privacy. The unobstructed views. The possibilities.Some properties can be compared. The Majestic stands alone.
Property Features
Property Type: Residential - Single Family
Cooling: Central Air
Fenced: Yes
Fireplaces: 5
Garage: 5 car attached
Heating: Central
Lot Size: 3.74 Acres
Roof Type: Metal
Stories: 3.0
Taxes: $108,504
Year Built: 2007
Amenities
Bar
Bookcases
Breakfast Bar
Built-in Features
Ceiling Fan(s)
High Ceilings
Granite Counters
Eat-in Kitchen
Elevator
Entrance Foyer
Interior Steps
Kitchen Island
Multiple Dining Areas
Multiple Living Areas
Pantry
Primary Bedroom on Main
Soaking Tub
Storage
Study/Home Office
Walk-In Closet(s)
Wet Bar
Balcony
Barbecue
Exterior Steps
Lighting
Private Yard
Feature Descriptions
Accessibility: Accessible Elevator Installed
Appliances: Built-In Freezer, Built-In Oven(s), Built-In Range, Built-In Refrigerator, Dishwasher, Disposal, Gas Cooktop, Double Oven, Refrigerator, Washer/Dryer, Wine Refrigerator
Area #: 8E
Days on Site: 1
Exterior: Stone, Stucco
Fencimg: Fenced, Full, Gate, Privacy, Security
Fireplace: Den, Double Sided, Great Room, Living Room, Outside
Flood Plain: No
Flooring: Carpet, Wood
Hot Tub: Yes
Lot: Back Yard, Front Yard, Landscaped, Private, Sprinkler - Automatic, Trees-Moderate, Views
Parcel#: 01191103120000
Parking: Additional Parking, Attached, Garage, Gated, Guest
Parking Notes: Additional Parking, Attached, Garage, Gated, Guest
Patio/Porch: Covered, Front Porch, Patio, Porch, Rear Porch, Side Porch, Terrace, Wrap Around
Pool: In Ground, Infinity, Pool/Spa Combo
Security: See Remarks
Sewer: Public Sewer
Spa: Heated, Hot Tub, In Ground
Special View Info: City, Downtown, Hill Country, Lake, Panoramic, Skyline
Swimming Pool: Yes
Utilities: Electricity Connected, Natural Gas Connected, Sewer Connected, Water Connected
Water: Public
Window: See Remarks
Local Schools
High School: Westlake
Middle School: Hill Country
Elementary School: Bridge Point
School District: Eanes ISD
Listed By / Shown By
Listed By
Agency Name: Kuper Sotheby's Int'l Realty
Agency Phone: (512) 831-6577
Shown By
Agent Name: Bennett Group
Agent Phone: (512) 751-0664
Agency Title: Realty Capital City

Estimate Your Payment
Estimated Payment
$ 53,091.06 per month $38,945.19 Principal & Interest $9,042.00 Property Tax $5,103.88 Homeowner's InsuranceChange Payment Information
Texas Real Estate Commission Consumer Protection Notice
Each office independently owned and operated.
Disclaimer: All information deemed reliable but not guaranteed. All properties are subject to prior sale, change or withdrawal. Neither listing broker(s) or information provider(s) shall be responsible for any typographical errors, misinformation, misprints and shall be held totally harmless. Listing(s) information is provided for consumers personal, non-commercial use and may not be used for any purpose other than to identify prospective properties consumers may be interested in purchasing. Information on this site was last updated 10/30/2026. The listing information on this page last changed on 10/30/2026. The data relating to real estate for sale on this website comes in part from the Internet Data Exchange program of Delta Media Group MLS (last updated Fri 10/30/2026 5:20:32 AM EST) or Austin MLS (last updated Fri 10/30/2026 12:27:32 AM EST) or CTXMLS (last updated Thu 10/29/2026 11:34:27 PM EST). Real estate listings held by brokerage firms other than Realty Capital City may be marked with the Internet Data Exchange logo and detailed information about those properties will include the name of the listing broker(s) when required by the MLS. All rights reserved.
Privacy Policy / DMCA Notice / ADA Accessibility

This site is hosted, designed and copyright
© 1994 - 2026 by
Delta Media Group, Inc. -- Patent Pending --
1415 Mount Larson Rd & 2012 Frances Dr | MLS# 3761516
This single family home located at 1415 Mount Larson Rd & 2012 Frances Dr, Austin, TX 78746 is currently listed for sale with an asking price of $17,499,000. This property was built in 2007 and has 6 bedrooms and 8 full and 2 partial baths with 8251 sq. ft. Mount Larson Rd & 2012 Frances Dr is located in the SPARKS W subdivision within the Eanes ISD school district. Search SPARKS W real estate on www.bennetttxhomes.com today.