
BEDS5
BATHS5 full
SQUARE FEET5,647
MLS#5833496
STATUSActive
PROPERTY TYPEResidential - Single Family
SUBDIVISIONOak Spgs Rep Of
SCHOOLRound Rock ISD
Property Description
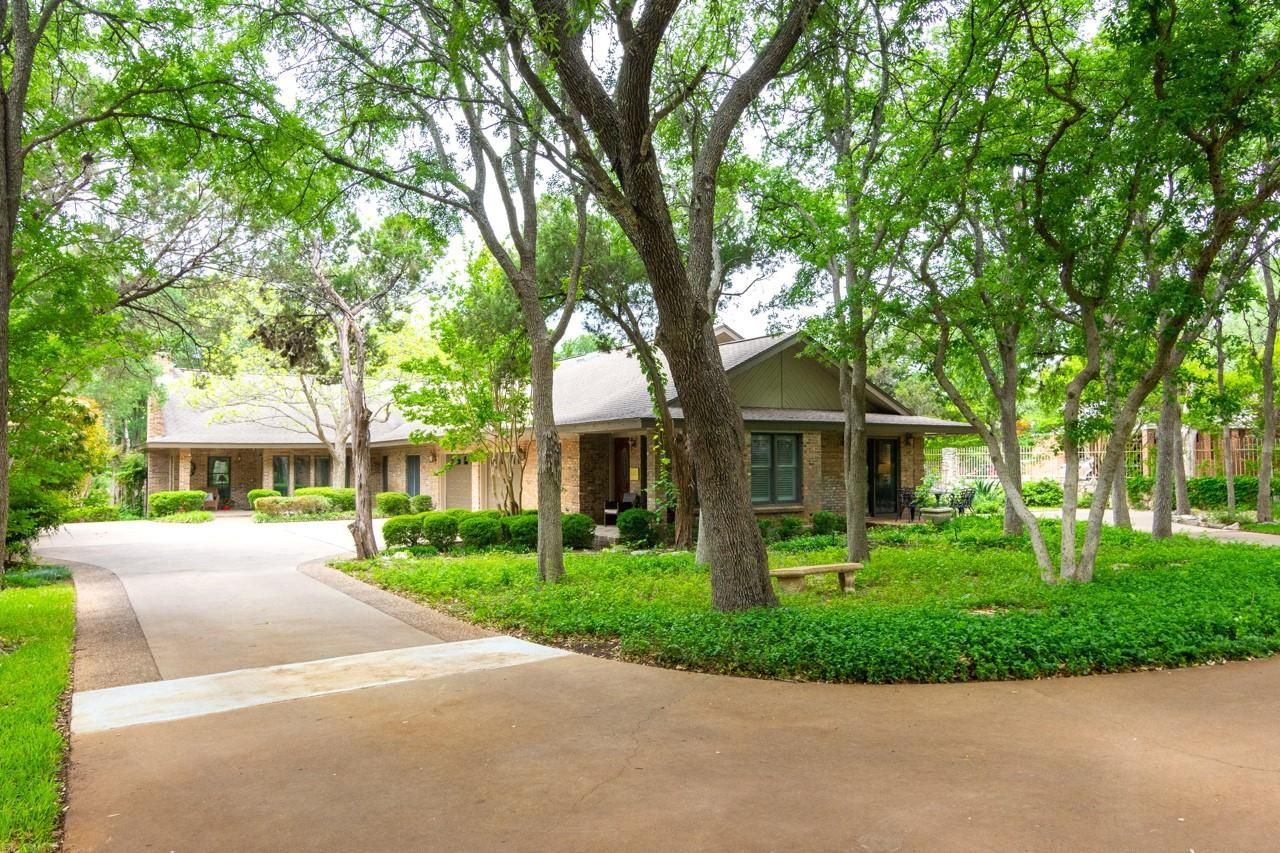
Dont miss this very Special Multigenerational home tucked away on a quiet tree covered street with peaceful panoramic views of Brushy Creek from your backyard. Remodeled and refreshed. Five bedrooms with spectacular expansive primary suite, two large secondary bedrooms and three baths on main level plus complete Private Guest Quarters. Great room with solid wood beam ceiling. Scraped Brazilian wood floors, gas log fireplace. Wall of natural light opening to tranquil outdoor beauty. Chef's kitchen with giant granite island, wine cooler, stainless appliances and cabinets galore, with pass through to formal dining and wet bar. Breakfast area adjoins sitting area with gas log fireplace. Huge utility /office/ flex room. Upstairs Game room with wet bar plus 2 bedrooms and bath includes balcony overlooking paradise. The backyard is breathtaking from the covered brick patio, extensive stone area, cook shed and steps leading to Brushy Creek. So many special features. Truly amazing!
Property Features
Property Type: Residential - Single Family
Cooling: Ceiling Fan(s), Central Air, Electric
Fireplaces: 2
Garage: 2 car attached
Heating: Central, Fireplace(s), Natural Gas
Lot Size: 0.69 Acres
Roof Type: Composition
Stories: 2.0
Taxes: $19,171
Year Built: 1985
Amenities
2 Primary Baths
2 Primary Suites
Bar
Bookcases
Built-in Features
Beamed Ceilings
High Ceilings
Central Vacuum
Chandelier
Crown Molding
Double Vanity
Electric Dryer Hookup
Eat-in Kitchen
Entrance Foyer
In-Law Floorplan
Interior Steps
Kitchen Island
Open Floorplan
Pantry
Recessed Lighting
Soaking Tub
Storage
Walk-In Closet(s)
Wet Bar
Balcony
Barbecue
Exterior Steps
Lighting
Private Yard
Feature Descriptions
Appliances: Bar Fridge, Convection Oven, Dishwasher, Disposal, Dryer, Gas Range, Ice Maker, Oven, Plumbed For Ice Maker, Free-Standing Gas Range, Refrigerator, Stainless Steel Appliance(s), Electric Water Heater, Gas Water Heater, Water Softener Owned
Area #: RRW
Body of Water: See Remarks
Days on Site: 155
Exterior: Brick
Fencimg: Partial, Wrought Iron
Fireplace: Den, Gas Log, Gas Starter, Great Room
Flood Plain: No
Flooring: No Carpet, Tile, Vinyl, Wood, See Remarks
HOA Fee: $400/ Annually
Laundry: Electric Dryer Hookup
Lot: Back Yard, Cul-De-Sac, Curbs, Front Yard, Landscaped, Native Plants, Private Maintained Road, Sprinkler - Automatic, Sprinklers In Front, Sprinkler - In-ground, Trees-Heavy, Trees-Large (Over 40 Ft), Many Trees, Trees-Medium (20 Ft - 40 Ft), Views
Parcel#: 16490000000011
Parking: Additional Parking, Attached, Concrete, Door-Multi, Driveway, Garage, Garage Door Opener, Guest, Lighted, Open, Outside, Oversized, Paved, Private, Storage
Parking Notes: Additional Parking, Attached, Concrete, Door-Multi, Dr
Patio/Porch: Covered, Front Porch, Patio, Side Porch
Restrictions: Deed Restrictions
Security: yes
Security: Security System Owned, Smoke Detector(s)
Sewer: Public Sewer
Special View Info: Creek/Stream
Utilities: Electricity Available, Electricity Connected, Internet-Cable, Natural Gas Available, Natural Gas Connected, Phone Available, Water Available, Water Connected
Water: Public
Water Features: Creek, Waterfront
Window: Blinds, Plantation Shutters, Window Coverings, Window Treatments
Local Schools
High School: Round Rock
Middle School: Walsh
Elementary School: Old Town
School District: Round Rock ISD
Listed By / Shown By
Listed By
Agency Name: Summit Realtors
Agency Contact: (512) 244-9500
Shown By
Agent Name: Bennett Group
Agent Phone: (512) 751-0664
Agency Title: Realty Capital City

Estimate Your Payment
Estimated Payment
$ 4,744.12 per month $2,781.96 Principal & Interest $1,597.58 Property Tax $364.58 Homeowner's InsuranceChange Payment Information
Texas Real Estate Commission Consumer Protection Notice
Each office independently owned and operated.
Disclaimer: All information deemed reliable but not guaranteed. All properties are subject to prior sale, change or withdrawal. Neither listing broker(s) or information provider(s) shall be responsible for any typographical errors, misinformation, misprints and shall be held totally harmless. Listing(s) information is provided for consumers personal, non-commercial use and may not be used for any purpose other than to identify prospective properties consumers may be interested in purchasing. Information on this site was last updated 07/30/2026. The listing information on this page last changed on 07/30/2026. The data relating to real estate for sale on this website comes in part from the Internet Data Exchange program of Delta Media Group MLS (last updated Thu 07/30/2026 12:01:19 AM EST) or Austin MLS (last updated Wed 07/29/2026 11:57:36 PM EST) or CTXMLS (last updated Wed 07/29/2026 11:34:30 PM EST). Real estate listings held by brokerage firms other than Realty Capital City may be marked with the Internet Data Exchange logo and detailed information about those properties will include the name of the listing broker(s) when required by the MLS. All rights reserved.
Privacy Policy / DMCA Notice / ADA Accessibility


Each office independently owned and operated.
Disclaimer: All information deemed reliable but not guaranteed. All properties are subject to prior sale, change or withdrawal. Neither listing broker(s) or information provider(s) shall be responsible for any typographical errors, misinformation, misprints and shall be held totally harmless. Listing(s) information is provided for consumers personal, non-commercial use and may not be used for any purpose other than to identify prospective properties consumers may be interested in purchasing. Information on this site was last updated 07/30/2026. The listing information on this page last changed on 07/30/2026. The data relating to real estate for sale on this website comes in part from the Internet Data Exchange program of Delta Media Group MLS (last updated Thu 07/30/2026 12:01:19 AM EST) or Austin MLS (last updated Wed 07/29/2026 11:57:36 PM EST) or CTXMLS (last updated Wed 07/29/2026 11:34:30 PM EST). Real estate listings held by brokerage firms other than Realty Capital City may be marked with the Internet Data Exchange logo and detailed information about those properties will include the name of the listing broker(s) when required by the MLS. All rights reserved.
Privacy Policy / DMCA Notice / ADA Accessibility

This site is hosted, designed and copyright
© 1994 - 2026 by
Delta Media Group, Inc. -- Patent Pending --
1404 Pearl Cv | MLS# 5833496
This single family home located at 1404 Pearl Cv, Round Rock, TX 78681 is currently listed for sale with an asking price of $1,250,000. This property was built in 1985 and has 5 bedrooms and 5 full baths with 5647 sq. ft. Pearl Cv is located in the Oak Spgs Rep Of subdivision within the Round Rock ISD school district. Search Oak Spgs Rep Of real estate on www.bennetttxhomes.com today.