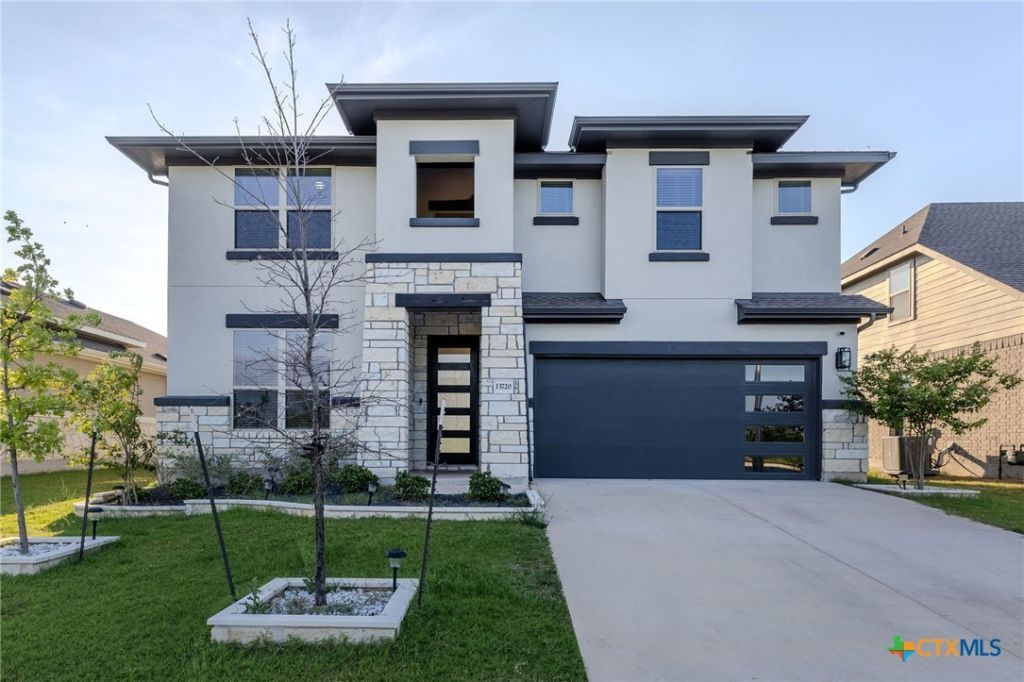

BEDS4
BATHS3 full
SQUARE FEET2,841
MLS#619655
STATUSActive
PROPERTY TYPERental - Single Family
SUBDIVISIONManor Heights
SCHOOLElgin ISD
Property Description
Two Story Magnolia S Floorplan Featuring 2-Story Family Room, Game Room, Media Room, Gourmet Kitchen with 36 Cooktop, Light Grey Shaker Style Cabinets, Black Hardware, Black Electrical and Plumbing Fixtures, 2 Pendants Over Kitchen Island, Granite Countertops, Metal Balusters, Additional Disc Lights at Family Room, Raised Vanities in Bathrooms, Wood Floors in Main Areas, Full Sod, Irrigation, Full Gutters, Gas Drop at Patio, Available July. Nearby opportunities include: Education: Manor ISD Retail & Dining: Walmart Supercenter, Starbucks, Chipotle (coming soon), and more Industrial & Manufacturing: Master Halco, Wanic Materials, AmeriGas Major regional employers: Tesla, Samsung Austin Semiconductor, and Applied Materials With ongoing development in areas like Manor Crossing and new businesses continuing to move in, this location offers both immediate convenience and strong future growth potential.
Property Features
Property Type: Rental - Single Family
Cooling: Central Air,2 Units
Garage: 2 car attached
Heating: Central, Fireplace(s), Multiple Heating Units
Home Style: Ranch
Lot Size: 0.16 Acres
Roof Type: Composition, Shingle
Stories: 1.0
Year Built: 2024
Amenities
Built-in Features
Ceiling Fan(s)
Primary Downstairs
Main Level Primary
Breakfast Area
Custom Cabinets
Eat-in Kitchen
Granite Counters
Kitchen Island
Kitchen/Family Room Combo
Kitchen/Dining Combo
Pantry
Patio
Feature Descriptions
Appliances: Dryer, Dishwasher, Disposal, Oven, Vented Exhaust Fan, Water Heater, Some Electric Appliances, Some Gas Appliances, Built-In Oven, Microwave
Body of Water: None
Community Features: None
Exterior: Masonry
Fencimg: Back Yard, Front Yard, Privacy, Wood
Fireplace: Family Room
Flooring: Carpet, Wood
Laundry: Laundry Room
Parcel#: 966089
Parking: Attached, Garage
Parking Notes: Attached, Garage
Patio/Porch: Patio
Sewer: Not Connected (at lot), Public Sewer
Utilities: Cable Available, Water Available
Water: Not Connected (at lot)
Local Schools
School District: Elgin ISD
Listed By / Shown By
Listed By
Agency Name: IMC Capital
Agency Phone: 512-650-1001
Shown By
Agent Name: Bennett Group
Agent Phone: (512) 751-0664
Agency Title: Realty Capital City

Texas Real Estate Commission Consumer Protection Notice
Each office independently owned and operated.
Disclaimer: All information deemed reliable but not guaranteed. All properties are subject to prior sale, change or withdrawal. Neither listing broker(s) or information provider(s) shall be responsible for any typographical errors, misinformation, misprints and shall be held totally harmless. Listing(s) information is provided for consumers personal, non-commercial use and may not be used for any purpose other than to identify prospective properties consumers may be interested in purchasing. Information on this site was last updated 07/29/2026. The listing information on this page last changed on 07/29/2026. The data relating to real estate for sale on this website comes in part from the Internet Data Exchange program of Delta Media Group MLS (last updated Wed 07/29/2026 3:07:59 PM EST) or Austin MLS (last updated Wed 07/29/2026 3:03:17 PM EST) or CTXMLS (last updated Wed 07/29/2026 3:05:36 PM EST). Real estate listings held by brokerage firms other than Realty Capital City may be marked with the Internet Data Exchange logo and detailed information about those properties will include the name of the listing broker(s) when required by the MLS. All rights reserved.
Privacy Policy / DMCA Notice / ADA Accessibility


Each office independently owned and operated.
Disclaimer: All information deemed reliable but not guaranteed. All properties are subject to prior sale, change or withdrawal. Neither listing broker(s) or information provider(s) shall be responsible for any typographical errors, misinformation, misprints and shall be held totally harmless. Listing(s) information is provided for consumers personal, non-commercial use and may not be used for any purpose other than to identify prospective properties consumers may be interested in purchasing. Information on this site was last updated 07/29/2026. The listing information on this page last changed on 07/29/2026. The data relating to real estate for sale on this website comes in part from the Internet Data Exchange program of Delta Media Group MLS (last updated Wed 07/29/2026 3:07:59 PM EST) or Austin MLS (last updated Wed 07/29/2026 3:03:17 PM EST) or CTXMLS (last updated Wed 07/29/2026 3:05:36 PM EST). Real estate listings held by brokerage firms other than Realty Capital City may be marked with the Internet Data Exchange logo and detailed information about those properties will include the name of the listing broker(s) when required by the MLS. All rights reserved.
Privacy Policy / DMCA Notice / ADA Accessibility

This site is hosted, designed and copyright
© 1994 - 2026 by
Delta Media Group, Inc. -- Patent Pending --
13720 Jon Ryan Road | MLS# 619655
This property located at 13720 Jon Ryan Road , Manor, TX 78653 is currently listed for rent with an asking price of $3,200 / Monthly. Jon Ryan Road is located within the Elgin ISD school district. Search Manor real estate on www.bennetttxhomes.com today.